
1/17 Derrington CrescentBonython ACT 2905
Property Details for 1/17 Derrington Cres, Bonython
1/17 Derrington Cres, Bonython is a 3 bedroom, 1 bathroom Townhouse with 1 parking spaces and was built in 1990. The property has a land size of 8045m2 and floor size of 110m2. While the property is not currently for sale or for rent, it was last sold in October 2025.
Last Listing description (October 2026)
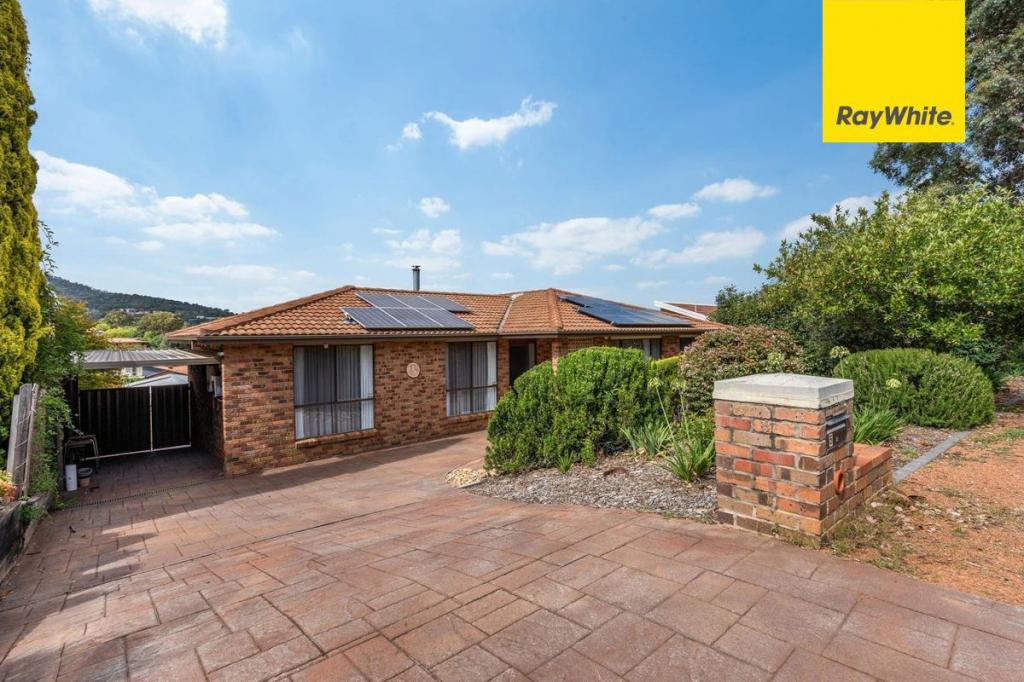
Pre Auction Offers Considered $675,000+Positioned at the end of a quiet complex, this three-bedroom townhouse offers the perfect blend of privacy, practicality, and lifestyle. With fresh updates, light filled interiors, and direct access to nature, its an ideal choice for first-home buyers, investors, downsizers, young families, or anyone wanting a home that feels connected to both convenience and the outdoors.The open plan kitchen, dining, and living area is the heart of the home, seamlessly flowing out to the balcony. The kitchen is equipped with an electric cooktop, oven and grill, externally ducted exhaust, and modern downlights, while a separate family area provides flexibility for growing households. Fresh paint and new carpet to the living areas, bedrooms, and hallways add to the sense of comfort, complemented by split-system air conditioning, ceiling fans, and a northerly aspect that welcomes year-round light.Accommodation includes three well-sized bedrooms, two with built-in wardrobes, and a fully renovated two-way bathroom with floor-to-ceiling tiles, mirrored shaving cabinets, floating vanity, shower niche, and a luxurious bath. A renovated separate toilet, integrated laundry with external access, linen cupboard, and electric hot water system complete the homes practical inclusions. Additional highlights include a 5kW solar system, garage with motorised roller door, extended driveway for off-street parking, and a secure, private backyard framed with Colorbond fencing, perfect for children, pets, or keen gardeners.Bonython is one of Tuggeranongs most desirable suburbs, known for its green surrounds and family-friendly community. This home backs directly onto Pine Island Nature Reserve, with the Murrumbidgee River only metres away, while Stranger Pond, South Point Shopping Centre, government offices, schools, and public transport are all close by. With easy access to Drakeford Drive, Woden and the City are within quick reach, making this property a standout opportunity in an unbeatable location.Property Features: Open plan kitchen, dining and living area seamlessly flow to the outdoor balcony Kitchen equipped with an electric cooktop, oven + grill, and a externally ducted exhaust fan Separate family area with block out curtains Fresh paint and carpet to the living, dining, bedrooms and spacious hallways Please note- the gas heating has been disconnected Split AC systems to the dining area and master bedroom Ceiling fans to bedroom 3, and the living + dining area Built in wardrobes to the master and bedroom 2 Block out curtains and blinds to bedroom 2 and 3 Two-way renovated bathroom with floor to ceiling tiles, floating vanity with top mount basin, mirrored shaving cabinets, shower niche, luxury bath with niche and quality finishes Renovated separate toilet Laundry with external access Linen cupboard Electric HWS 5KW Solar system Side gate access Garage with motorised roller door Extended driveway for ample off-street parking Private secure backyard with Colorbond fencing perfect for pets, kids and gardeners Landscaped front yard Northly aspect End position on a tree-lined street with beautiful views + Backs onto Pine Island Nature Reserve Excellent location, close to Bonython Primary School, Stranger Pond, Pine Island Nature Reserve, Murrumbidgee River, South Point Shopping Centre, various government departments and Drakeford Drive, offering easy access to Woden and the CityNearby Amenities:Pine Island Nature Reserve/ Murrumbidgee River 10m (1 min walk)Stranger Pond 1.2km (15 min walk)PEA: Bonython Primary School 750m (10 min walk)PEA: Lanyon High School 5.7km (8 min drive)PEA: Lake Tuggeranong College 3.4km (6 min drive)South Point Shopping Centre 2.6km (6 min drive)Canberra Hospital 3.9km (16 min drive)Property Specification:Built: 1990Internal Living: 133.4m2Garage: 19.8m2Ceiling insulation rating: R3.0EER: 1 StarRates: $663.63pqLand tax (If tenanted): $1,054.32pq approxBody Corporate (sinking + admin fund): $704.08pqStrata Manager: LMM Solutions (02 5110 3200)Estimated Weekly Rent: $630-650pw* To receive the contract of sale, building report, and additional documents via email within just 10 minutes of your enquiry, please fill out the online request form. Be sure to check both your inbox and junk folder for prompt delivery, available 24/7.All information submitted through this portal will be handled in accordance with our Privacy Policy, available on our website at agentteam.com.au
Property History for 1/17 Derrington Cres, Bonython, ACT 2905
- 09 Oct 2025Sold for $705,000
- 02 Oct 2025Listed for Sale Auction 18.10.25
- 13 Nov 2019Sold for $495,000

Recent sales nearby
See more recent sales nearby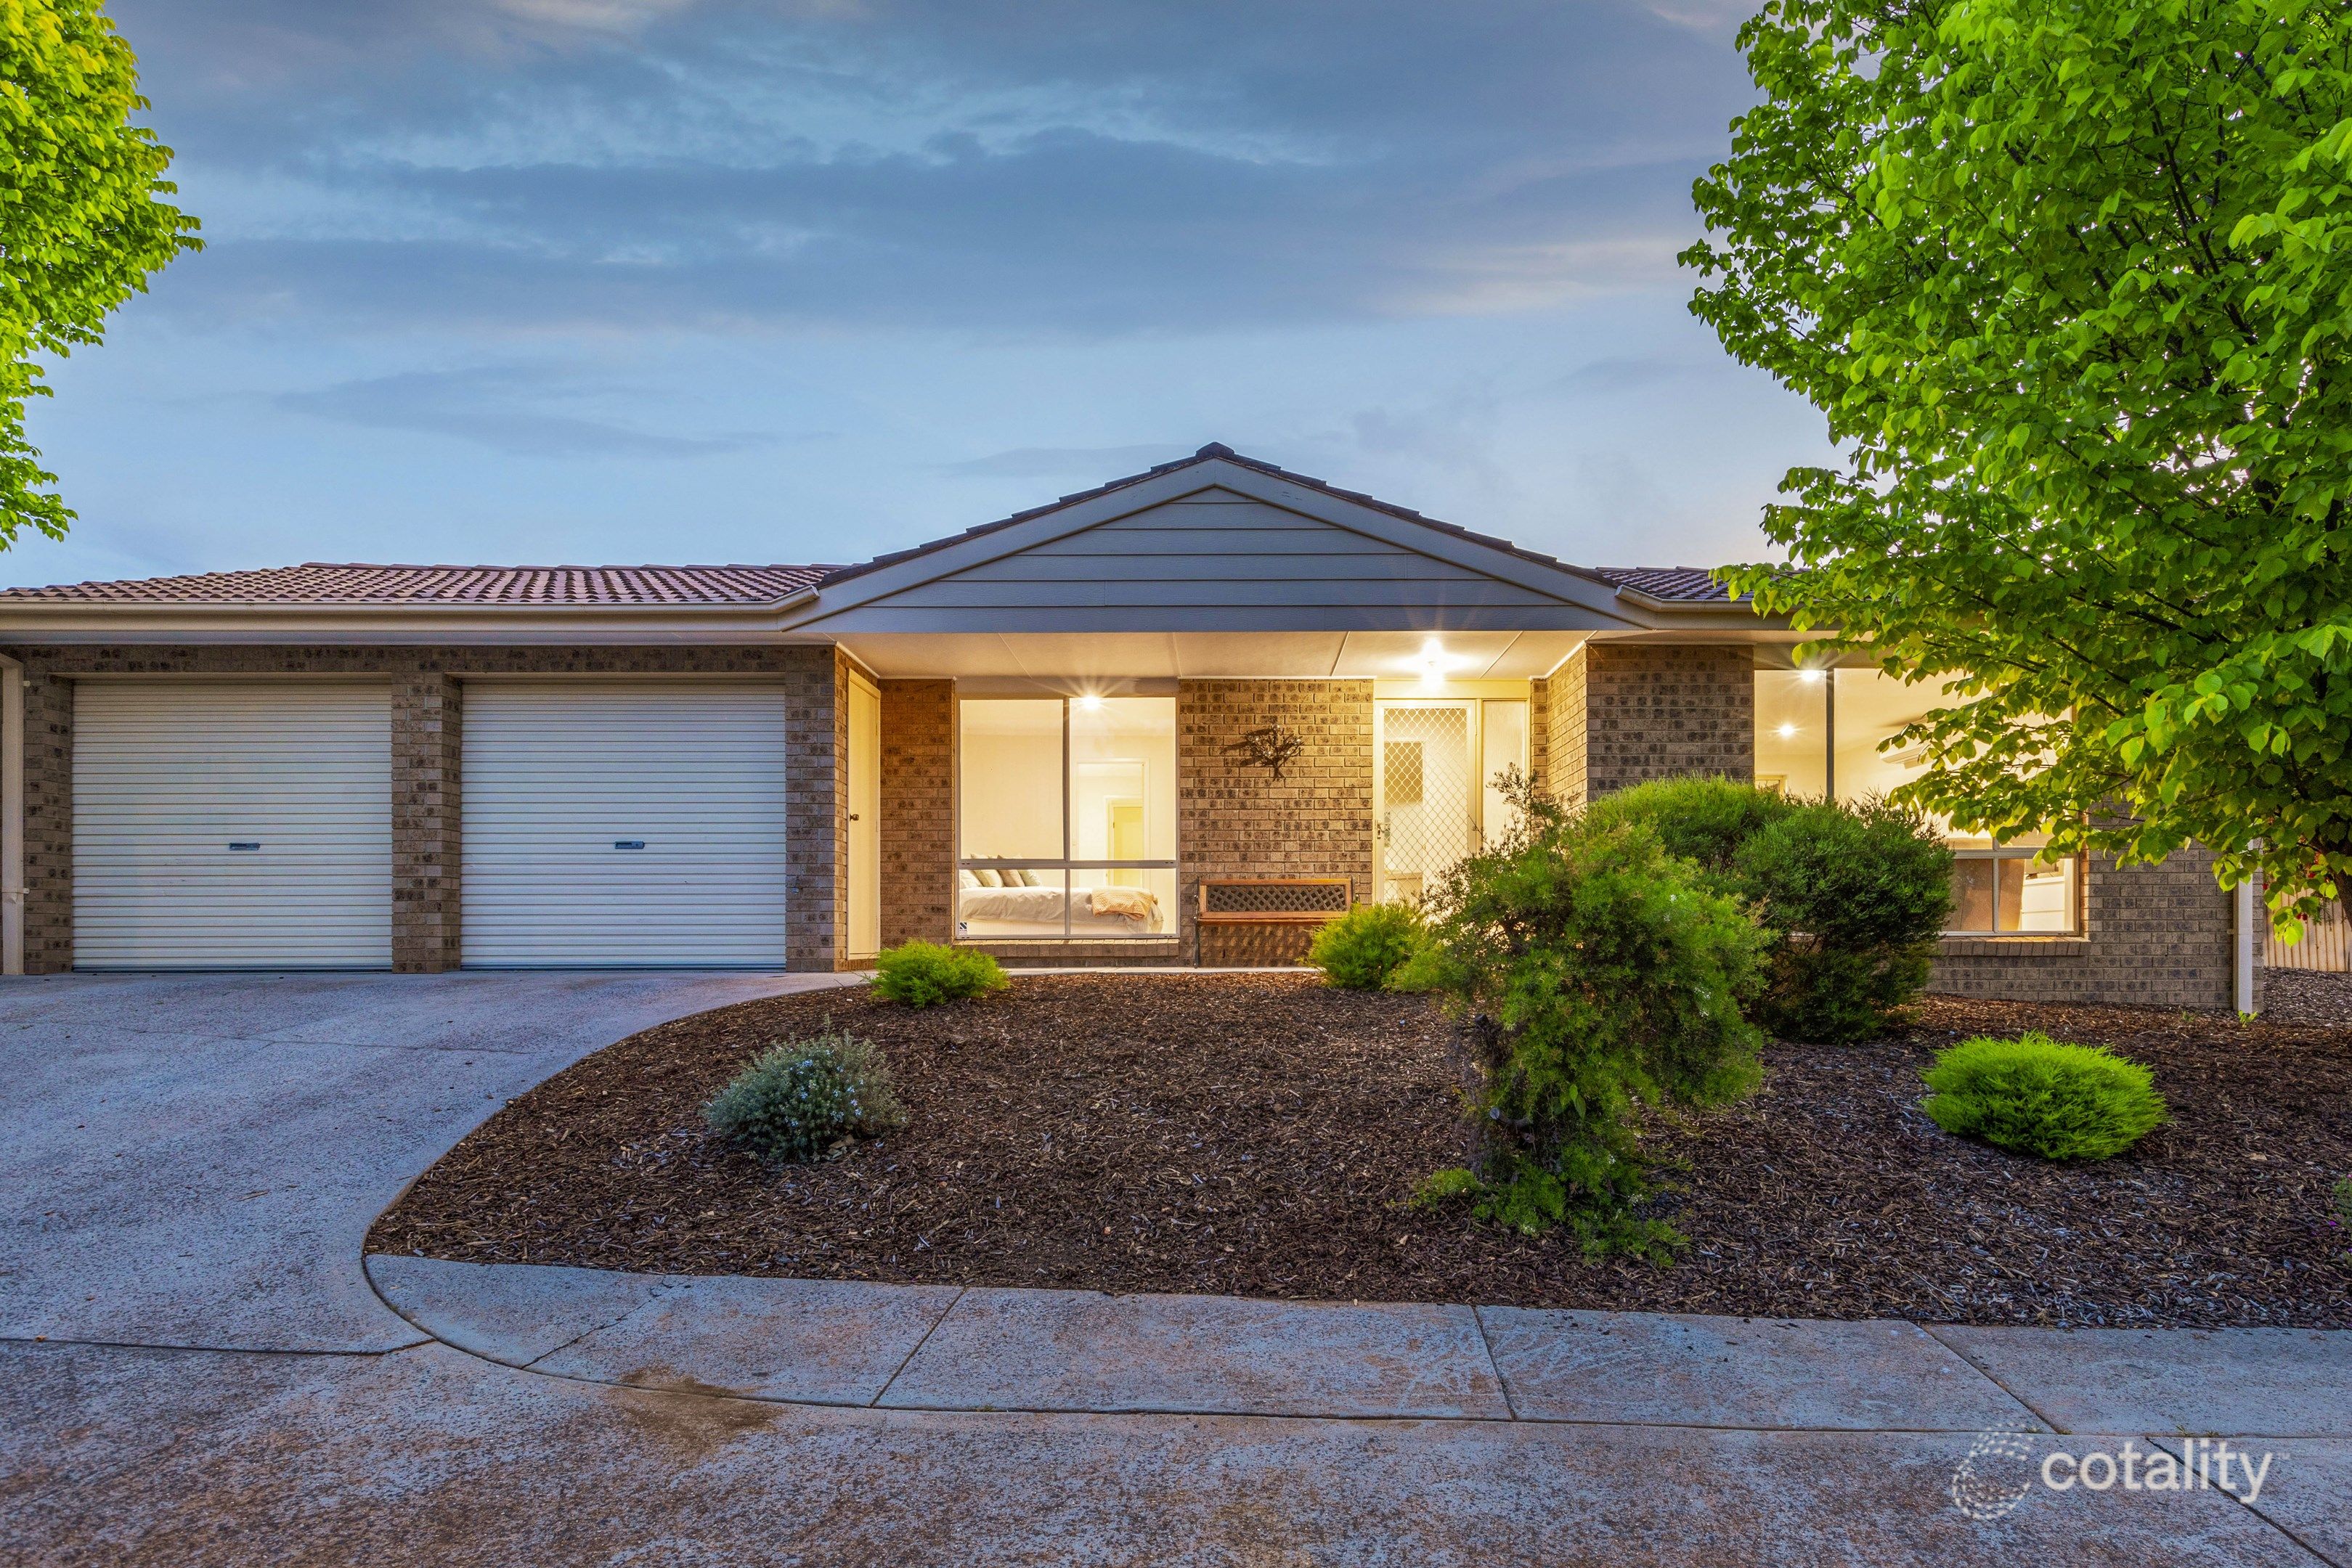 0


 0
 0

Similar properties For Sale nearby
See more properties for sale nearby
 0

 0

 0
Similar properties For Rent nearby
See more properties for rent nearby 0
 0
 0
About Bonython 2905
The size of Bonython is approximately 2.9 square kilometres. There are 10 parks, covering nearly 48.7% of the total area. The population of Bonython in 2016 was 3786 people. By 2021 the population was 3839 showing a population growth of 1.4% in the area during that time. The predominant age group in Bonython is 50-59 years. Households in Bonython are primarily couples with children and are likely to be repaying $1800 - $2399 per month on mortgage repayments. In general, people in Bonython work in a professional occupation.In 2021, 70.50% of the homes in Bonython were owner-occupied compared with 65.80% in 2016.
Bonython has 1,612 properties. Over the last 5 years, Houses in Bonython have seen a 11.05% increase in median value, while Units have seen a 18.74% increase. As at 31 October 2026:
- The median value for Houses in Bonython is $995,733 while the median value for Units is $766,172.
- Houses have a median rent of $740 while Units have a median rent of $640.
Suburb Insights for Bonython 2905
Market Insights
Bonython Trends for Houses
N/A
N/A
View TrendN/A
N/A
Bonython Trends for Units
N/A
N/A
View TrendN/A
N/A
Neighbourhood Insights
© Copyright 2026. RP Data Pty Ltd trading as Cotality (Cotality). All rights reserved. No reproduction, distribution, or transmission of the copyrighted materials is permitted. The information is deemed reliable but not guaranteed.
While Cotality uses commercially reasonable efforts to ensure the Cotality Data is current, Cotality does not warrant the accuracy, currency or completeness of the Cotality Data and to the full extent permitted by law excludes all loss or damage howsoever arising (including through negligence) in connection with the Cotality Data.
This product uses cookies and other similar technologies to improve and customise your browsing experience, to tailor content and adverts, and for analytics and metrics regarding visitor usage on this product and other media. We may share cookie and analytics information with third parties for the purposes of advertising. By continuing to use our website, you consent to cookies being used. View our Privacy Policy here.
X
