
8/45 Barr Smith AvenueBonython ACT 2905

Property Details for 8/45 Barr Smith Ave, Bonython
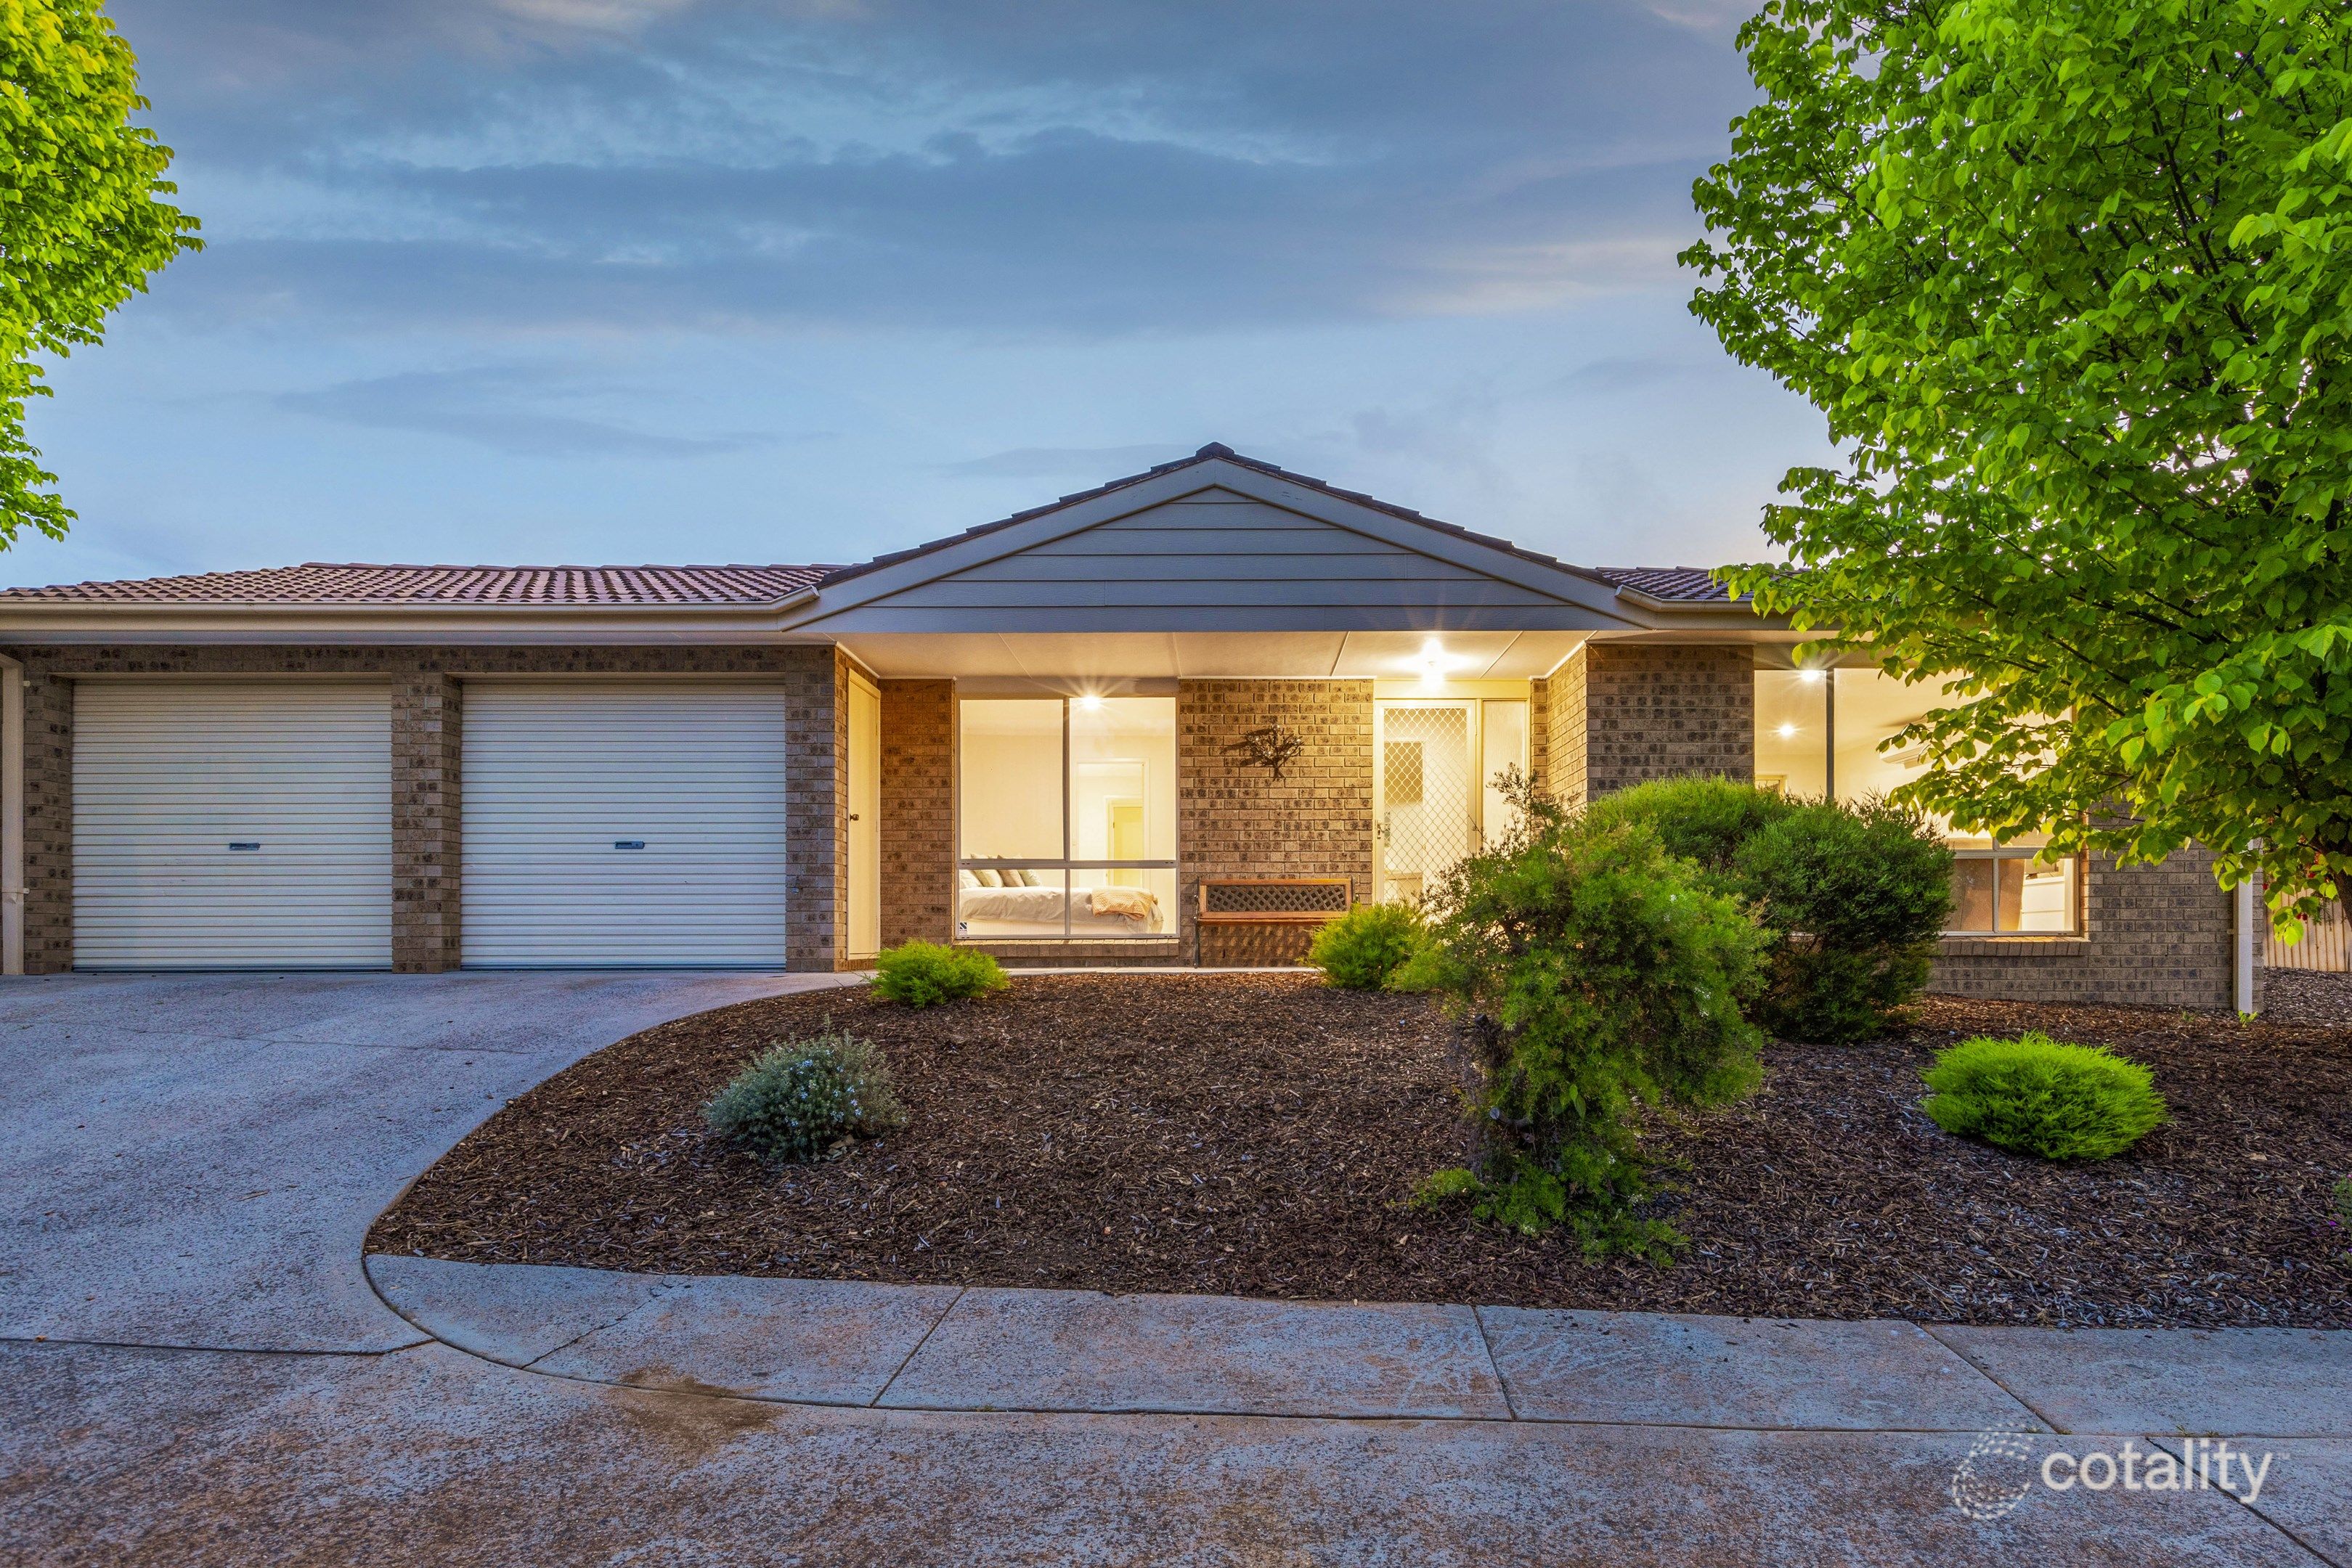
8/45 Barr Smith Ave, Bonython is a 3 bedroom, 2 bathroom Townhouse with 2 parking spaces and was built in 1992. The property has a land size of 15668m2 and floor size of 117m2. While the property is not currently for sale or for rent, it was last sold in November 2026. There are other 3 bedroom Townhouse sold in Bonython in the last 12 months.
Last Listing description (November 2026)
Auction guide: Interest from $740,000 + Tucked away at the end of Bonython's Panorama Terrace complex, 8/45 Barr Smith Avenue combines freestanding privacy with a northerly aspect and an elevated outlook. Gardens between neighbours and a quiet position away from the main road give the home privacy without losing the connection of an established community.For the owners, the front deck has been the centre of life here. Friends around the table. Afternoons in the sun. Somewhere to settle in and watch the light change at sunset. With a pergola overhead and open views beyond, it's a space they've used often and will miss most.Inside, the split-level design creates useful separation, with distinct living areas accommodating different routines. Afternoon sunlight warms the lounge, while fresh paint, new carpets and updated LED lighting give the interiors a clean, consistent finish.The renovated kitchen offers ample bench space and storage for everyday cooking. Three bedrooms provide room for family, guests or working from home, with a generous wardrobe and renovated ensuite serving the main bedroom. The main bathroom is also renovated, with a bath, shower and separate toilet.Storage is a practical strength. Beyond the cupboards throughout the home, the garage has given the owners space for a workshop and gym. A newly installed attic ladder provides access to roof storage, while a garden shed keeps outdoor equipment organised.The rear courtyard has been extended and landscaped to make better use of the block. Paved steps and a landing connect the additional space, with garden beds, tanbark and gated access completing the setting. Relocating the clothesline has freed up the main courtyard, while a further strip of approximately 60m within the block offers scope to explore more outdoor space, subject to required approvals.Just as valued has been the community. The owners describe friendly neighbours, a collaborative committee and shared gardens maintained throughout the year. Even the mosaic house number was handmade by a neighbour - a small detail that reflects the personal connection here.Bonython makes it easy to build the outdoors into your routine. A quick loop around Stranger Pond, a longer walk through the reserve towards Pine Island, or coffee by Lake Tuggeranong. The owners have valued that balance: quiet and privacy at home, with South.Point, cafs and Tuggeranong's workplaces close enough to keep the week straightforward.For first home buyers wanting a home they can settle straight into.For downsizers comfortable with split-level living who still value privacy and outdoor space.For investors wanting three-bedroom practicality in an established Tuggeranong community.The Location: Reserve walking access behind the complex, connecting towards Gordon, Pine Island and Point Hut trails Stranger Pond for a local morning or evening walking loop Bonython Primary School approximately 300m from the complex Lake Tuggeranong walking paths and waterfront cafs within walking reach Tuggeranong Town Centre approximately five minutes' drive away, including South.Point shopping, restaurants and cinemasThe Perks: Freestanding, split-level townhouse in the boutique Panorama Terrace complex Private end position with garden separation from neighbouring homes North-facing aspect, elevated outlook and generous front deck with pergola Separate living areas and three bedrooms with built-in wardrobes Renovated kitchen with ample bench space, storage and electric appliances Main bedroom with generous wardrobe and renovated ensuite Renovated main bathroom with bath, shower and separate toilet Fresh internal paint, new carpets, LED lighting and updated bedroom blinds Reverse-cycle air conditioning and solar system Extended, landscaped rear courtyard with paved steps, landing and gated access Additional approximately 60m within the block, with further outdoor potential subject to approvals Garage with internal access and new attic ladder providing roof storage Garden shed, refreshed front landscaping and maintained shared gardens in a pet-friendly complex NBN fibre to the premises (FTTP) installed. 17-panel rooftop solar system with a 5kW Sungrow inverter, helping offset household electricity consumptionThe Numbers: Living: 119m approx. Garage: 39m approx. Block: 454m approx. Rates: $3,024 p.a. Levies: $3,528 p.a Land tax: $5,429 p.a. (investors only) Land value: $450,000 (2025) Build: 1992 EER: 3 StarsDisclaimer: The material and information contained within this marketing is for general information purposes only. The Property Collective does not accept responsibility and disclaims all liabilities regarding any errors or inaccuracies contained herein. You should not rely upon this material as a basis for making any formal decisions. We recommend all interested parties to make further enquiries.
Property History for 8/45 Barr Smith Ave, Bonython, ACT 2905
- 07 Nov 2026Sold for $785,000
- 15 Oct 2026Listed for Sale Sold at Auction
- 17 Dec 2021Sold for $810,000

Recent sales nearby
See more recent sales nearby

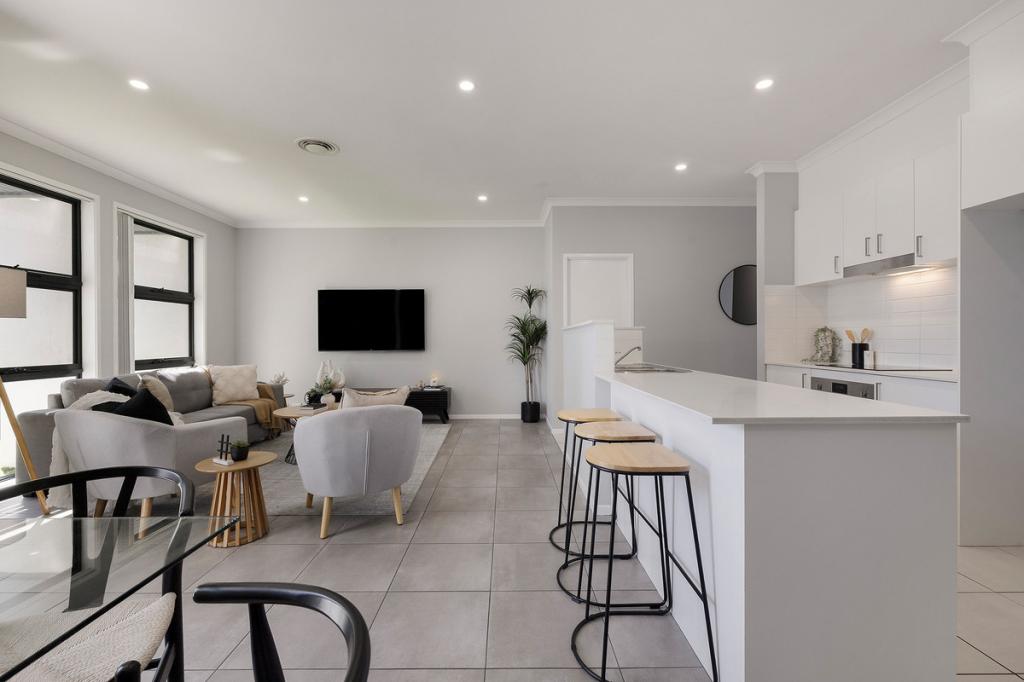
 0


Similar properties For Sale nearby
See more properties for sale nearby
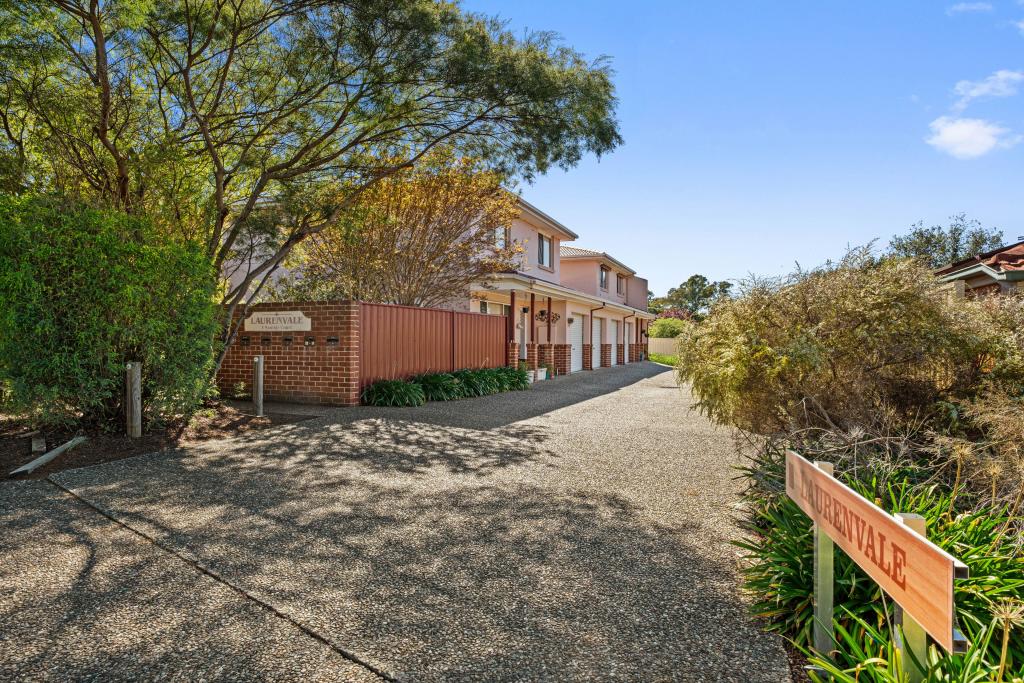
 0

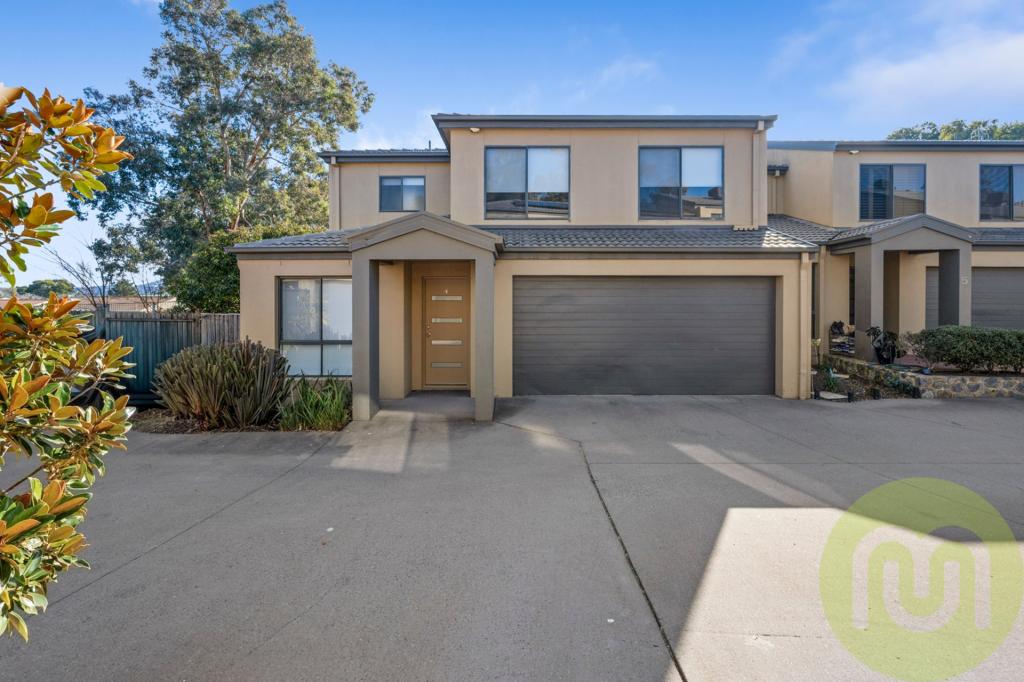
 0
 0
Similar properties For Rent nearby
See more properties for rent nearby 0
 0
 0

About Bonython 2905
The size of Bonython is approximately 2.9 square kilometres. There are 10 parks, covering nearly 48.7% of the total area. The population of Bonython in 2016 was 3786 people. By 2021 the population was 3839 showing a population growth of 1.4% in the area during that time. The predominant age group in Bonython is 50-59 years. Households in Bonython are primarily couples with children and are likely to be repaying $1800 - $2399 per month on mortgage repayments. In general, people in Bonython work in a professional occupation.In 2021, 70.50% of the homes in Bonython were owner-occupied compared with 65.80% in 2016.
Bonython has 1,612 properties. Over the last 5 years, Houses in Bonython have seen a 11.05% increase in median value, while Units have seen a 18.74% increase. As at 31 October 2026:
- The median value for Houses in Bonython is $995,733 while the median value for Units is $766,172.
- Houses have a median rent of $740 while Units have a median rent of $640.
Suburb Insights for Bonython 2905
Market Insights
Bonython Trends for Houses
N/A
N/A
View TrendN/A
N/A
Bonython Trends for Units
N/A
N/A
View TrendN/A
N/A
Neighbourhood Insights
© Copyright 2026. RP Data Pty Ltd trading as Cotality (Cotality). All rights reserved. No reproduction, distribution, or transmission of the copyrighted materials is permitted. The information is deemed reliable but not guaranteed.
While Cotality uses commercially reasonable efforts to ensure the Cotality Data is current, Cotality does not warrant the accuracy, currency or completeness of the Cotality Data and to the full extent permitted by law excludes all loss or damage howsoever arising (including through negligence) in connection with the Cotality Data.
This product uses cookies and other similar technologies to improve and customise your browsing experience, to tailor content and adverts, and for analytics and metrics regarding visitor usage on this product and other media. We may share cookie and analytics information with third parties for the purposes of advertising. By continuing to use our website, you consent to cookies being used. View our Privacy Policy here.
X
