
9 Essie Coffey StreetBonner ACT 2914


Property Details for 9 Essie Coffey St, Bonner
9 Essie Coffey St, Bonner is a 3 bedroom, 2 bathroom House with 2 parking spaces. The property has a land size of 463m2 and floor size of 175m2. While the property is not currently for sale or for rent, it was last sold in August 2026. There are other 3 bedroom House sold in Bonner in the last 12 months.
Last Listing description (August 2026)
Positioned in a quiet, family-friendly pocket of Bonner, this beautifully maintained single-level residence delivers an exceptional balance of space, comfort and practicality. Thoughtfully designed for modern living, the home offers multiple living zones including a separate lounge and an expansive open plan family and dining area, all centred around a stylish kitchen featuring stone benchtops, quality stainless steel appliances, a walk-in pantry and generous island bench.
Large windows flood the interiors with natural light, while sliding doors create a seamless connection to the covered alfresco and private backyard, providing an ideal setting for entertaining or relaxed everyday living. The accommodation has been thoughtfully zoned, with a spacious main suite enjoying a walk-in robe and ensuite, while two additional bedrooms are positioned alongside the family bathroom and separate WC. A study nook adds flexibility for those working or studying from home, complemented by an oversized laundry with exceptional storage and internal access from the double garage.
Set on an easy-care 463sqm block, this is a home designed to accommodate growing families, downsizers or anyone seeking quality, convenience and effortless indoor-outdoor living.
· Single-level design on an easy-care 463sqm parcel
· Three generous bedrooms, including a spacious main suite with walk-in robe and ensuite
· Separate lounge plus expansive open plan living and dining area
· Modern kitchen with stone benchtops, walk-in pantry, quality Electrolux appliances, including integrated dishwasher and large island bench
· Covered alfresco flowing to a private, low-maintenance backyard with level lawn
· Family bathroom with separate WC plus dedicated study nook
· Oversized laundry with extensive cabinetry and internal access to the over sized double garage with custom joinery
· Hydronic heating and evaporative cooling
· Full custom joinery throughout
· Ducted vacuum system
· New Zealand-made wool carpets to all bedrooms
· Custom cedar entrance door from Rhylo
· 2.7m high ceilings throughout & 2.4m high double-glazed windows
· North East facing
· Travertine-paved front courtyard
· 5,000L water tank connected to the WC and washing machine
· Integrated Lifestyle V35 BOSE music system
· NESS security alarm system & Video intercom
EER: 6 stars
Internal Living: 175sqm approx.
Garage: 45sqm approx.
Block: 463sqm approx.
Rental estimate: $680 - $730 per week
Rates: $772 per quarter approx.
Land tax: $1,363 per quarter approx. (only if investment)
Built: 2012
Whilst all care has been taken to ensure accuracy, the material and information contained are approximate only and no warranty can be given. Bastion Property Group does not accept responsibility and disclaim all liabilities regarding any errors or inaccuracies contained herein. You should not rely upon this material as a basis for making any formal decisions. We recommend all interested parties to make further enquiries.
Property History for 9 Essie Coffey St, Bonner, ACT 2914
- 31 Aug 2026Listed for Rent $750 / week
- 05 Aug 2026Sold
- 08 Jul 2026Listed for Sale $989,000+

Recent sales nearby
See more recent sales nearby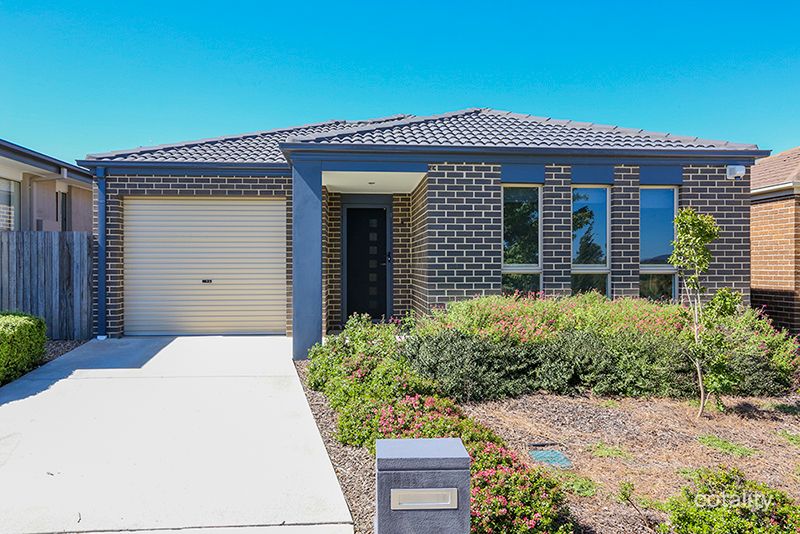 0

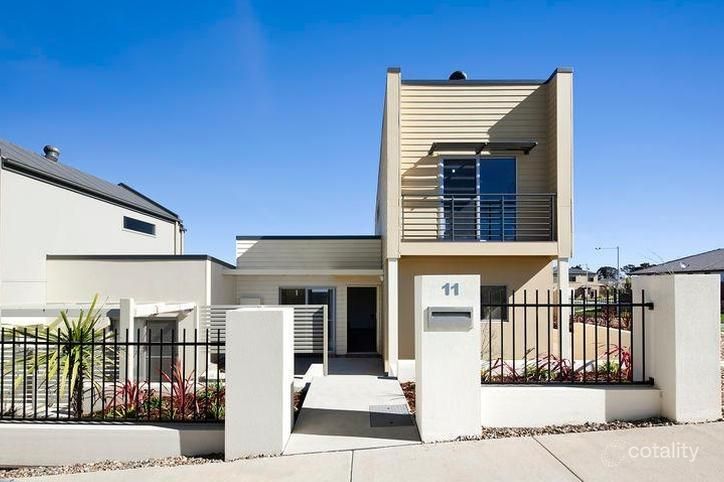 0
Similar properties For Sale nearby
See more properties for sale nearby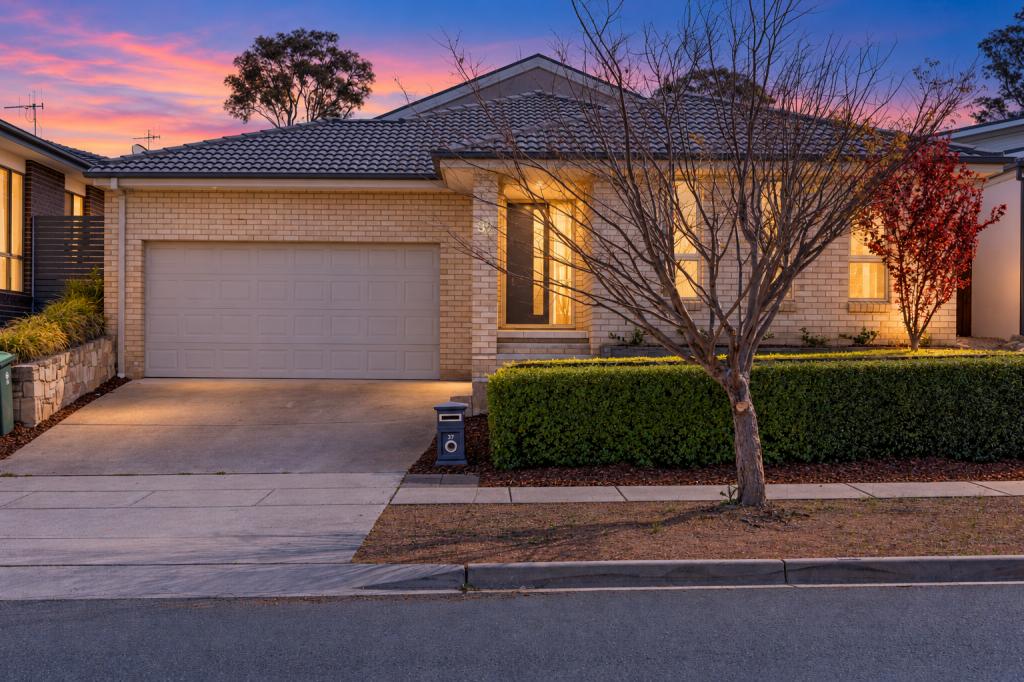 0

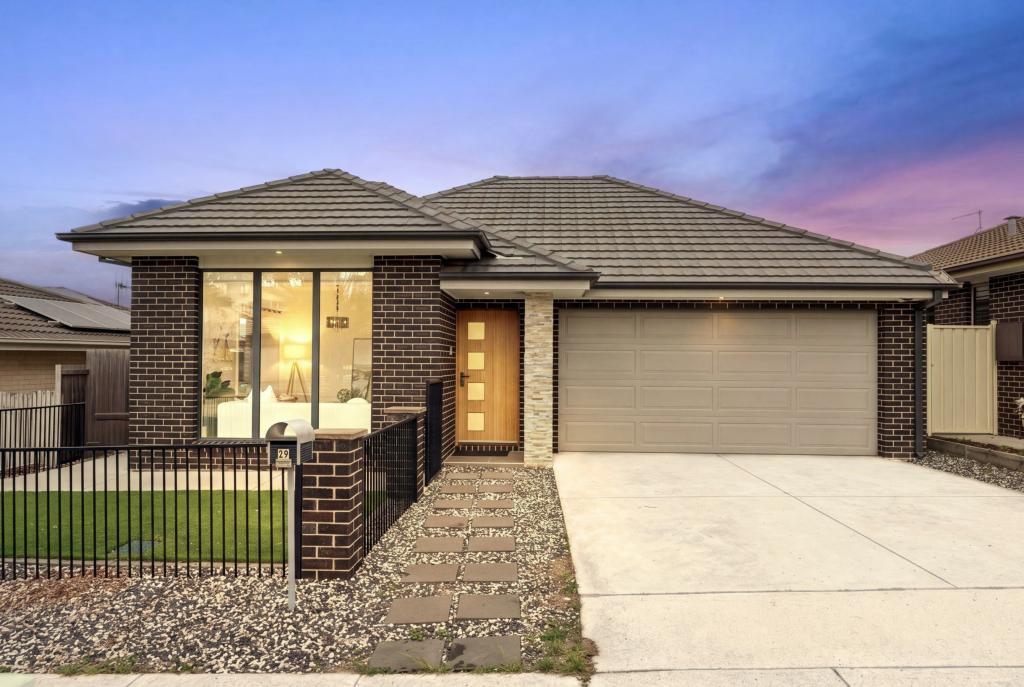 0


 0

Similar properties For Rent nearby
See more properties for rent nearby 0
 0

 0

About Bonner 2914
The size of Bonner is approximately 2.8 square kilometres. There are 2 parks, covering nearly 5.2% of the total area. The population of Bonner in 2016 was 6730 people. By 2021 the population was 7339 showing a population growth of 9.0% in the area during that time. The predominant age group in Bonner is 30-39 years. Households in Bonner are primarily couples with children and are likely to be repaying $1800 - $2399 per month on mortgage repayments. In general, people in Bonner work in a professional occupation.In 2021, 65.90% of the homes in Bonner were owner-occupied compared with 69.00% in 2016.
Bonner has 2,243 properties. Over the last 5 years, Houses in Bonner have seen a 11.95% increase in median value, while Units have seen a 20.71% increase. As at 30 September 2026:
- The median value for Houses in Bonner is $1,012,646 while the median value for Units is $722,355.
- Houses have a median rent of $700 while Units have a median rent of $600.
Suburb Insights for Bonner 2914
Market Insights
Bonner Trends for Houses
N/A
N/A
View TrendN/A
N/A
Bonner Trends for Units
N/A
N/A
View TrendN/A
N/A
Neighbourhood Insights
© Copyright 2026. RP Data Pty Ltd trading as Cotality (Cotality). All rights reserved. No reproduction, distribution, or transmission of the copyrighted materials is permitted. The information is deemed reliable but not guaranteed.
While Cotality uses commercially reasonable efforts to ensure the Cotality Data is current, Cotality does not warrant the accuracy, currency or completeness of the Cotality Data and to the full extent permitted by law excludes all loss or damage howsoever arising (including through negligence) in connection with the Cotality Data.
This product uses cookies and other similar technologies to improve and customise your browsing experience, to tailor content and adverts, and for analytics and metrics regarding visitor usage on this product and other media. We may share cookie and analytics information with third parties for the purposes of advertising. By continuing to use our website, you consent to cookies being used. View our Privacy Policy here.
X
