
25 Bieundurry StreetBonner ACT 2914
Property Details for 25 Bieundurry St, Bonner
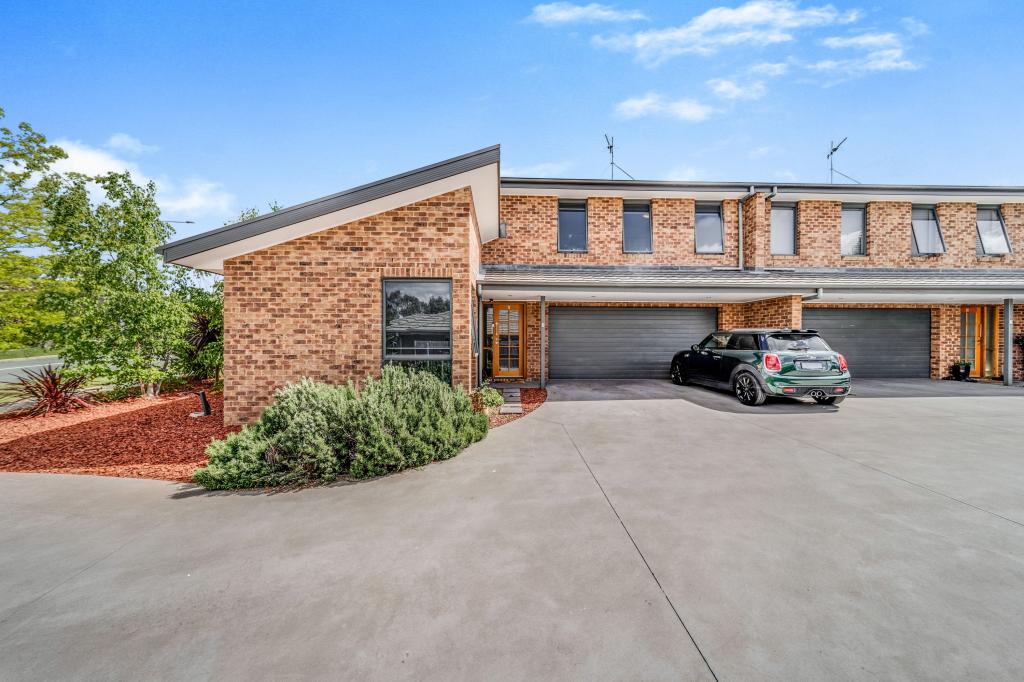
25 Bieundurry St, Bonner is a 4 bedroom, 2 bathroom House and was built in 2015. The property has a land size of 549m2 and floor size of 189m2. While the property is not currently for sale or for rent, it was last sold in May 2026. There are other 4 bedroom House sold in Bonner in the last 12 months.
Last Listing description (November 2026)
Buyers price guide: Offers over $1,050,000 (please note the owners are happy to sell prior).Auction: Onsite at 11am Tuesday 8th December. The advertised price guide is there to help give buyers a bracket to work from and can be updated as the campaign progresses.Buying made easy: Pre-auction offers are welcome, and all offers are confidential as a courtesy to each buyer. To receive the digital brochure, complete with the contract and access to a free contract review with a solicitor, enquire and we will send it straight through.This architecturally designed home offers high, raked ceilings giving it a great wow factor and enhances the open plan design. The home is situated on corner block and siding parklands, so it offers excellent privacy to the living areas and alfresco zones with no neighbours looking in. Enjoy the private zones in your pyjamas and the views of green towards the neighbouring trees. The nearby parklands offers a walking trail through Bonner to the nearby playgrounds, so the kids don't' have far to go for some fun, and they don't have to cross any roads to get there. The home has a high level of inclusions throughout and will be offered with vacant possession so you and your family could be calling this your, new home sweet home, very soon.Make sure to watch our detailed, walk through video it's our 24/7 salesperson for you to get an excellent feel for the features and benefits of this property, inside and out. FEATURES Free standing house Corner block, siding parklands, the kids can walk to the nearby playgrounds without crossing any roads Architecturally designed home Lovely views and excellent privacy Nearby to the Bonner and Amaroo shops for all of your conveniences East facing living and entertaining areas to enjoy the morning sunshine A family friendly location Pre-auction offers welcome Vacant possession No unapproved structures Flexible settlement timeframes First time for saleINSIDE 2 x separate living areas A front lounge room segregated for privacy A spacious open plan living area with high, raked ceilings Kitchen boasts stone benches, waterfall edge, large island with more cupboards, 900mm oven, 900mm gas cooktop, large rangehood, soft close drawers, double sink and a double door pantry with lots of shelves Bamboo flooring to the living areas Wide front door and grand entry way Bedroom 1, oversized to fit extra furniture, with large walk in robe, plus an ensuite with full height tiling, floating vanity with double sink, tastic and dual shower head Bedrooms 2,3,4 and separated for privacy and all include built in robes Main bathroom, with shower, bath, full height tiling, and tastic plus a separate toilet Double linen cupboard Laundry with lots of cupboards and yard accessOUTSIDE Flat block that is tiered into two sections Low maintenance yard, with synthetic grass (no lawns to mow) Wrap around backyard with heaps of space for the kids to play plus room to fit a trampoline and so much more Long alfresco area views of the trees great for entertaining Excellent privacy with no neighbours looking in, just views of green Double garage with internal access plus room at the back for shelves and storage Room in the driveway for 2 cars Gate access to the yard TO KEEP YOU COMFORTABLE AND CONNECTED Solar. 22 panels with 8.58kw and a 9.6kw battery Ducted reverse cycle (heating and cooling) with 3 x zones Instantaneous gas hot water system LED lights Fast NBN - FTTP Water tank Double roller blinds Singel and double glazed windowsTHE NUMBERS (APPROX.) Block size: 549m2 Land value: $551,000 (2026) Internal living area: 189m2 Alfresco: 28m2 Double garage: 37m2 Total house: 254m2 EER 5.5 out of 6 stars Rental potential: $800/week Age: 11 years (Built 2015) General rates: $3,527 p.a. Water & sewerage rates: $804 p.a. Land tax (investors only): $6,701 p.a
Property History for 25 Bieundurry St, Bonner, ACT 2914
- 12 Nov 2026Listed for Sale Auction: Offers Over $1,050,000
- 22 May 2026Sold for $1,200,000
- 04 Jul 2014Sold for $275,000

Recent sales nearby
See more recent sales nearby 0


 0
 0
Similar properties For Sale nearby
See more properties for sale nearby 0

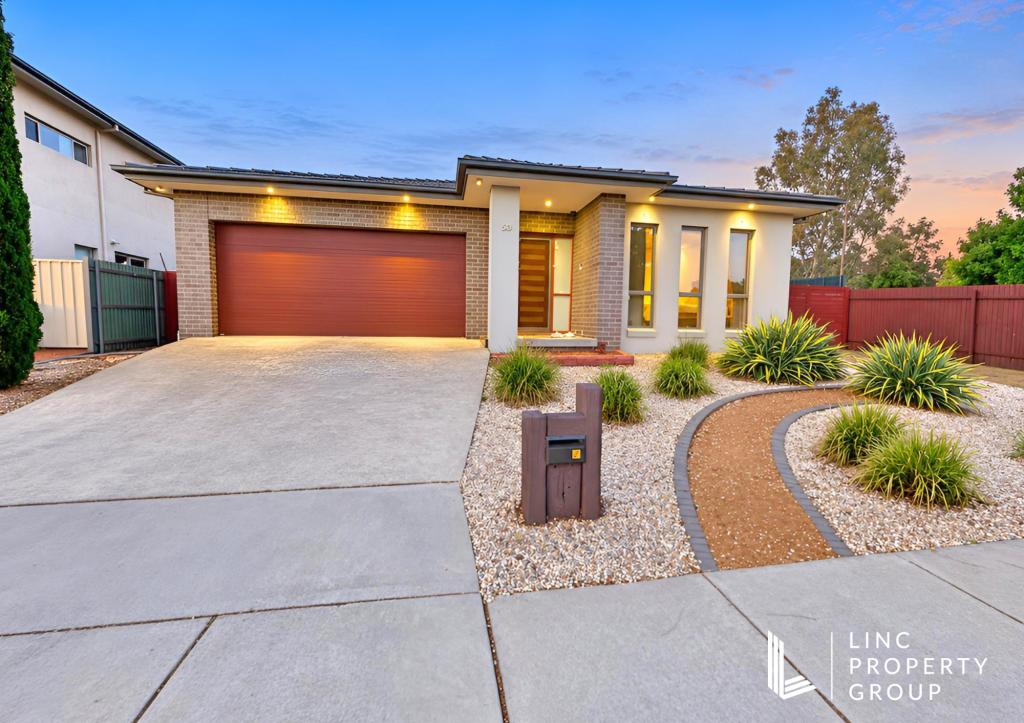 0
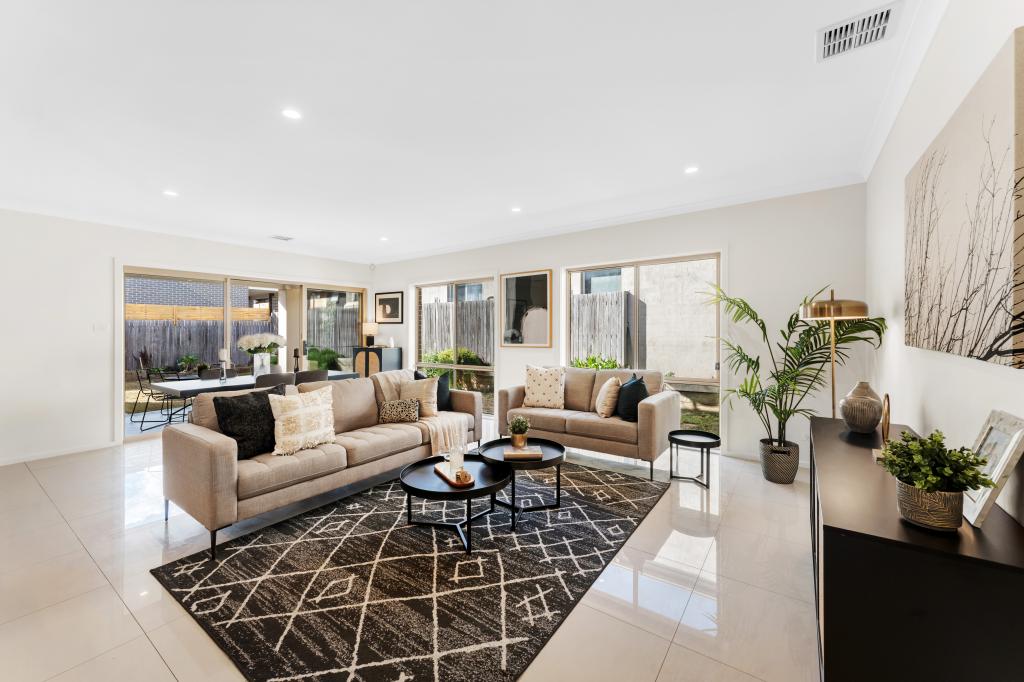 0

Similar properties For Rent nearby
See more properties for rent nearby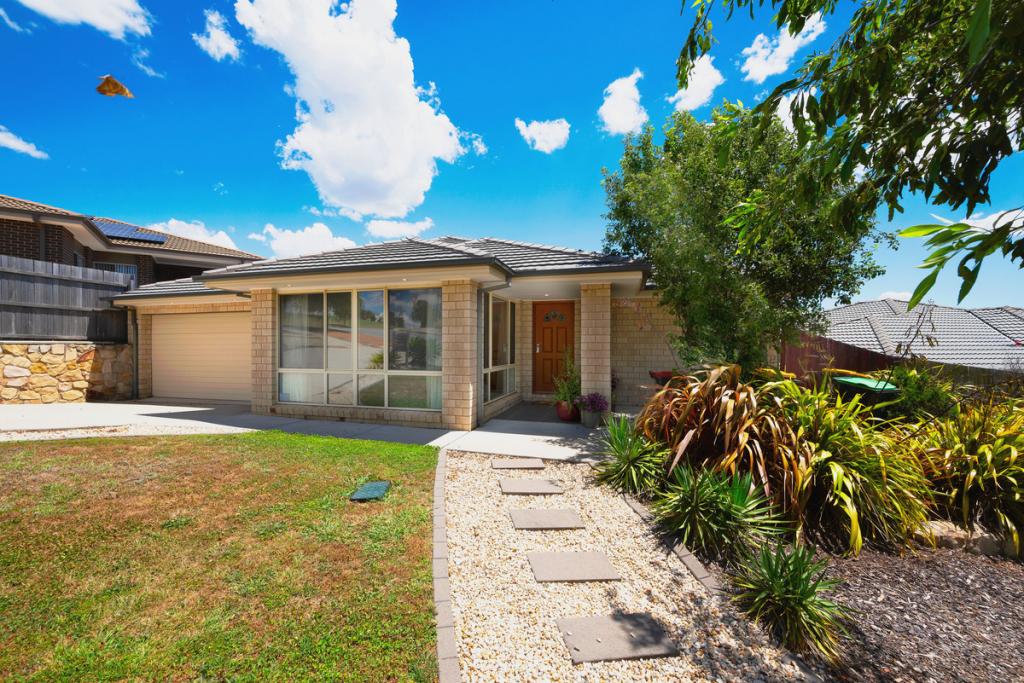 0

 0

 0

About Bonner 2914
The size of Bonner is approximately 2.8 square kilometres. There are 2 parks, covering nearly 5.2% of the total area. The population of Bonner in 2016 was 6730 people. By 2021 the population was 7339 showing a population growth of 9.0% in the area during that time. The predominant age group in Bonner is 30-39 years. Households in Bonner are primarily couples with children and are likely to be repaying $1800 - $2399 per month on mortgage repayments. In general, people in Bonner work in a professional occupation.In 2021, 65.90% of the homes in Bonner were owner-occupied compared with 69.00% in 2016.
Bonner has 2,242 properties. Over the last 5 years, Houses in Bonner have seen a 9.11% increase in median value, while Units have seen a 15.07% increase. As at 31 October 2026:
- The median value for Houses in Bonner is $1,000,201 while the median value for Units is $698,682.
- Houses have a median rent of $700 while Units have a median rent of $650.
Suburb Insights for Bonner 2914
Market Insights
Bonner Trends for Houses
N/A
N/A
View TrendN/A
N/A
Bonner Trends for Units
N/A
N/A
View TrendN/A
N/A
Neighbourhood Insights
© Copyright 2026. RP Data Pty Ltd trading as Cotality (Cotality). All rights reserved. No reproduction, distribution, or transmission of the copyrighted materials is permitted. The information is deemed reliable but not guaranteed.
While Cotality uses commercially reasonable efforts to ensure the Cotality Data is current, Cotality does not warrant the accuracy, currency or completeness of the Cotality Data and to the full extent permitted by law excludes all loss or damage howsoever arising (including through negligence) in connection with the Cotality Data.
This product uses cookies and other similar technologies to improve and customise your browsing experience, to tailor content and adverts, and for analytics and metrics regarding visitor usage on this product and other media. We may share cookie and analytics information with third parties for the purposes of advertising. By continuing to use our website, you consent to cookies being used. View our Privacy Policy here.
X
