
7 Eugene Vincent StreetBonner ACT 2914

Property Details for 7 Eugene Vincent St, Bonner
7 Eugene Vincent St, Bonner is a 4 bedroom, 2 bathroom House with 2 parking spaces and was built in 2012. The property has a land size of 482m2 and floor size of 230m2. While the property is not currently for sale or for rent, it was last sold in October 2026. There are other 4 bedroom House sold in Bonner in the last 12 months.
Last Listing description (October 2026)
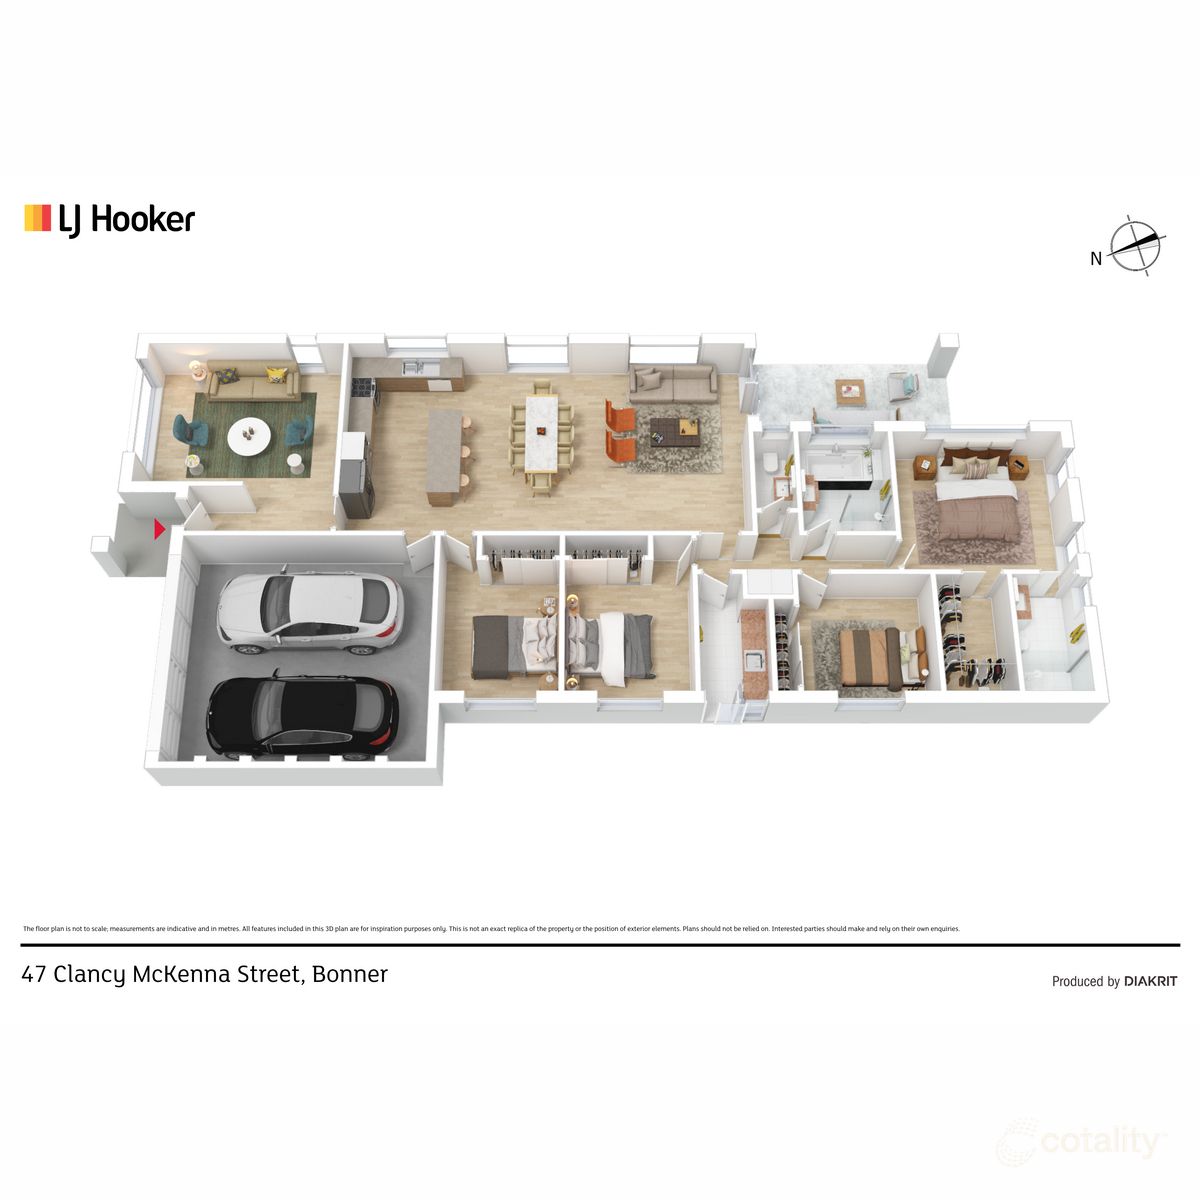
Generous proportions, two genuine living areas and an oversized kitchen come together in a home that gives the whole family more room.From the entry, the home leads into a spacious separate lounge opening onto the balcony, creating a comfortable second living area away from the main family zone.The expansive family and dining area offers plenty of room to gather, relax and entertain. Anchoring the space is an impressively sized kitchen with a large island bench, extensive preparation space, generous cabinetry and a pantry. The adjoining covered alfresco extends the living outdoors and creates an easy setting for year-round entertaining.The oversized main bedroom includes a built-in robe and private ensuite, while three additional bedrooms feature built-in storage and are serviced by the family bathroom and separate laundry. A versatile study or storage space and double garage with internal access adds further practicality.Only a short walk from Neville Bonner Primary School and close to Bonner shops, parks and walking trails, the home also offers easy access to Amaroo Village, Gungahlin Town Centre and Mulligans Flat Nature Reserve.Features Overview- High quality inclusions- 5 kw solar system - Approximately 5-minute walk to Neville Bonner Primary School- Approximately 5-minute walk or 2-minute drive to local Bonner shops (Woolworths, Coffee Guru, BWS)- Approximately 3-minute drive to Amaroo Village (Coles, Aldi, Wokitup, Sushi, Coffee Guru, Priceline, Amaroo Stonehouse Pub)- Approximately 7-minute drive to Gungahlin Town Centre, light rail station, bus interchange - NBN connected: Fibre to the Premises (FTTP)- Age: Built in 2012- EER: 4.0Sizes (Approx)- Internal living: 211.4 sqm- Balcony: 2.64 sqm- Covered alfresco: 12.9sqm- Double garage: 42.6 sqm - Residence: 266.8 sqm- Block size: 481 sqmInside Features- Impressive entry void creating an immediate sense of height- Warm timber flooring adding character throughout the main living areas- Substantial separate lounge are, ideal for quiet evenings or entertaining guests- Balcony adjoining the lounge, bringing additional natural light into the space- Expansive family, dining and kitchen area- Excellent space for large furniture and a full-sized family dining setting- Generously sized kitchen designed for both everyday cooking and entertaining- Large island bench with stone benchtops, integrated sink, excellent preparation space, gas cooking and quality appliances- Separate pantry and extensive cabinetry providing plenty of kitchen storage- Oversized main bedroom with extensive built-in robes and private ensuite with double vanity- Three additional bedrooms, all complete with built-in robes- Particularly spacious third bedroom- Ceiling fans throughout the bedrooms for added year-round comfort- Well-appointed family bathroom with a separate bath and shower, quality tiling and generous vanity storage throughout the bathrooms- Full-sized separate laundry- Dedicated linen cupboard providing further household storage- Large versatile study or storage room near the entry of the home- Double garage measuring approximately 6m 5.7m with internal access- NBN Fibre to the Premises connectionOutside Features - Covered alfresco looking over a low maintenance yard- Easy connection between the alfresco and main family area, ideal for relaxed outdoor dining- Additional balcony adjoining the separate loungeLow-maintenance landscaped surrounds designed for easy everyday care- Secure outdoor space for children and pets to enjoy- Solar panel system - Double garage with additional off-street parking in the driveway- Generous 481sqm block Prices- Rates: $900 per quarter- Land tax (investors only): $1,575.5 per quarter- Conservative rental estimate (unfurnished): $830 - $850 per weekInspections:We are opening the home most Saturdays with mid-week inspections. However, If you would like a review outside of these times please email us on: jessdoolan@stonerealestate.com.au and siennahoang@stonerealestate.com.auDisclaimer: The material and information contained within this marketing is for general information purposes only. Stone Gungahlin does not accept responsibility and disclaim all liabilities regarding any errors or inaccuracies contained herein. You should not rely upon this material as a basis for making any formal decisions. We recommend all interested parties to make further enquiries.
Property History for 7 Eugene Vincent St, Bonner, ACT 2914
- 12 Oct 2026Sold for $995,000
- 16 Sep 2026Listed for Sale $989,000+
- 14 Oct 2020Sold for $826,000

Recent sales nearby
See more recent sales nearby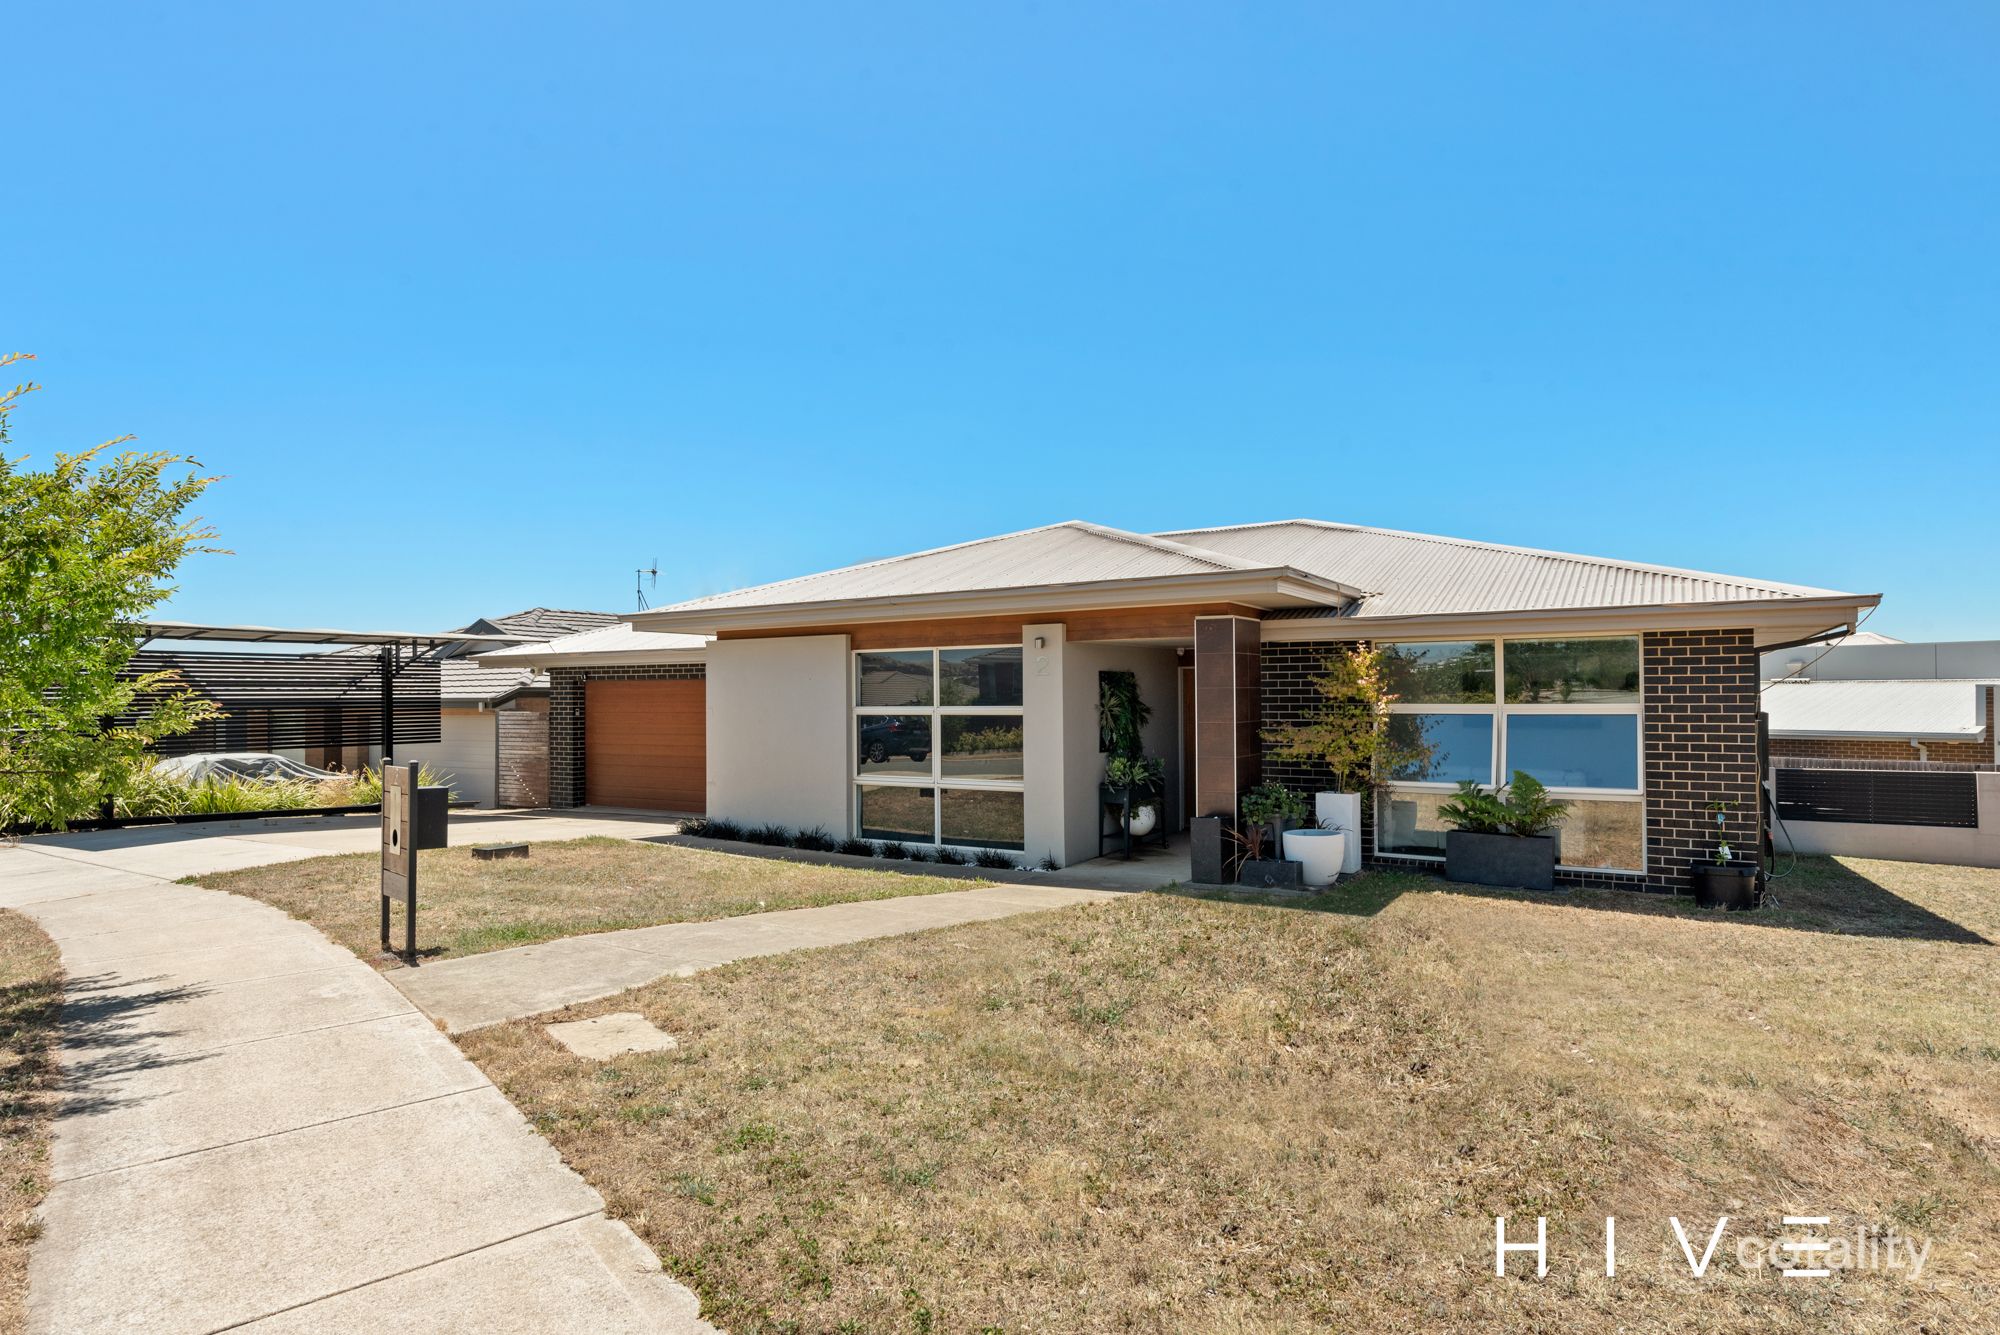 0
 0

Similar properties For Sale nearby
See more properties for sale nearby 0

 0


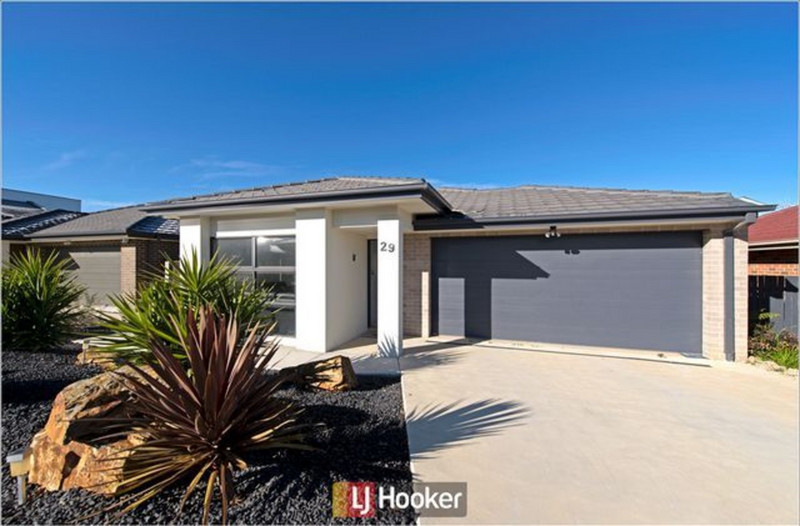 0

Similar properties For Rent nearby
See more properties for rent nearby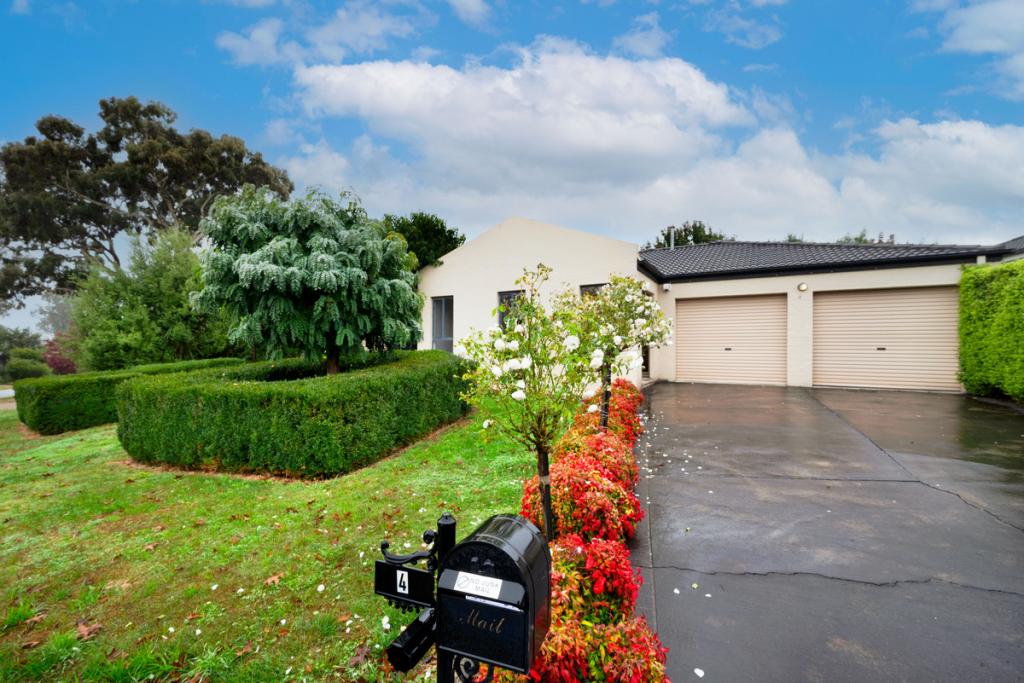 0
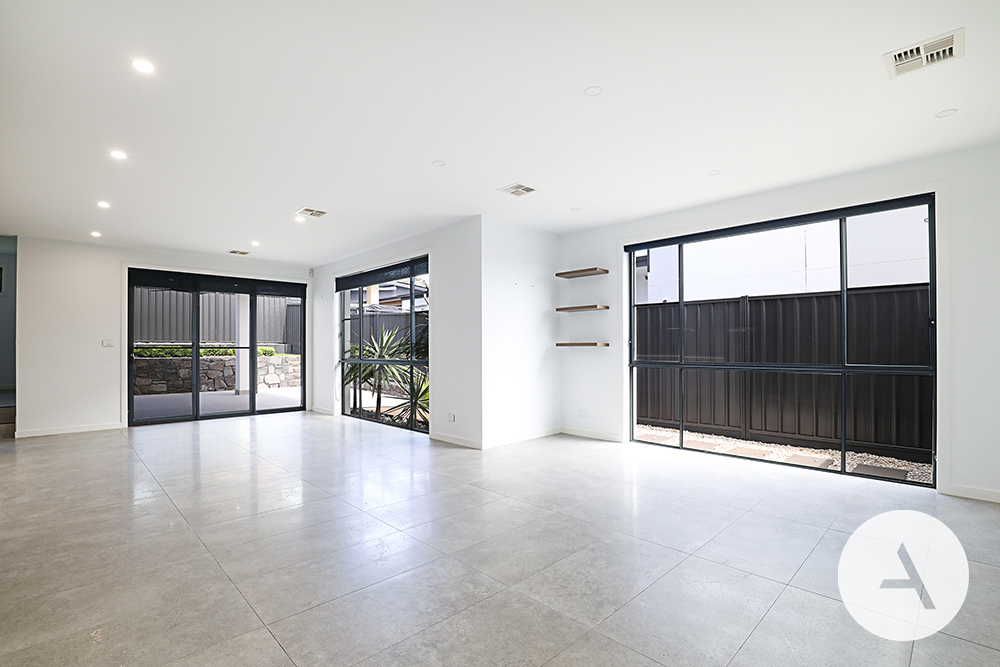 0

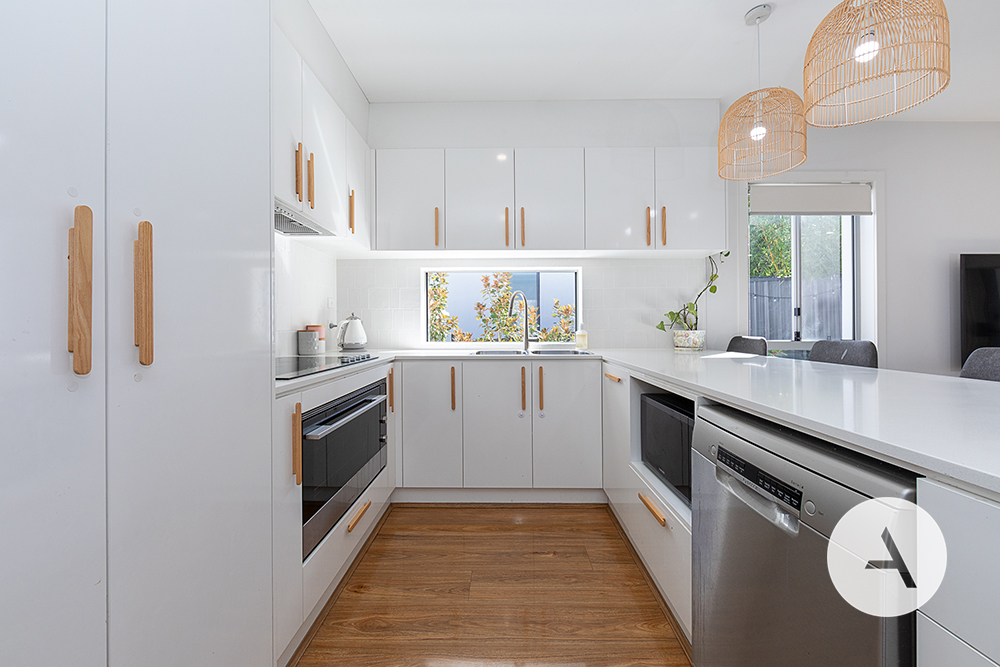 0
About Bonner 2914
The size of Bonner is approximately 2.8 square kilometres. There are 2 parks, covering nearly 5.2% of the total area. The population of Bonner in 2016 was 6730 people. By 2021 the population was 7339 showing a population growth of 9.0% in the area during that time. The predominant age group in Bonner is 30-39 years. Households in Bonner are primarily couples with children and are likely to be repaying $1800 - $2399 per month on mortgage repayments. In general, people in Bonner work in a professional occupation.In 2021, 65.90% of the homes in Bonner were owner-occupied compared with 69.00% in 2016.
Bonner has 2,243 properties. Over the last 5 years, Houses in Bonner have seen a 11.95% increase in median value, while Units have seen a 20.71% increase. As at 30 September 2026:
- The median value for Houses in Bonner is $1,012,646 while the median value for Units is $722,355.
- Houses have a median rent of $700 while Units have a median rent of $600.
Suburb Insights for Bonner 2914
Market Insights
Bonner Trends for Houses
N/A
N/A
View TrendN/A
N/A
Bonner Trends for Units
N/A
N/A
View TrendN/A
N/A
Neighbourhood Insights
© Copyright 2026. RP Data Pty Ltd trading as Cotality (Cotality). All rights reserved. No reproduction, distribution, or transmission of the copyrighted materials is permitted. The information is deemed reliable but not guaranteed.
While Cotality uses commercially reasonable efforts to ensure the Cotality Data is current, Cotality does not warrant the accuracy, currency or completeness of the Cotality Data and to the full extent permitted by law excludes all loss or damage howsoever arising (including through negligence) in connection with the Cotality Data.
This product uses cookies and other similar technologies to improve and customise your browsing experience, to tailor content and adverts, and for analytics and metrics regarding visitor usage on this product and other media. We may share cookie and analytics information with third parties for the purposes of advertising. By continuing to use our website, you consent to cookies being used. View our Privacy Policy here.
X
