
130 Ida West StreetBonner ACT 2914



Property Details for 130 Ida West St, Bonner
130 Ida West St, Bonner is a 5 bedroom, 2 bathroom House with 2 parking spaces. The property has a land size of 532m2 and floor size of 225m2. While the property is not currently for sale or for rent, it was last sold in August 2026. There are other 5 bedroom House sold in Bonner in the last 12 months.
Last Listing description (August 2026)
Positioned on a generous northeast facing block in one of Bonner's most desirable pockets, this beautifully appointed five bedroom residence has been thoughtfully designed to deliver spacious family living with quality finishes, multiple light filled living areas and breathtaking views towards Gungahlin. Combining functional design with exceptional entertaining spaces, this home offers the perfect balance of comfort, style and everyday convenience.
Living and Dining:
Designed to maximise natural light and create a seamless connection between indoor and outdoor living, the expansive living spaces cater perfectly to modern family lifestyles.
- Spacious open plan living, dining and kitchen area with impressive 2.7 metre high ceilings.
- Separate oversized lounge room featuring expansive windows that capture natural light and garden views.
- Large format floor tiles throughout the main living areas with plush carpet to all bedrooms.
- Ducted reverse cycle heating and cooling providing year round comfort throughout the home.
Chef's Kitchen:
Beautifully designed to combine timeless style with everyday practicality, the kitchen offers generous storage, quality appliances and an excellent layout for family living and entertaining.
- Premium Tisira oven paired with an oversized gas cooktop featuring a dedicated wok burner.
- Integrated Westinghouse dishwasher for a sleek and functional finish.
- Expansive island bench with soft close drawers providing ample preparation and casual dining space.
- Distinctive yellow splashback adding warmth and character to the kitchen.
- Spacious pantry complemented by additional built in storage cupboards.
- Three stylish pendant lights creating a welcoming ambience over the island bench.
Bedrooms and Bathrooms:
Generously proportioned accommodation provides exceptional comfort for growing families, with thoughtfully designed bathrooms finished to a high standard.
- Spacious master suite overlooking the gardens, complete with a walk in robe and a beautifully appointed private ensuite.
- Four additional generously sized bedrooms, each fitted with mirrored built in robes and Ethernet connectivity.
- All bedrooms offer comfortable proportions with excellent natural light throughout.
- Luxurious ensuite featuring floor to ceiling charcoal tiles, rainfall shower, shower niche, double vanity and quality fixtures.
- Stylish main bathroom complete with a freestanding bathtub, floor to ceiling tiling, rainfall shower and recessed shower niche.
- Separate powder room with oversized vanity, mirror and exhaust fan for added convenience.
Outdoor Living:
An impressive outdoor entertaining area perfectly complements the home's spacious interior, offering spectacular views and low maintenance landscaping.
- Expansive timber entertaining deck overlooking Gungahlin with elevated district views.
- Beautifully landscaped backyard with established garden beds and generous lawn area.
- Paved pathway providing convenient access around the home.
- Plenty of space for outdoor dining, entertaining and family gatherings.
- 5,000 litre rainwater tank and clothesline positioned at the rear of the property.
Additional Features:
- Northeast facing 532sqm (approx.) block.
- Freshly landscaped front gardens with new retaining wall and newly established trees.
- Secure side gate access to the backyard.
- Double remote garage with premium speckled epoxy flooring and convenient rear yard access.
- Ethernet connectivity installed throughout every bedroom.
- 10.38kW solar system comprising 25 panels, delivering outstanding energy efficency and reduced electricity costs.
- Quality finishes and thoughtful inclusions designed for comfortable family living.
Prime Location:
Family-friendly and well-connected in the heart of Bonner.
- Walking distance to Bonner Primary School and local parks
- Close to Bonner Shops, Gungahlin Marketplace, and public transport
- Amaroo Shops: Nearby, providing a broader selection of retail and dining options.
- Amaroo School and Good Shepherd Catholic Primary School
- Easy access to nearby nature reserves and outdoor activities
Property Details:
- Block Size: 532 sqm approx.
- Total Built: 225.70 sqm approx.
- Living: 186.5 sqm approx
- Garage: 39.20 sqm approx.
-Street Orientation: North East
- EER: 4.5 Stars
- Built Year: 2018
- Rates: $879 per quarter approx.
- Rental Appraisal: $80-$880 per week approx.
Offering generous living, quality craftsmanship and breathtaking elevated views, this remarkable home delivers a lifestyle of comfort and convenience. With every detail carefully considered, this is an exceptional opportunity to secure a residence that perfectly complements modern family living.
Disclaimer: All information contained herein is obtained from property owners or third-party sources we believe are reliable. We have no reason to doubt its accuracy, but we cannot guarantee it. All interested person/s should rely on their own enquiries.
Property History for 130 Ida West St, Bonner, ACT 2914
- 16 Aug 2026Sold for $1,075,000
- 08 Jan 2026Listed for Sale $1,075,000
- 25 May 2011Sold for $256,000

Recent sales nearby
See more recent sales nearby/assets/perm/ddm3fwls7ai65ejdho6nlf2wjq?signature=e8223cdd2305f16e063554f5367793b8f0fcdbcc9f98235119126fd296e01f98) 0
0
/assets/perm/36twzgiduui6vdisxvroqd2cdm?signature=08656d193270154964feaf0057fb6175986988a13ef207b9d73fe5535b69a534) 0
0/assets/perm/q3bc45n6oyi6nb63yvoh74fx24?signature=50297cbce2a9e49b0932bcce47b4b2761176685b64e702b70826fc2c2dfdc8fd) 0
0
Similar properties For Sale nearby
See more properties for sale nearby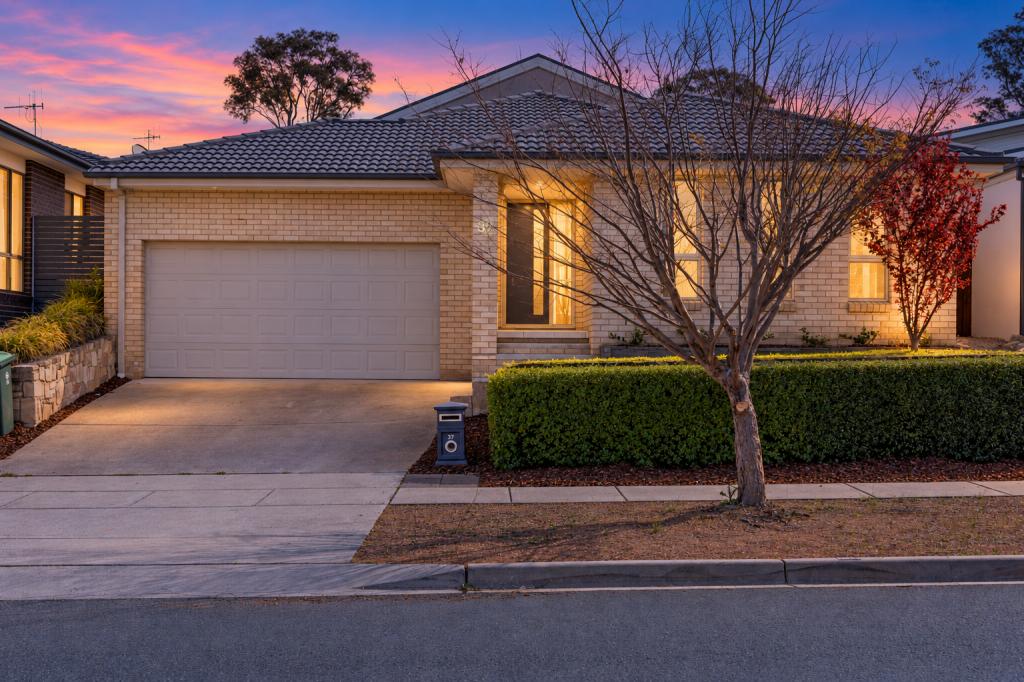 0
0
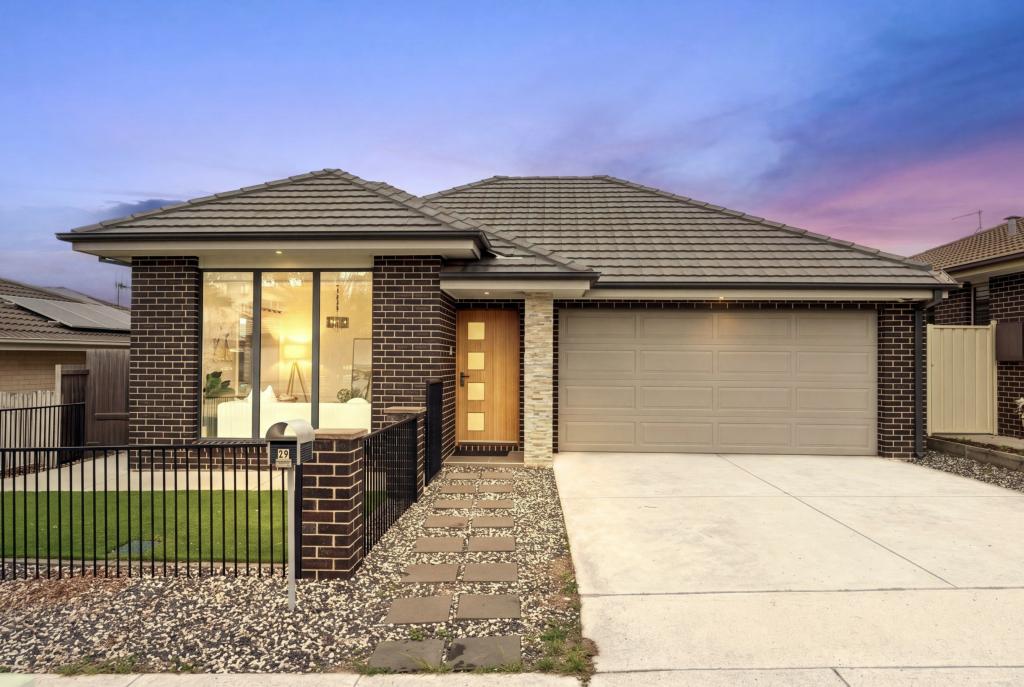 0
0 0
0
Similar properties For Rent nearby
See more properties for rent nearby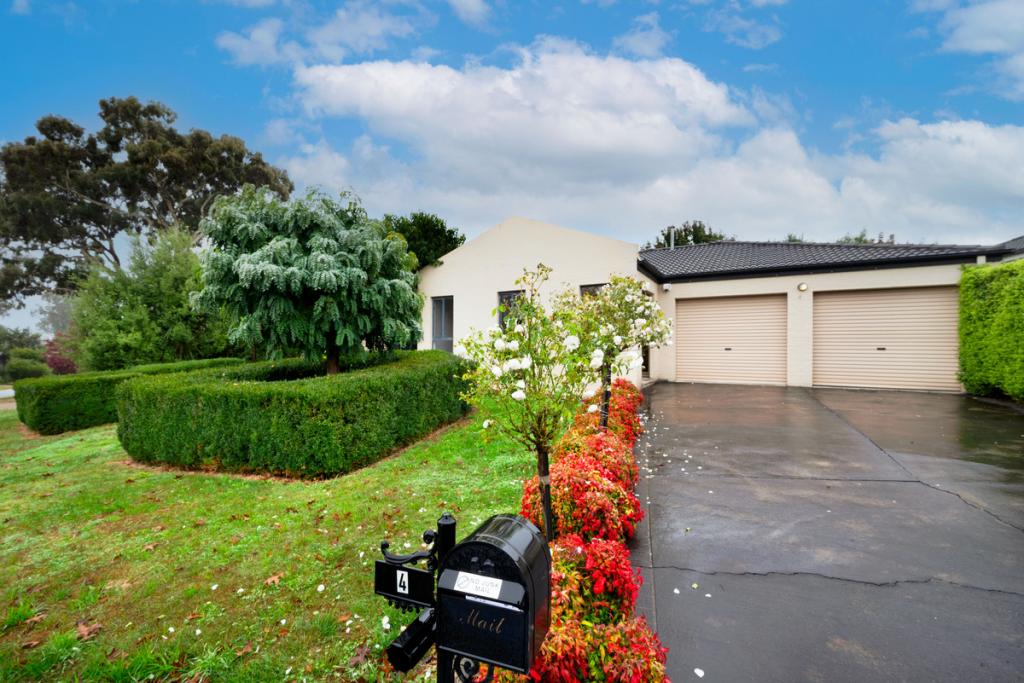 0
0 0
0
 0
0
About Bonner 2914
The size of Bonner is approximately 2.8 square kilometres. There are 2 parks, covering nearly 5.2% of the total area. The population of Bonner in 2016 was 6730 people. By 2021 the population was 7339 showing a population growth of 9.0% in the area during that time. The predominant age group in Bonner is 30-39 years. Households in Bonner are primarily couples with children and are likely to be repaying $1800 - $2399 per month on mortgage repayments. In general, people in Bonner work in a professional occupation.In 2021, 65.90% of the homes in Bonner were owner-occupied compared with 69.00% in 2016.
Bonner has 2,243 properties. Over the last 5 years, Houses in Bonner have seen a 11.95% increase in median value, while Units have seen a 20.71% increase. As at 30 September 2026:
- The median value for Houses in Bonner is $1,012,646 while the median value for Units is $722,355.
- Houses have a median rent of $700 while Units have a median rent of $600.
Suburb Insights for Bonner 2914
Market Insights
Bonner Trends for Houses
N/A
N/A
View TrendN/A
N/A
Bonner Trends for Units
N/A
N/A
View TrendN/A
N/A
Neighbourhood Insights
© Copyright 2026. RP Data Pty Ltd trading as Cotality (Cotality). All rights reserved. No reproduction, distribution, or transmission of the copyrighted materials is permitted. The information is deemed reliable but not guaranteed.
While Cotality uses commercially reasonable efforts to ensure the Cotality Data is current, Cotality does not warrant the accuracy, currency or completeness of the Cotality Data and to the full extent permitted by law excludes all loss or damage howsoever arising (including through negligence) in connection with the Cotality Data.
This product uses cookies and other similar technologies to improve and customise your browsing experience, to tailor content and adverts, and for analytics and metrics regarding visitor usage on this product and other media. We may share cookie and analytics information with third parties for the purposes of advertising. By continuing to use our website, you consent to cookies being used. View our Privacy Policy here.
X
