
11 Deucem Smith StreetBonner ACT 2914
Property Details for 11 Deucem Smith St, Bonner
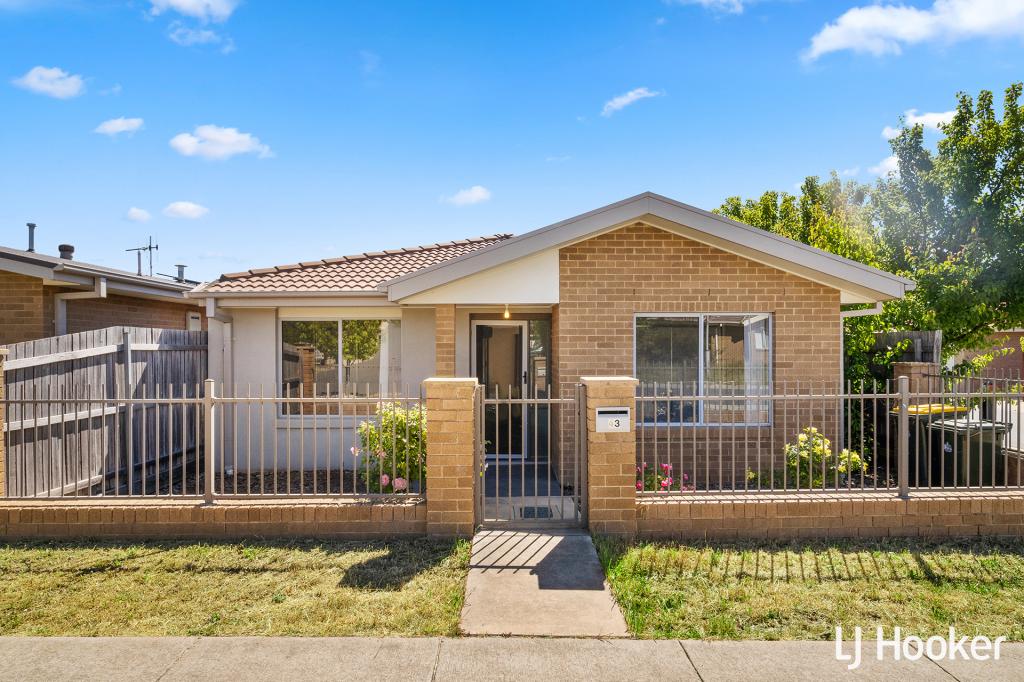
11 Deucem Smith St, Bonner is a 4 bedroom, 2 bathroom House with 2 parking spaces and was built in 2017. The property has a land size of 450m2 and floor size of 178m2. While the property is not currently for sale or for rent, it was last sold in April 2021.
Last Listing description (November 2026)
Combining distinctive architectural details with a thoughtfully designed family floorplan, this inviting residence offers four bedrooms, a dedicated study and multiple living areas, complemented by an impressive covered outdoor entertaining space. Set on a 450sqm block in the established suburb of Bonner, the home brings together everyday practicality, individual character and a relaxed lifestyle.Step inside to discover a well-considered layout, with the privately positioned master bedroom at the front of the home. Generously proportioned, the main bedroom features a walk-in robe and ensuite, creating a comfortable retreat away from the secondary bedrooms. A separate study nearby offers a dedicated space for working from home, studying or managing daily tasks.Moving further into the home, the kitchen, dining and family areas come together to form the heart of everyday living. The kitchen makes a statement with its stone island benchtop and smoked-glass splashback, complemented by practical preparation space and a walk-in pantry. Distinctive recycled railway sleeper feature walls add warmth and character, giving the interior a unique point of difference.The open-plan living areas provide flexibility for family gatherings and everyday relaxation, while the additional study nook offers another practical space for work or study. Polished concrete flooring and ducted reverse-cycle heating and cooling contribute to the home's contemporary appeal and year-round comfort.Extending the living experience outdoors, the impressive covered alfresco area measures approximately 4.0 x 8.0 metres, offering generous room for outdoor dining, entertaining friends or enjoying relaxed weekends with family. Complete with an outdoor kitchenette, this space is designed to make entertaining effortless while maintaining a natural connection with the indoor living areas.Positioned towards the rear of the home, the additional bedrooms provide comfortable accommodation for children, guests or family members. Bedrooms two and three include built-in robes and are serviced by the main bathroom, which features a bathtub, alongside a separate toilet for added household convenience. A further bedroom provides additional flexibility to suit changing family needs.A dedicated laundry, additional storage and a double garage complete this practical family home. With a 2,000-litre rainwater tank adding another useful feature, this residence balances distinctive design with everyday functionality.Features* Newly painting*6.7kw Solar panel* Four bedrooms with a versatile family-friendly layout* Main bedroom with walk-in robe and private ensuite* Separate study plus an additional study nook* Stone kitchen island benchtop* Smoked-glass kitchen splashback* Walk-in pantry* Recycled railway sleeper feature walls* Polished concrete flooring* Ducted reverse-cycle heating and cooling* Spacious open-plan kitchen, dining and family areas* Separate family living space* Covered alfresco entertaining area * Outdoor kitchenette* Main bathroom with bathtub and separate toilet* Dedicated laundry and additional storage* Double garage* 2,000L rainwater tankProperty Numbers approx* Land size: 450sqm* Internal living area: 180 sqm* Garage: 39 sqm*Alfresco: 32.8 m*Total Built Area: 250.8 m* Year built: 2017* Rates: $801 per quarter* Energy Efficiency Rating: 5.5Location:* Close to local parks, playgrounds and walking trails in Bonner* Approx. 2 mins drive to Neville Bonner Primary School* Approx. 4 mins drive to Amaroo School* Approx. 5 mins drive to Burgmann Anglican School Forde Campus* Approx. 7 mins drive to Gungahlin College* Short drive to local shops and everyday amenities in Bonner* Approx. 7 mins drive to Marketplace Gungahlin and Gungahlin Town Centre* Convenient access to major roads connecting to Canberra's northern suburbs
Property History for 11 Deucem Smith St, Bonner, ACT 2914
- 13 Oct 2026Listed for Sale By negotiation
- 16 Jun 2021Listed for Sale Sold
- 23 Apr 2021Sold for $850,000

Recent sales nearby
See more recent sales nearby 0


 0
 0
Similar properties For Sale nearby
See more properties for sale nearby 0

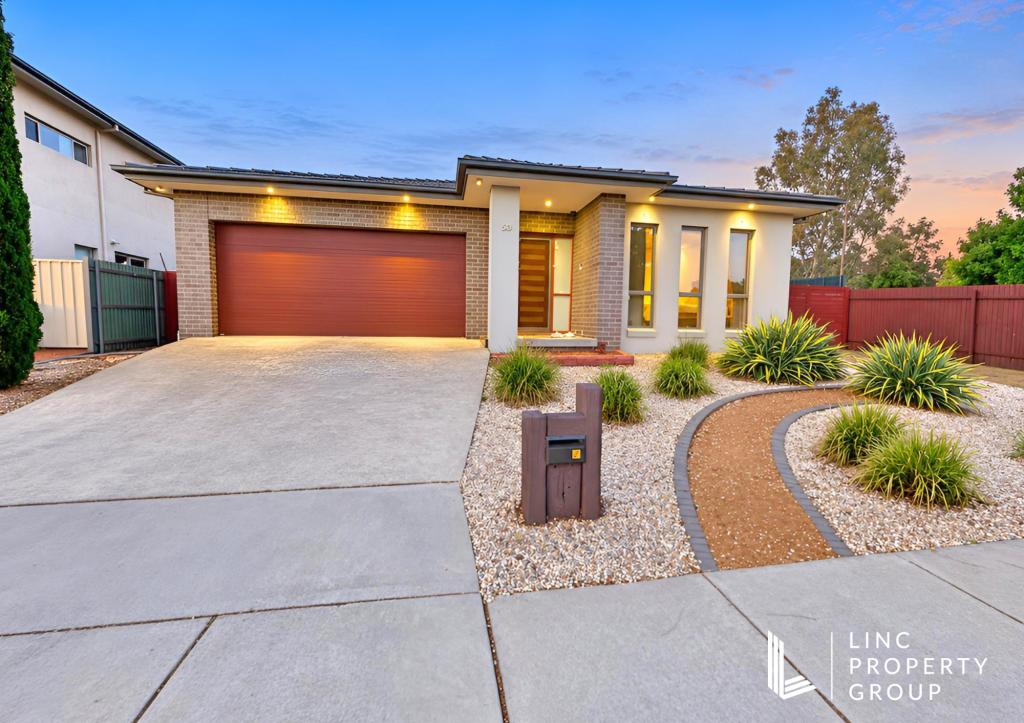 0
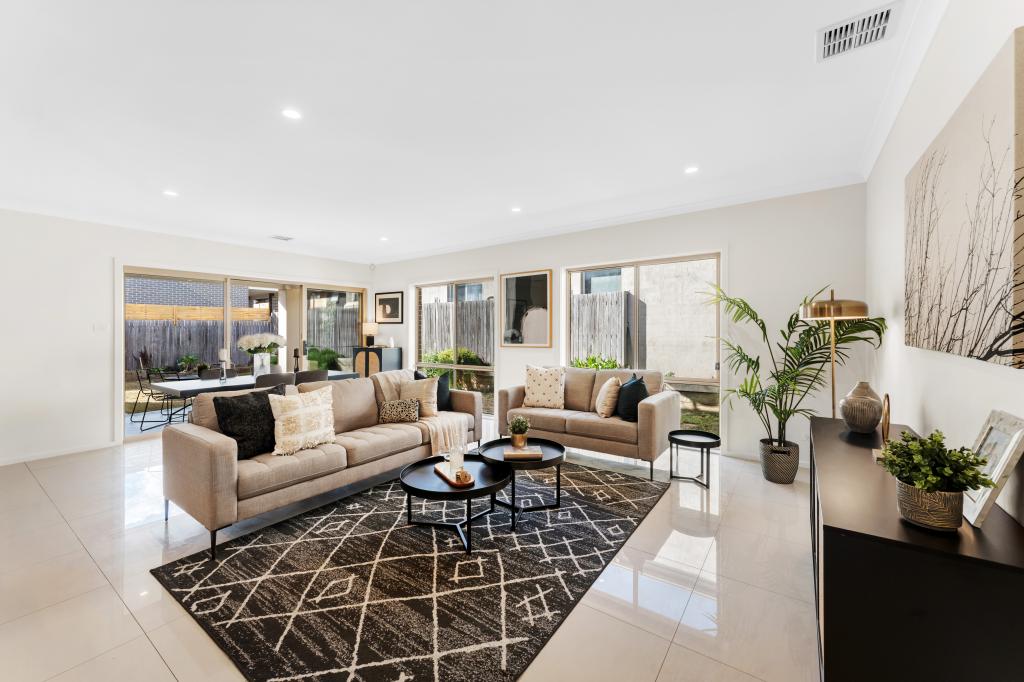 0

Similar properties For Rent nearby
See more properties for rent nearby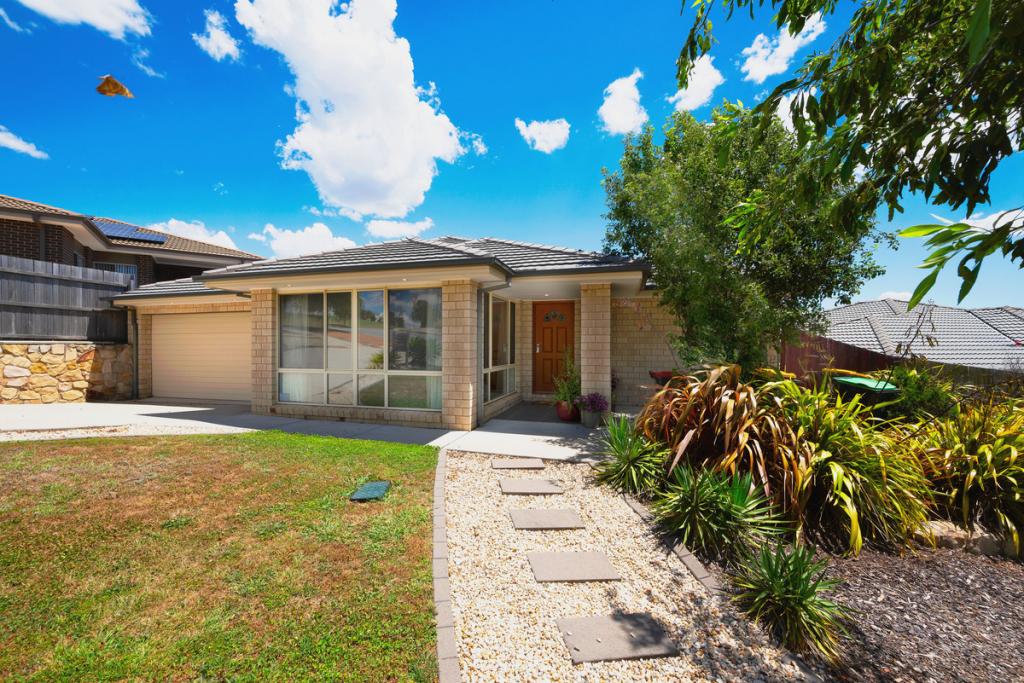 0

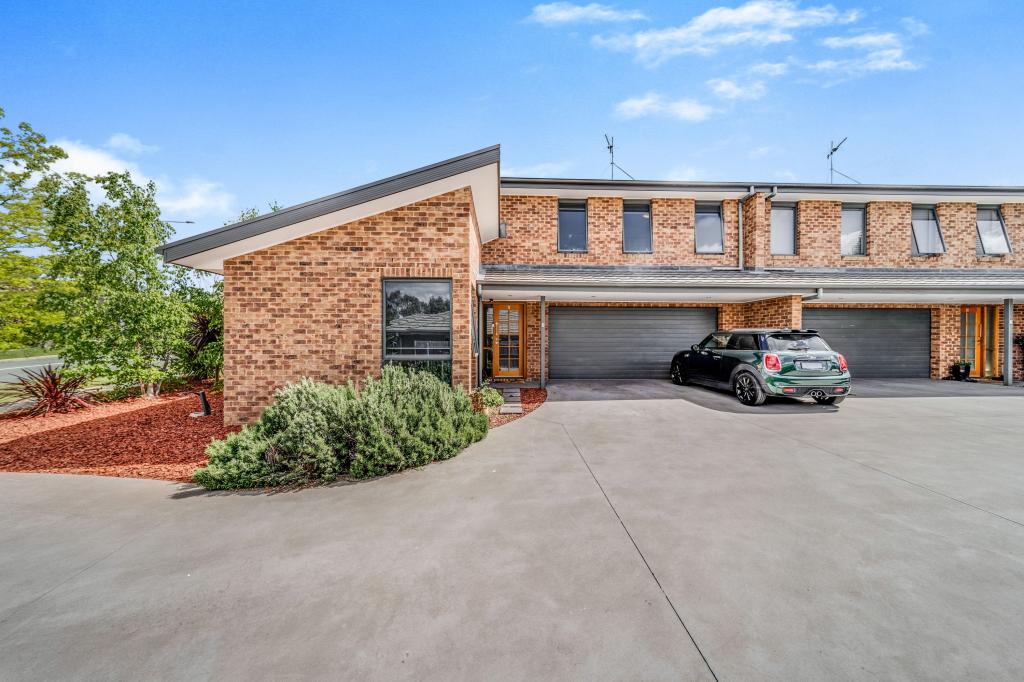 0

 0

About Bonner 2914
The size of Bonner is approximately 2.8 square kilometres. There are 2 parks, covering nearly 5.2% of the total area. The population of Bonner in 2016 was 6730 people. By 2021 the population was 7339 showing a population growth of 9.0% in the area during that time. The predominant age group in Bonner is 30-39 years. Households in Bonner are primarily couples with children and are likely to be repaying $1800 - $2399 per month on mortgage repayments. In general, people in Bonner work in a professional occupation.In 2021, 65.90% of the homes in Bonner were owner-occupied compared with 69.00% in 2016.
Bonner has 2,242 properties. Over the last 5 years, Houses in Bonner have seen a 9.11% increase in median value, while Units have seen a 15.07% increase. As at 31 October 2026:
- The median value for Houses in Bonner is $1,000,201 while the median value for Units is $698,682.
- Houses have a median rent of $700 while Units have a median rent of $650.
Suburb Insights for Bonner 2914
Market Insights
Bonner Trends for Houses
N/A
N/A
View TrendN/A
N/A
Bonner Trends for Units
N/A
N/A
View TrendN/A
N/A
Neighbourhood Insights
© Copyright 2026. RP Data Pty Ltd trading as Cotality (Cotality). All rights reserved. No reproduction, distribution, or transmission of the copyrighted materials is permitted. The information is deemed reliable but not guaranteed.
While Cotality uses commercially reasonable efforts to ensure the Cotality Data is current, Cotality does not warrant the accuracy, currency or completeness of the Cotality Data and to the full extent permitted by law excludes all loss or damage howsoever arising (including through negligence) in connection with the Cotality Data.
This product uses cookies and other similar technologies to improve and customise your browsing experience, to tailor content and adverts, and for analytics and metrics regarding visitor usage on this product and other media. We may share cookie and analytics information with third parties for the purposes of advertising. By continuing to use our website, you consent to cookies being used. View our Privacy Policy here.
X
