
8/13 Chandler StreetBelconnen ACT 2617
Property Details for 8/13 Chandler St, Belconnen
8/13 Chandler St, Belconnen is a 3 bedroom, 2 bathroom Unit with 2 parking spaces and was built in 1997. The property has a land size of 6354m2 and floor size of 93m2. While the property is not currently for sale or for rent, it was last transferred in May 2025.
Last Listing description (June 2025)
This fully renovated, penthouse apartment is absolutely stunning! The first words the sellers said when they saw the view was "WOW" and we know you are going to say the same! The wrap around, water views, offers amazing sunrises, sunsets, northerly sunshine year round and now that it's been updated throughout its even more modern, funky and simply to die for. For those that like to keep fit and have fun with friends, you will absolutely love the resort-style amenities too which include a gym, sauna, squash and tennis courts, plus there is both an indoor and outdoor pool, so no matter the weather, you can go for a dip, have a workout or shoot some hoops. Located in the heart of Belconnen, you're just a short stroll from many eateries, plus the Westfield shopping centre with all your shopping and entertainment needs so close, you won't' need to drive, it will be a faster walk. Like what you've heard? This is only the beginning! Watch the detailed walk-through video, it's our 24/7 salesperson for you to get an excellent feel for the features of this apartment and the development itself. It's the most informative property video you will watch during your property search, but don't just take our word for it.To get a copy of the digital brochure containing an explanation of our friendly sales campaign and the full contract, just shoot us an email from any of the portals and it will be automatically sent to you.What buyers will love: Amazing Lake views Penthouse living End unit with windows on three sides North, east and west facing Light, bright and airy Extensively renovated Only one adjoining wall/neighbour Located at the back of the development and away from the roads Beautifully maintained and renovated by its house proud, live in owners Double remote garage with room to the side for additional storage, plus a separate storage shed The option to include the furniture, talk to us about what you like Great privacy Vacant possession Renovations include: 2 x brand new bathrooms each with full height tiling, new tapware, custom vanities with storage, backlit mirrors, rain/rail shower, new toilets, large showers, exhaust fans, plus a sky light in the ensuite Freshly painted New hybrid flooring throughout, no carpets New roller doors New fly screens New LED downlights New laundry with timber top, double drawersFeatures: 3 large bedrooms 2 generous balconies Updated kitchen includes, stone benches, corner pantry, double door fridge, lots of cupboards New tiled splash back plus new stainless steel appliances, including induction cooktop, dishwasher and a externally ducted range hood (rare in unit living) Reverse cycle heating and cooling 2 x deep cupboards for storage Main bedroom with double mirrored robes, privacy shears, access to the second balcony which has a clothesline and amazing views to the east across the Lake and beyond Full length glass windows in the stairwell making it bright and offering a great outlookThe Numbers: (approx.) Only 9 units that access this stairwell EER: 6 stars (out of 6 stars) Internal living area: 97m2 Balconies total: 18m2 Total unit size: 115m2 Double Garage: 37m2 Age: 28 years old (building completed 1997) General rates: $2,436 p.a. Land tax (investors only): $3,237 p.a. Water & sewerage rates: $740 p.a. Rental potential: $720/wk Strata levies: $7,589 p.a. 84 units in total spread across multiple entrances for added privacy Strata manager: Signature Strata Units Plan number: 1651 Total admin/sinking fund balance: $390,921 as of 06/02/25The NETANYA development includes: Secure/restricted access to the building Pet friendly complex (subject to body corporate notification) NBN internet (FTTN) Fibre to the Node Video Intercom CCTV Centralised gas hot water system 6 x visitor car parks outside Lots of on street visitor parking Resort like facilities to keep you fit and entertained including Tennis Court Gym and sauna Outdoor Pool Indoor Pool Squash/basketball courtTo help buyers, we offer the following: A digital brochure with everything you need to consider a purchase A solicitor who can review the contract for FREE and provide a FREE Section 17 certificate (waiver of the cooling off) Free valuations on any properties you own to help establish your current equity base or assist with finance approval 5% deposit on exchange pre-approved
Property History for 8/13 Chandler St, Belconnen, ACT 2617
- 20 May 2025Transferred
- 06 Feb 2025Listed for Sale Offers over $590,000
- 09 Mar 2023Sold for $530,000

Recent sales nearby
See more recent sales nearby


Similar properties For Sale nearby
See more properties for sale nearby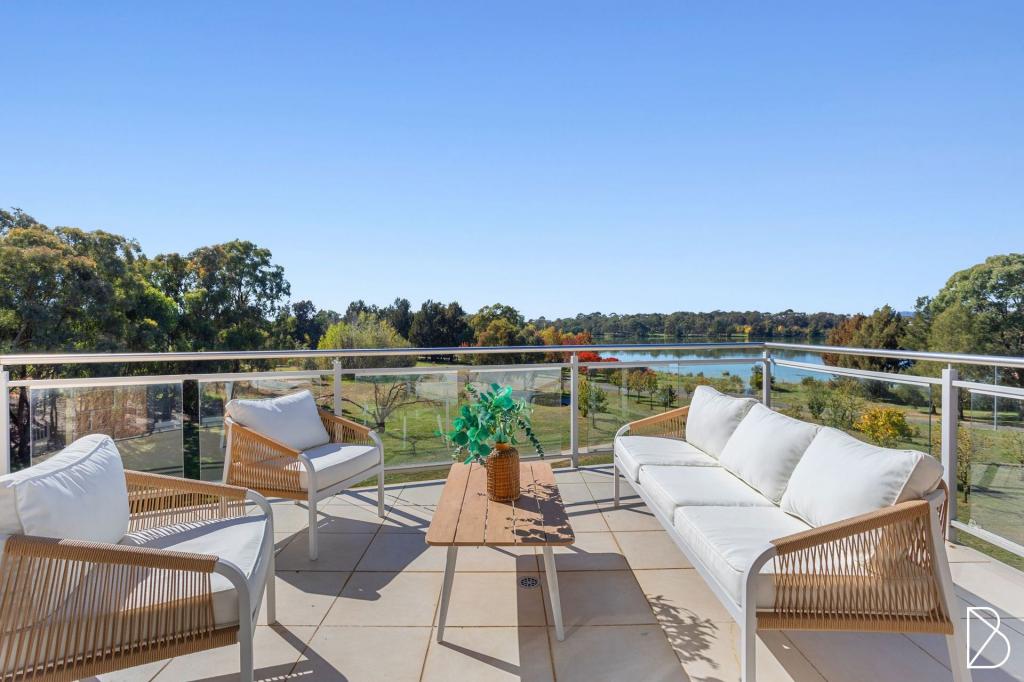 0
0
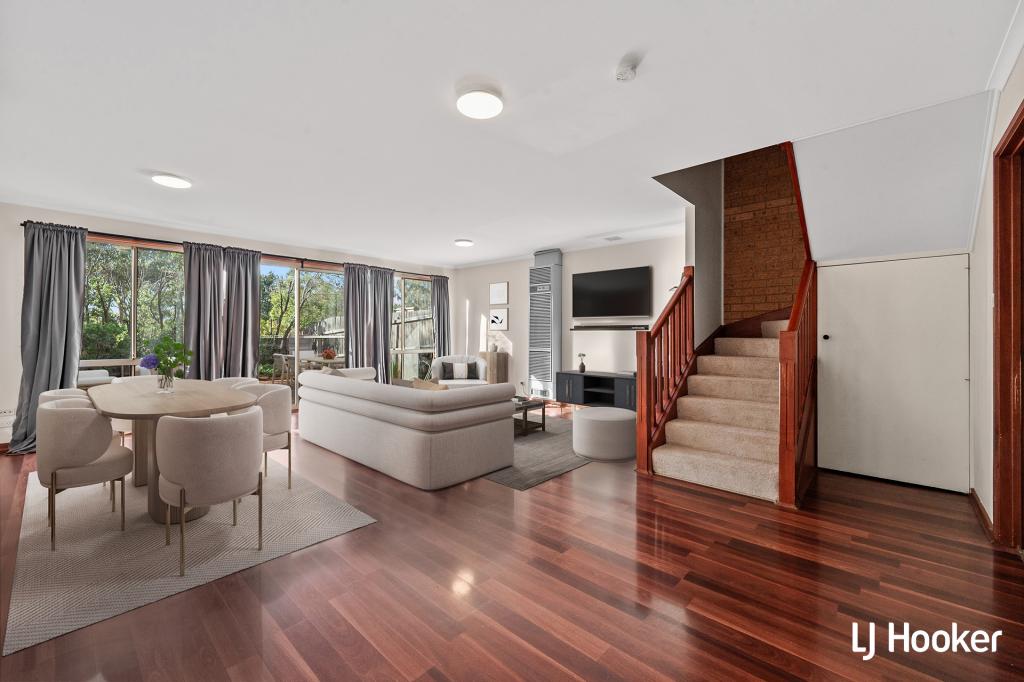 0
0
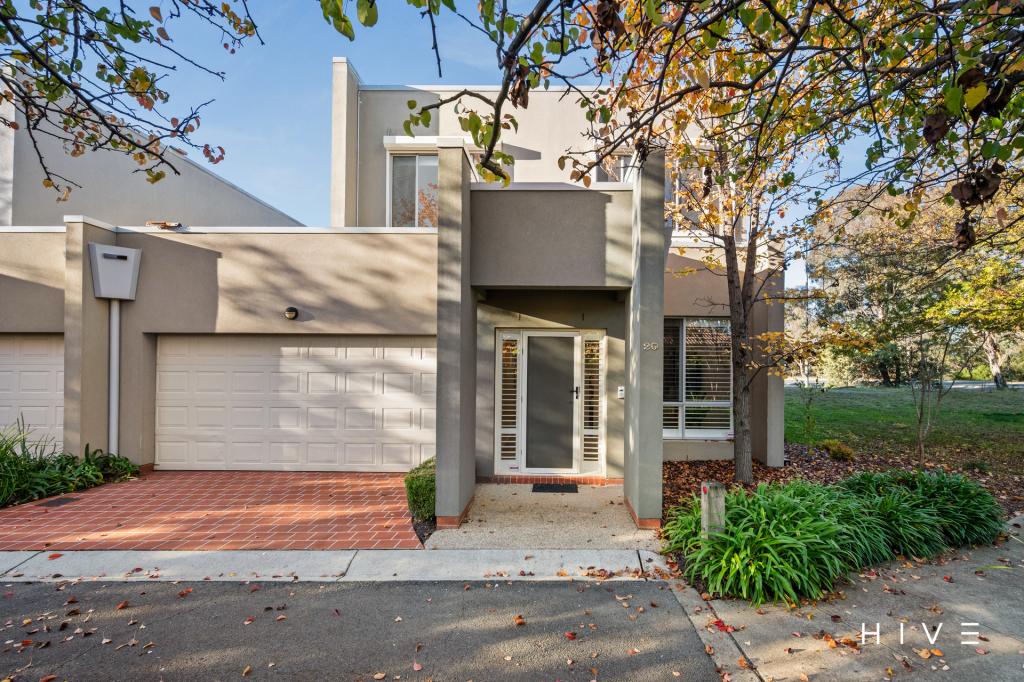 0
0

Similar properties For Rent nearby
See more properties for rent nearby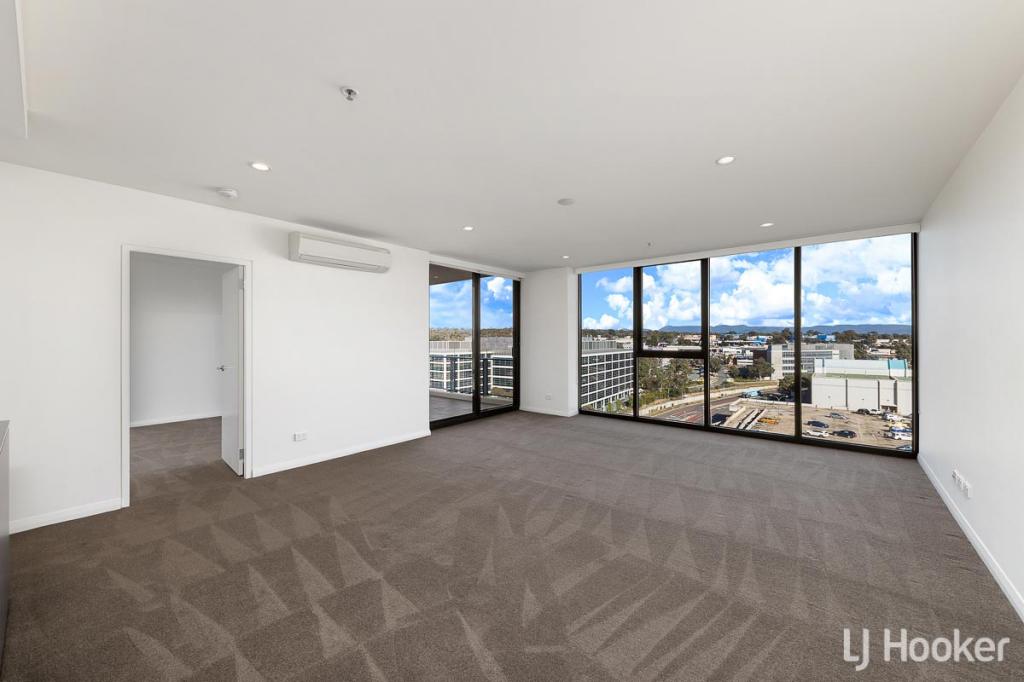 0
0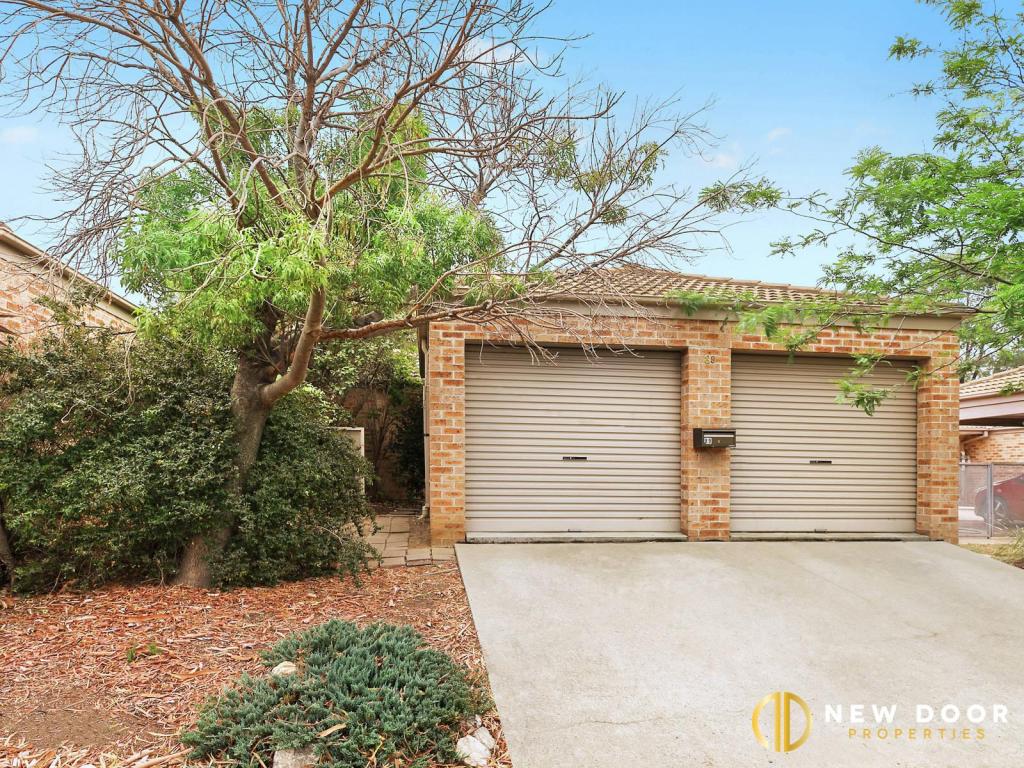 0
0
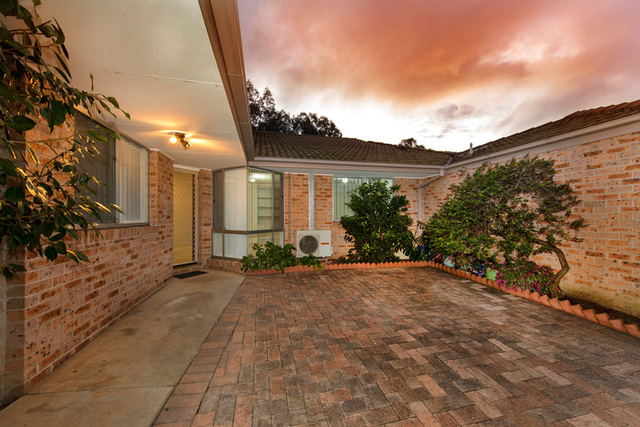 0
0
About Belconnen 2617
The size of Belconnen is approximately 4.4 square kilometres. There are 6 parks, covering nearly 26.3% of the total area. The population of Belconnen in 2016 was 6657 people. By 2021 the population was 8502 showing a population growth of 27.7% in the area during that time. The predominant age group in Belconnen is 20-29 years. Households in Belconnen are primarily childless couples and are likely to be repaying $1400 - $1799 per month on mortgage repayments. In general, people in Belconnen work in a professional occupation.In 2021, 32.50% of the homes in Belconnen were owner-occupied compared with 29.20% in 2016.
Belconnen has 6,312 properties. Over the last 5 years, Houses in Belconnen have seen a 8.29% increase in median value, while Units have seen a 20.35% increase. As at 31 May 2026:
- The median value for Houses in Belconnen is $599,521 while the median value for Units is $506,000.
- Houses have a median rent of $588 while Units have a median rent of $565.
Suburb Insights for Belconnen 2617
Market Insights
Belconnen Trends for Houses
N/A
N/A
View TrendN/A
N/A
Belconnen Trends for Units
N/A
N/A
View TrendN/A
N/A
Neighbourhood Insights
© Copyright 2026. RP Data Pty Ltd trading as Cotality (Cotality). All rights reserved. No reproduction, distribution, or transmission of the copyrighted materials is permitted. The information is deemed reliable but not guaranteed.
While Cotality uses commercially reasonable efforts to ensure the Cotality Data is current, Cotality does not warrant the accuracy, currency or completeness of the Cotality Data and to the full extent permitted by law excludes all loss or damage howsoever arising (including through negligence) in connection with the Cotality Data.
This product uses cookies and other similar technologies to improve and customise your browsing experience, to tailor content and adverts, and for analytics and metrics regarding visitor usage on this product and other media. We may share cookie and analytics information with third parties for the purposes of advertising. By continuing to use our website, you consent to cookies being used. View our Privacy Policy here.
X
