
1608/1 Grazier LaneBelconnen ACT 2617
Property Details for 1608/1 Grazier Lane, Belconnen
1608/1 Grazier Lane, Belconnen is a 2 bedroom, 2 bathroom Unit with 1 parking spaces and was built in 2020. The property has a floor size of 68m2.
Last Listing description (November 2023)
Discover your slice of paradise in this charming 16th-floor residence, at the prestigious High Society complex. Loving the serene view over the lake and distant mountains, the owner's vision was to create a sanctuary anyone would be proud to call home.
To achieve this vision, the owner installed gorgeous hardwood flooring throughout the residence, introducing a natural element to create a warm and inviting atmosphere, as well as sheer and block out curtains on all windows. The master bedroom features a remote-controlled electric block out curtains for convenience.
Bathed in natural light, the open plan living area exudes comfort, while the sleek galley style kitchen boasts top-of-the-line Smeg appliances. Step outside where a spacious undercover balcony awaits, providing an ideal place for relaxation and entertainment while admiring sunsets and city lights.
Two spacious bedrooms, complete with mirrored built-in robes, provide ample storage and functionality. Floor-to-ceiling double glazed windows frame breathtaking views over Belconnen and the iconic Telstra Tower, ensuring you'll wake up stunning vistas every day!
Additionally, single reverse cycle heating and cooling in the living and master bedroom, ensure comfort throughout the year, and for added convenience, a European style laundry is neatly tucked along the entry.
The complex offers an array of outstanding facilities including a swimming pool, sauna and gym, guaranteeing endless entertainment right at your doorstep.
Convenience is unparalleled with Metro Woolworths, BWS, cafes, and restaurants downstairs, ensuring shopping and dining are a breeze. Belconnen business district and Westfield shopping centre are within walking distance, providing all amenities at your disposal.
This home is more than a property - it's a testament to the owner's passion for creating a place where everyone feels at home, and now it's ready to welcome you as you continue to write your story....
More Details:
Two bedrooms ft. built-in robes
Master bedroom ft. remote block out curtains
Galley style kitchen ft. Smeg appliances
Hardwood flooring throughout
Sheer & block out curtains on all windows
European style laundry, inc. dryer
Single reverse cycle heating & cooling (in living & master bedroom)
Floor-to-ceiling double glazed windows
Spacious undercover balcony
Approx. living: 68sqm
Approx. balcony: 8sqm
Approx. Council Rates: $1400 p/a
Approx. Body Corporate Rates: $2300 p/a
Metro Woolworths & BWS under complex
Property History for 1608/1 Grazier Lane, Belconnen, ACT 2617
- 23 Aug 2023Listed for Sale $480,000

Recent sales nearby
See more recent sales nearby

/assets/perm/3cumrl55sui63eynvxecrtstfy?signature=220529880cf581e9004a9ca358f9f31838fce951d30de250788e10272bb68009) 0
0
/assets/perm/futxiaaobqi63cvr5oaixu6zhu?signature=6c09a24f07b8e27a4fc8b504acc3d9125d3e61b091b7b50bf198bf91c56dc84d) 0
0Similar properties For Sale nearby
See more properties for sale nearby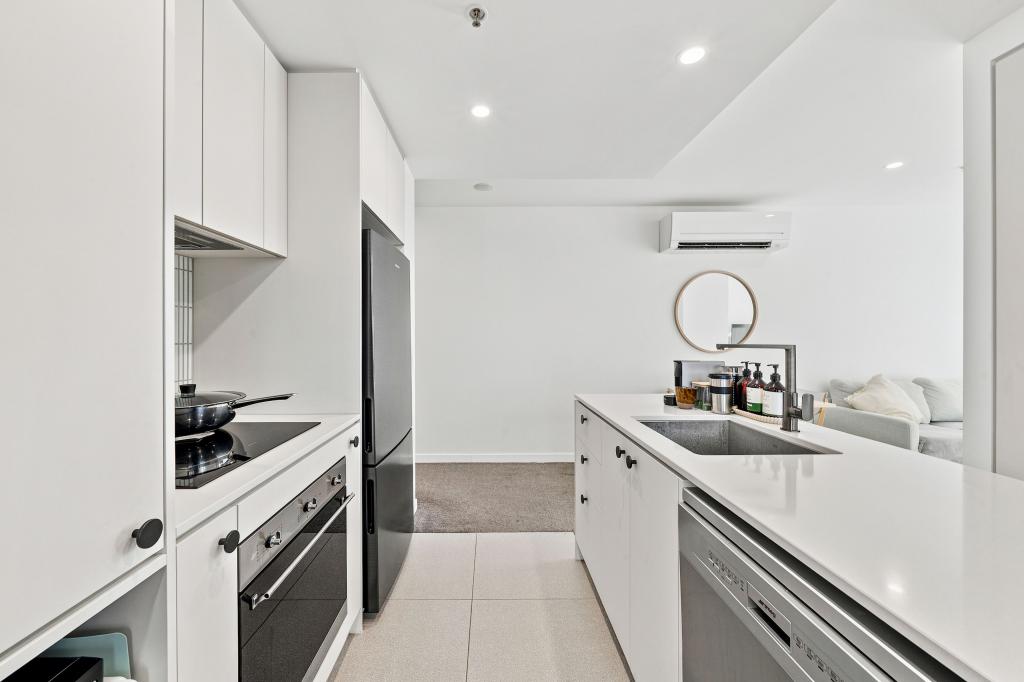 0
0
 0
0
 0
0Similar properties For Rent nearby
See more properties for rent nearby 0
0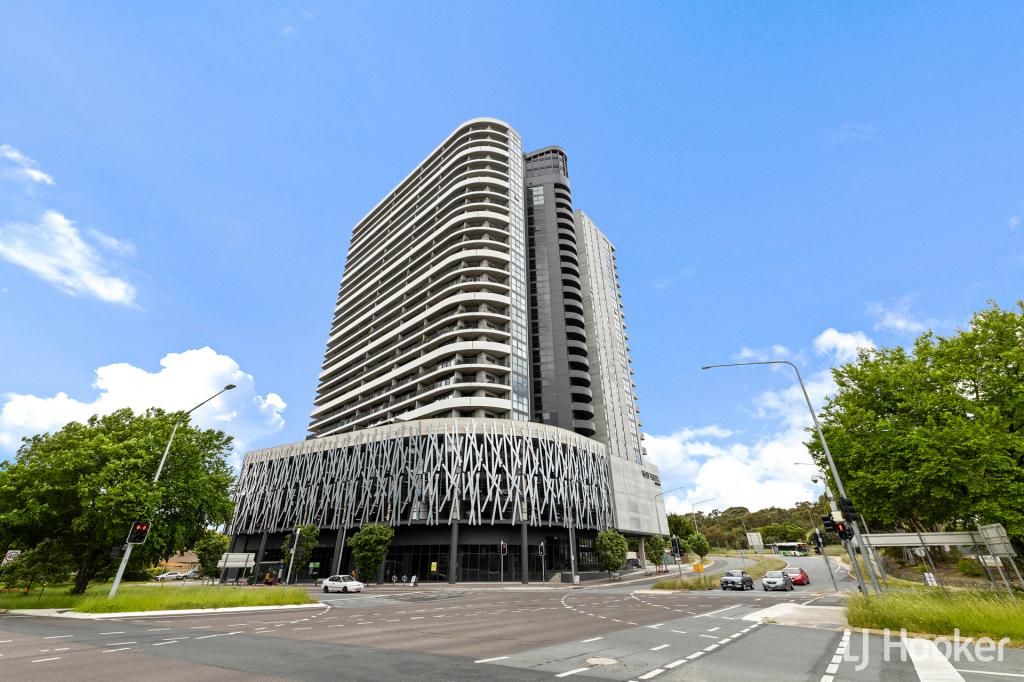 0
0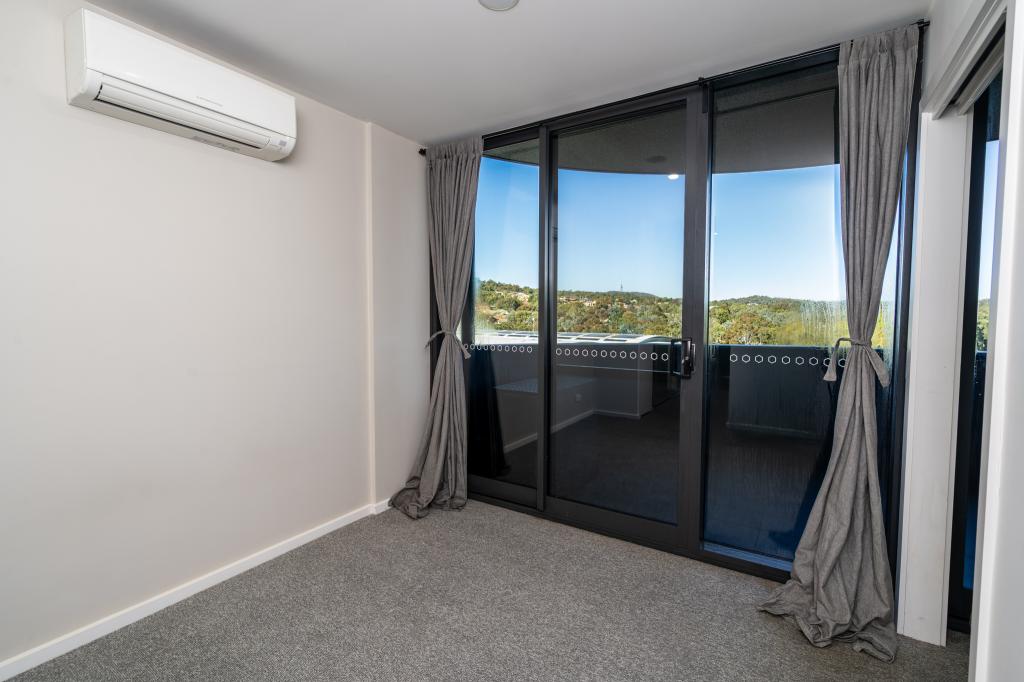 0
0About Belconnen 2617
The size of Belconnen is approximately 4.4 square kilometres. There are 6 parks, covering nearly 26.3% of the total area. The population of Belconnen in 2016 was 6657 people. By 2021 the population was 8502 showing a population growth of 27.7% in the area during that time. The predominant age group in Belconnen is 20-29 years. Households in Belconnen are primarily childless couples and are likely to be repaying $1400 - $1799 per month on mortgage repayments. In general, people in Belconnen work in a professional occupation.In 2021, 32.50% of the homes in Belconnen were owner-occupied compared with 29.20% in 2016.
Belconnen has 6,316 properties. Over the last 5 years, Houses in Belconnen have seen a 4.56% increase in median value, while Units have seen a 19.11% increase. As at 30 June 2026:
- The median value for Houses in Belconnen is $597,696 while the median value for Units is $508,506.
- Houses have a median rent of $580 while Units have a median rent of $565.
Suburb Insights for Belconnen 2617
Market Insights
Belconnen Trends for Houses
N/A
N/A
View TrendN/A
N/A
Belconnen Trends for Units
N/A
N/A
View TrendN/A
N/A
Neighbourhood Insights
© Copyright 2026. RP Data Pty Ltd trading as Cotality (Cotality). All rights reserved. No reproduction, distribution, or transmission of the copyrighted materials is permitted. The information is deemed reliable but not guaranteed.
While Cotality uses commercially reasonable efforts to ensure the Cotality Data is current, Cotality does not warrant the accuracy, currency or completeness of the Cotality Data and to the full extent permitted by law excludes all loss or damage howsoever arising (including through negligence) in connection with the Cotality Data.
This product uses cookies and other similar technologies to improve and customise your browsing experience, to tailor content and adverts, and for analytics and metrics regarding visitor usage on this product and other media. We may share cookie and analytics information with third parties for the purposes of advertising. By continuing to use our website, you consent to cookies being used. View our Privacy Policy here.
X
