
4 Wollemi PlaceBanks ACT 2906

Property Details for 4 Wollemi Pl, Banks
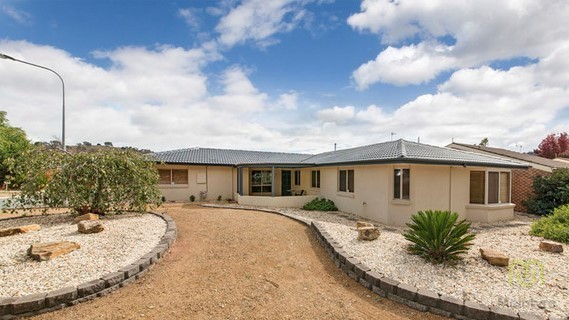
4 Wollemi Pl, Banks is a 5 bedroom, 3 bathroom House and was built in 2002. The property has a land size of 1134m2 and floor size of 52m2. While the property is not currently for sale or for rent, it was last sold in July 2026. There are other 5 bedroom House sold in Banks in the last 12 months.
Last Listing description (October 2026)
The entertaining balcony/alfresco area of any house is slowly becoming the most sought-after space for homeowners shopping around 4 Wollemi Place Banks has one of the most outstanding views from this space seen across any home in the Tuggeranong Valley. Accompanied by its proximity to nature reserve & space internally, this home is one to inspect.Crossing the threshold into the home, you'll be delighted with the charming entry & immediate feeling of space generated by the double entry doors & gloriously high ceiling. Welcome the guests into the formal lounge room, up to the right of entry & keep the kids in an eye view with the rumpus room close by. Keep the screaming & yelling at a distance for the grown-up coffee & chat in the dining space close to kitchen.The chef at heart will love the deceptively large kitchen in excellent condition as it offers ample bench & cupboard space, 5-burner gas hot plates, updated brand name wall oven & dishwasher. Subway-style splash backs & tiled flooring marry well with the theme & will ensure gourmet quality meals cooked often & easily. A generous walk in pantry ensures all the mess is hidden from the judging eyes. Keep everyone healthy with a reverse osmosis water system & a Grander water revitalisation system on all water entering the house.Extending beyond the 'heart of the home's kitchen, is the family room ideal for the TV addicts & flows through to the undercover Vouge awning/alfresco with one of the most outstanding views in Tuggeranong & creates a perfect space for entertaining family & friends with summer BBQ's. Just be sure to buy enough food & drinks. With space & different areas for different activities, the kids will surely tire themselves out for the early bedtime. The side gate provides easy access to the backyard & the garden shed enables the lawnmower etc. tucked away neatly.Across the segregated bedrooms all the sleeping & some entertainment is sorted. Main bedroom with large extra spacious wardrobes & ensuite completes the perfect Mum & Dad room with study next door, perfect for the busy Dad or Mum to sneak in some more work early or late. The 4 other bedrooms off the main bathroom & separate toilet provide the kids with grown close & separate at the same time. There is one special room that leads to entertaining deck with a glorious view over the mountains & trees. Soak in nature at its finest with an afternoon glass of wine & some cheese.Keep warm in winter & cool in summer with ducted gas heating, an evaporative cooling system & instantaneous gas hot water system. Further creature comforts include 12 solar panels on roof with a 2.28Kw system in place. A perfect place for keeping wine & for storage in general is the under home space from the garage. The car enthusiasts will be delighted to see the extra-large 4 car garage, ideal for keeping the pride & joy away from the elements. Next to garage downstairs, is the massive rumpus room, ideal for the pool room setup or games room.Banks perfectly blends both budding young couples with families & long-term residents happy with upsizing their abode. Woolworths, cafes & multiple places to enjoy a meal available at close by Lanyon Marktplace, live a happy easy, carefree life Call Elie today for an inspectionThe Perks:- Set within quiet leafy established cul de sac & backing reserve- Grand style home with grand entrance & high ceilings- Kitchen gas cooktop & stainless steel appliances- Formal lounge & extra rumpus room close by- Open plan family and meals areas-` Generous rumpus room downstairs ideal for a snooker setup- Reverse Osmosis water filter in Kitchen- Grander water revitalisation system on all water entering the house- Exceptional view from balcony under Vogue awning/alfresco area- Ducted gas heating & evaporative cooling throughout- 12 solar panels with heat pump (2.89kw)- Extensive under home storage for wine cellar- 4 Car garage with internal access & extra spaceThe Numbers:- Total internal living: 317m- Garage: 72m- Total block size: 1133m- Rates: $3,752 per annum approx.- Land Tax: (only investors) $7,209 per annum approx.- Build: 2004- EER: 2.5 stars
Property History for 4 Wollemi Pl, Banks, ACT 2906
- 04 Jul 2026Sold for $1,435,000
- 11 Jun 2026Listed for Sale Sold at Auction
- 07 Apr 2009Sold for $800,000

Recent sales nearby
See more recent sales nearby/assets/perm/6wnodlxjp4i63mghy4kw2iis54?signature=9e8f76c870670e7a778ff1acc651ea1b302e2c15817e510e03f840a387bffef1) 0
0
Similar properties For Sale nearby
See more properties for sale nearby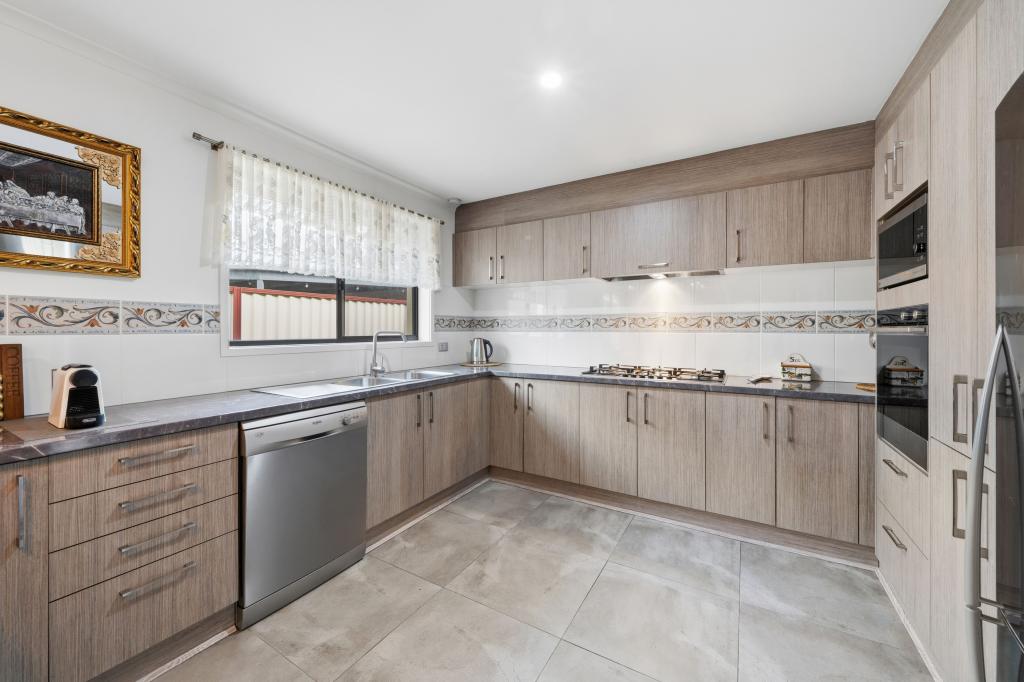 0
0
 0
0 0
0
Similar properties For Rent nearby
See more properties for rent nearby 0
0
 0
0About Banks 2906
The size of Banks is approximately 2.3 square kilometres. There are 8 parks, covering nearly 13.3% of the total area. The population of Banks in 2016 was 4967 people. By 2021 the population was 5100 showing a population growth of 2.7% in the area during that time. The predominant age group in Banks is 30-39 years. Households in Banks are primarily couples with children and are likely to be repaying $1800 - $2399 per month on mortgage repayments. In general, people in Banks work in a clerical occupation.In 2021, 81.00% of the homes in Banks were owner-occupied compared with 78.10% in 2016.
Banks has 1,930 properties. Over the last 5 years, Houses in Banks have seen a 14.66% increase in median value, while Units have seen a 18.99% increase. As at 30 September 2026:
- The median value for Houses in Banks is $905,860 while the median value for Units is $664,114.
- Houses have a median rent of $675 while Units have a median rent of $560.
Suburb Insights for Banks 2906
Market Insights
Banks Trends for Houses
N/A
N/A
View TrendN/A
N/A
Banks Trends for Units
N/A
N/A
View TrendN/A
N/A
Neighbourhood Insights
© Copyright 2026. RP Data Pty Ltd trading as Cotality (Cotality). All rights reserved. No reproduction, distribution, or transmission of the copyrighted materials is permitted. The information is deemed reliable but not guaranteed.
While Cotality uses commercially reasonable efforts to ensure the Cotality Data is current, Cotality does not warrant the accuracy, currency or completeness of the Cotality Data and to the full extent permitted by law excludes all loss or damage howsoever arising (including through negligence) in connection with the Cotality Data.
This product uses cookies and other similar technologies to improve and customise your browsing experience, to tailor content and adverts, and for analytics and metrics regarding visitor usage on this product and other media. We may share cookie and analytics information with third parties for the purposes of advertising. By continuing to use our website, you consent to cookies being used. View our Privacy Policy here.
X
