
1/57 Sandover CircuitAmaroo ACT 2914
Property Details for 1/57 Sandover Cct, Amaroo
1/57 Sandover Cct, Amaroo is a 3 bedroom, 1 bathroom Townhouse with 4 parking spaces and was built in 1999. The property has a land size of 2587m2 and floor size of 106m2. While the property is not currently for sale or for rent, it was last transferred in October 2019.
Last Listing description (February 2017)
The current owner purchased this gorgeous 3-bedroom townhouse because of "its space and storage, as well as the superb location" and those fundamental attractions are still just as valid today.
Sited at the entry of a small complex of just 8 two-storey dwellings, it's prime position in the group gives it the lion's share of views to the east as well as a lush green border surround and a remarkably large double garage.
Stepping past the security-door threshold, the home's designer has ensured an inspired use of every square centimetre of space, including two discrete living areas that could easily be adapted to suit your preference for formal/casual dining, family relaxation or surround-sound entertainment. The kitchen sits centrally towards the rear of the home, servicing the family room and its wide balcony. It has its own easterly views through the kitchen window and features a Miele dishwasher, Fiori rangehood and lots of storage.
The ground floor also includes a laundry and powder room as well as two separate storage areas for clean, dry archiving and surplus items.
Upstairs, the home's three bedrooms are arranged in a neat semi-circle, each with built-in robes that span an entire wall; the master bedroom includes a balcony and ensuite. The home's main bathroom completes the upper circle, providing a shower, bath and wide vanity.
Outside, beyond the rear balcony, is a grassed area at the side that can be used for clothes drying in the northern sun as well as secure child's play.
Factor in the ducted gas heating, near-new paint and carpet throughout, NBN connection, Foxtel-ready connection, easy-care courtyard and the professionally-maintained complex gardens too; but don't forget its close proximity to Yerrabi Pond, the Ngunnawal shops, sports-fields and Gungahlin's major shopping precinct.
Overall it's a recipe for wonderful family living and a tempting opportunity for investors who want to attract great tenants.
The House:
Bought by current owner in 2001;
3 bedrooms (master with balcony, second and third bedrooms with mountain views)
Primary and alternate (two separate) phone lines;
2.5 bathrooms (ensuite and main bathroom are upstairs, powder room down stairs, modern towel rails, taps and spouts to bathrooms);
Built in wardrobes to all bedrooms (master bedroom has a 4-door, second bedroom has a 3-door, and third bedroom has a 2-door);
Good size kitchen (with Miele dishwasher, Chef oven and cook top, Fiori rangehood, ample cupboards, 1.5 sinks, window with mountain views);
Ducted gas heating;
Near new paint and carpet throughout;
Family;
Lounge;
Dining area;
Laundry with sink and cupboard;
Downstairs storage cupboard;
Upstairs linen cupboard;
Easy care garden;
Large double garage with internal entry to house, tinted windows and ample adjustable shelving;
Driveway providing space for two cars to park;
Foxtel connected;
NBN connected;
Area to store household and recycling garbage bins;
Under-stairs storage area;
Window dressings (blinds and curtains to downstairs windows, blinds to upstairs windows);
TV antenna;
Locks and fly screens to all windows;
Security door at front of house;
Ample power points to all rooms;
The Area:
Complex gardens maintained fortnightly by gardener;
Short walk to Yerrabi Pond (providing a scenic walk or run, weekly Parkrun meets, fitness equipment soon to be installed, and abundance of BBQ and picnic facilities and areas;
Complex has a gate out to a grassed play area
Owner's comments:
The home was originally bought to get a foot into the market and for its abundance of space and storage, and its superb location.
I bought in the area because of its close proximity to the Ngunnawal Shops and sports fields, Gungahlin Shopping Centre and specialty shops, the ability to take morning runs and evening walks around Yerrabi Pond and close proximity to Amaroo and Ngunnawal schools and future Amaroo Shops.
Property History for 1/57 Sandover Cct, Amaroo, ACT 2914
- 03 Oct 2019Transferred
- 03 Nov 2016Sold for $448,000
- 27 Jun 2016Listed for Sale $459,000

Recent sales nearby
See more recent sales nearby

/assets/perm/anlbdm3maii63lypinf7zn2d2e?signature=d32bbe81c64472a0c3c47a2bd626b0daf46e3aac713d997f985d78e0ee0c78e4) 0
0

/assets/perm/fkiu5vll24i63ksaafbd7gvehi?signature=9d71d52c963d2155bce3ccd77f8f1d3b213737ed2ef158f823c22485dca1dd5c) 0
0Similar properties For Sale nearby
See more properties for sale nearby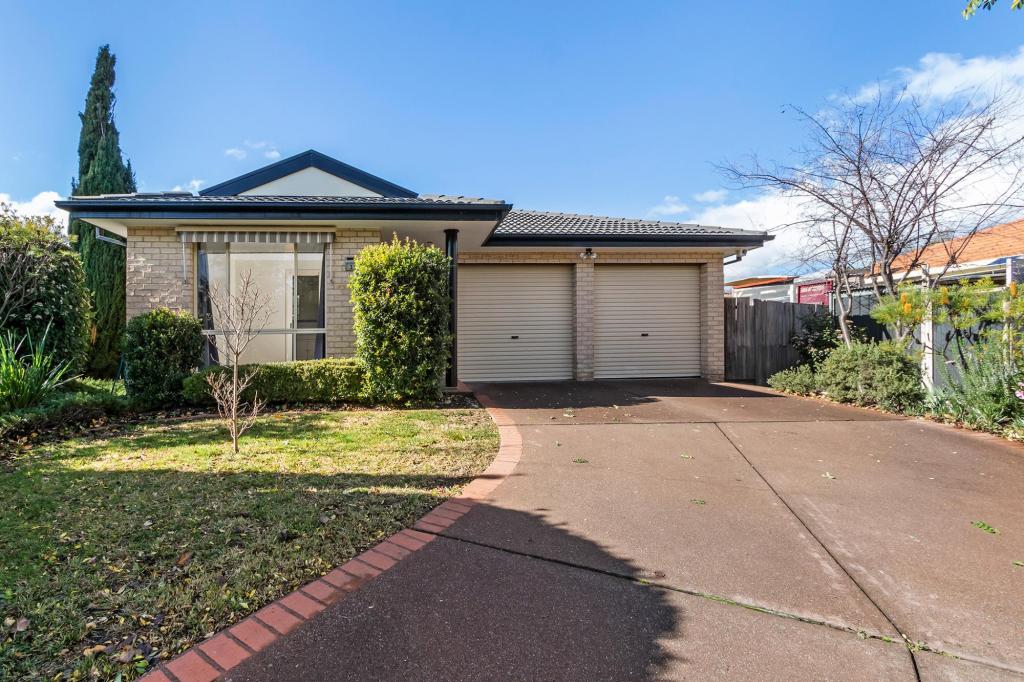 0
0
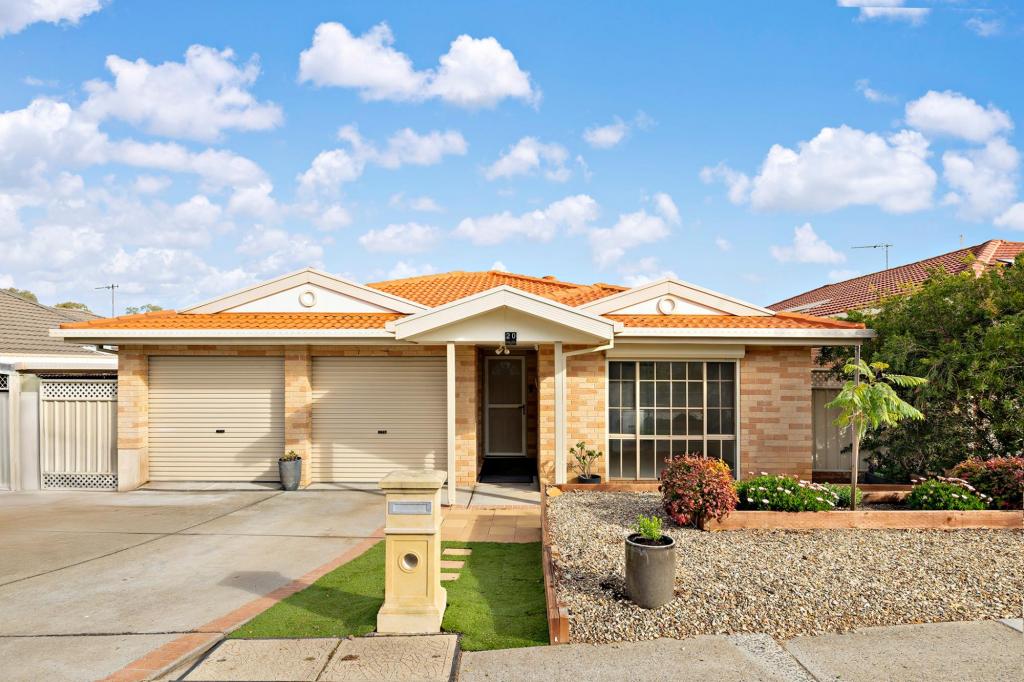 0
0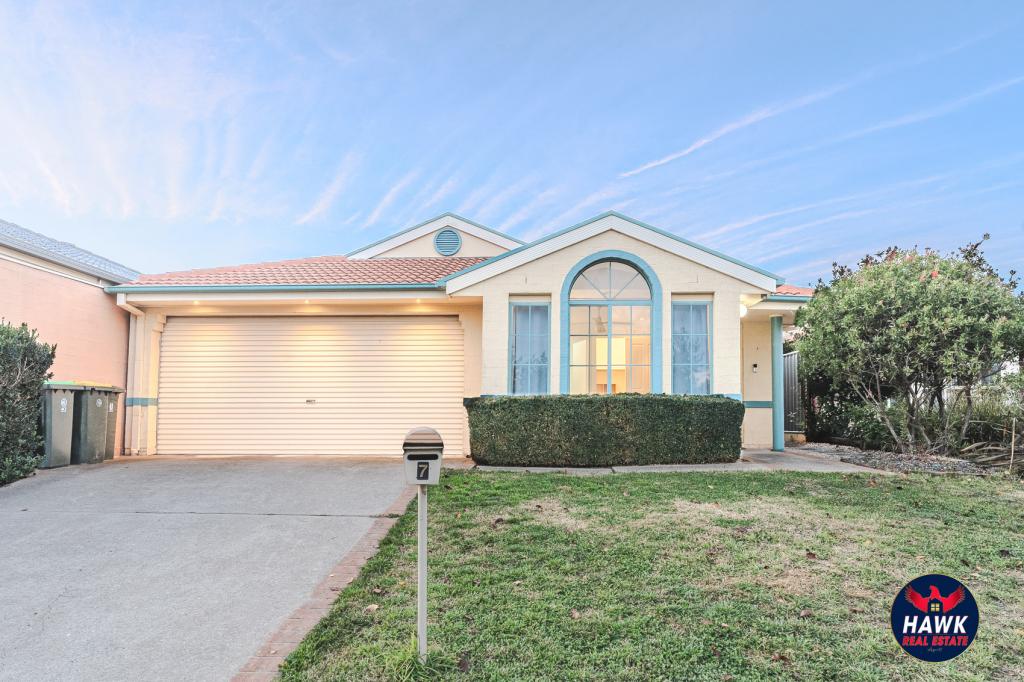 0
0Similar properties For Rent nearby
See more properties for rent nearby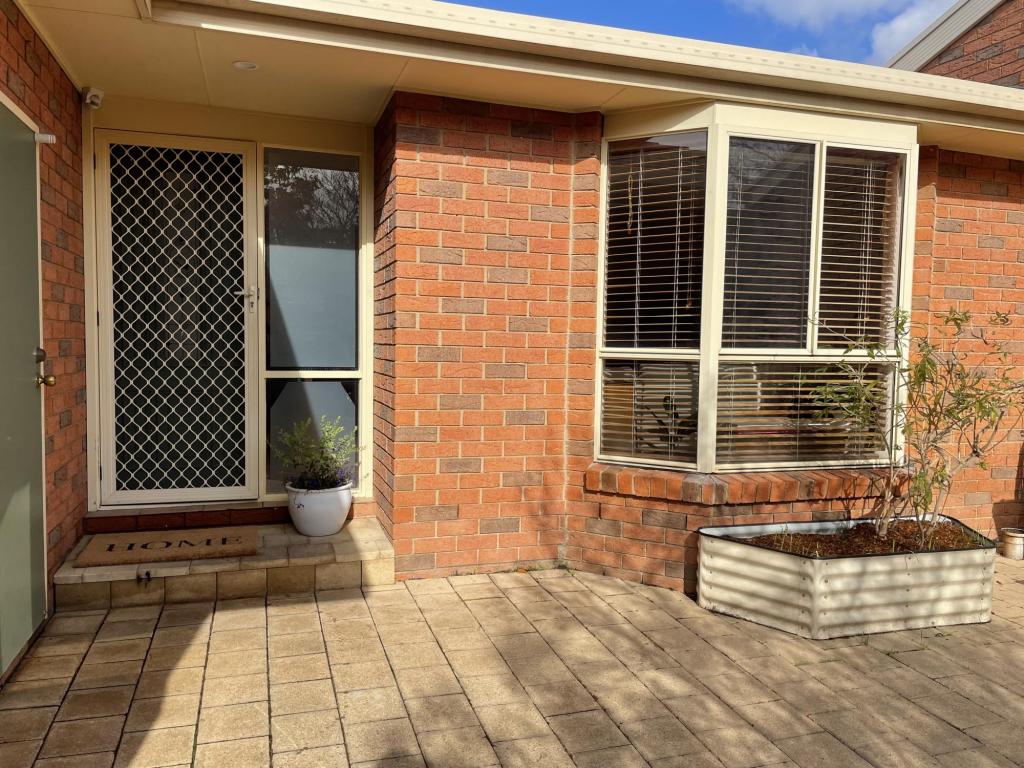 0
0 0
0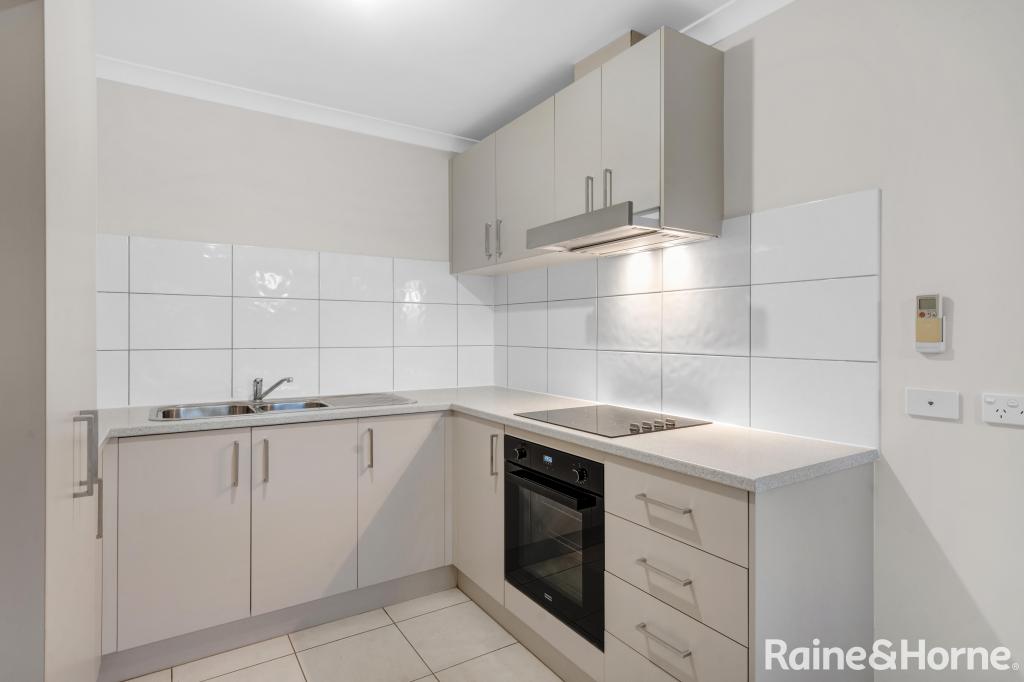 0
0
About Amaroo 2914
The size of Amaroo is approximately 2.6 square kilometres. There are 6 parks, covering nearly 17.3% of the total area. The population of Amaroo in 2016 was 5710 people. By 2021 the population was 6129 showing a population growth of 7.3% in the area during that time. The predominant age group in Amaroo is 40-49 years. Households in Amaroo are primarily couples with children and are likely to be repaying $1800 - $2399 per month on mortgage repayments. In general, people in Amaroo work in a professional occupation.In 2021, 70.90% of the homes in Amaroo were owner-occupied compared with 73.00% in 2016.
Amaroo has 2,210 properties. Over the last 5 years, Houses in Amaroo have seen a 20.95% increase in median value, while Units have seen a 21.79% increase. As at 31 May 2026:
- The median value for Houses in Amaroo is $1,072,270 while the median value for Units is $713,945.
- Houses have a median rent of $750 while Units have a median rent of $580.
Suburb Insights for Amaroo 2914
Market Insights
Amaroo Trends for Houses
N/A
N/A
View TrendN/A
N/A
Amaroo Trends for Units
N/A
N/A
View TrendN/A
N/A
Neighbourhood Insights
© Copyright 2026. RP Data Pty Ltd trading as Cotality (Cotality). All rights reserved. No reproduction, distribution, or transmission of the copyrighted materials is permitted. The information is deemed reliable but not guaranteed.
While Cotality uses commercially reasonable efforts to ensure the Cotality Data is current, Cotality does not warrant the accuracy, currency or completeness of the Cotality Data and to the full extent permitted by law excludes all loss or damage howsoever arising (including through negligence) in connection with the Cotality Data.
This product uses cookies and other similar technologies to improve and customise your browsing experience, to tailor content and adverts, and for analytics and metrics regarding visitor usage on this product and other media. We may share cookie and analytics information with third parties for the purposes of advertising. By continuing to use our website, you consent to cookies being used. View our Privacy Policy here.
X
