
99 Duffy StreetAinslie ACT 2602
Property Details for 99 Duffy St, Ainslie
99 Duffy St, Ainslie is a 4 bedroom, 4 bathroom House with 4 parking spaces and was built in 1950. The property has a land size of 1053m2 and floor size of 144m2. While the property is not currently for sale or for rent, it was last sold in August 2018.
Last Listing description (August 2026)
This exquisite four bedroom home is a masterclass in architectural quality, high end finishes and intelligent passive house design. Architects Adhami Pender have created a visionary combination of classic and contemporary styles with a versatile floor plan and a wonderful indoor outdoor flow. The home is open and light, temperate all year round and highly energy efficient.There is the welcome of the long north facing veranda and the delight of beautifully landscaped gardens that forge a connection to Mt Ainslie. The form combining a classic heritage style with a contemporary wing finished in charcoal grey and textural larch shingles.Living, dining and cooking is welcoming and conversational, informed by stunning voids, clerestory windows and a wonderful spill to the garden, where the heated swimming pool with spillover spa performs all year round. During winter you can get cosy on the rear porch - wood fire, integrated pizza oven, cafe blinds.The selection of sandstone, oak, solid brass, cognac hued leather, engenders a feeling of opulence. There are clever spots for quiet moments - study nook beneath the stairs, north facing window seat. And the chef's kitchen is tactile and proficient - stone worktops, textured tiled splash back, enormous floating island, Ilve appliances. Mud rooms look after the industry of life alongside a big laundry/Butler's pantry to handle kitchen spill over.The functional plan delivers four-bedrooms, including two master suites, both with walk-in-robes and ensuite bathrooms. All four bathrooms are finished in floor-to-ceiling tiling in luxury travertine. The front living area also performs as a library and there is a private office tucked away within the modern wing. Here a second living room opens onto the garden, a wine room gifts access to an expansive sub floor wine cellar and a separate entry door future proofs the house for growing children or inter-generational living. Constructed in 2023 this finely crafted home is state-of-the-art ,with intelligent systems and high-end sustainable features. German triple glazed windows, high insulation, airtightness and heat recovery system all contribute to the home's nine star energy rating. And the locale is perfection - large corner block, directly across from Mt Ainslie Reserve, moments from Ainslie Shops, local schools, parklands and the CBD.features..finely crafted, intelligent, sustainable, architecturally designed four-bedroom home.built in 2023.designed to PassivHaus principles - .north facing.thick walls.double insulation.high performance enveloping weather proofing.German engineered tilt&turn, triple glazed, airlock windows.pressure tested airtightness, bettering the Passiv Haus standard.north facing with thermal banking slab.Zehnder heat recovery system.designed by Adhami Pender Architecture.gardens by Land Art .arrayed across two levels.classic form with contrasting modern wing.double carport and double garage (2.5) with internal access.workshop.8.8KW solar array.fully landscaped, featuring Canberra red paving, sandstone retaining walls, fruiting trees.corner block across from Mt Ainslie Reserve.front veranda.high end timber joinery throughout.solid brass trims and hardware.solid European oak doors and floors.Argentinian leather seating cushions.iPad controlled smart features - lights, vacuum, cctv, windows, irrigation .professionally designed lighting.heated anti-fog bathroom mirrors.ceiling fans.electric heated pool with integrated spa.rear porch with fireplace, pizza oven, cafe blinds.direct access to powder room/bathroom with shower main house - .open plan kitchen dining and living area.study nook.north facing window seat.ethanol fireplace.big kitchen with large floating island, stone worktops, tiled splash back, quality Ilve appliances.adjacent walk-thru pantry/butler's pantry.laundry/mudroom.second mudroom with direct access to both the garden and the garage.master bedroom with automated external shutters, study nook, walk-thru robe and ensuite.bedroom two with built-in-robe and loft.bedroom three with built-in-robe .family bathroom with freestanding tubmodern wing -.European larch shingles to exterior, Lysaght Longline walling and shroud edged windows.separate entry from the street.study with fixed joinery and floating desk.2nd master bedroom with raked ceilings, mountain views, automated external shutters, double wardrobes, walk-in-robe and ensuite bathroom.living area with glass doors onto the garden and built-in-storage.wine room with access to subfloor wine cellar.moments from parklands, reserve, Ainslie Shops, the Dickson and Braddon hubs and the CBD FINE DETAILS (all approximate): Land size: 1053 m2Living size: 272.5 m2 (approx.)EER: 6.0 Build year: 2023 Rates: $1581.00 pqUV: $1,120,000 (2026)Rental Opinion: $1500 - $1700 pwDisclaimer: The information contained in this advertisement is derived from sources we deem reliable. However, we cannot provide any guarantees or warranties regarding the information supplied. Any references to rates, land tax or other statutory charges are indicative only and have been calculated in good faith using publicly available information. Some images may have been virtually styled for marketing and illustrative purposes only. Buyers are encouraged to conduct and rely exclusively on their own enquiries.Note: From 1 July 2026, Anti-Money Laundering and Counter-Terrorism Financing (AML/CTF) legislation may require additional identification, verification and due diligence processes for buyers and sellers involved in property transactions.
Property History for 99 Duffy St, Ainslie, ACT 2602
- 06 Aug 2026Listed for Sale By Negotiation
- 10 Aug 2018Sold for $1,200,000
- 08 May 1992Sold for $174,000

Recent sales nearby
See more recent sales nearby/assets/perm/723wzqkzpei6voitveaoguf574?signature=e4c7e47a75087450ded092cf1c17e9f60f984d3ad0239a1fa55a37d86c3d49ba) 0
0

/assets/perm/u4dcrall3ai63f3rg5or5nbwmi?signature=351b2da3767192edf69186d6b6ea5a3d16ed46dd480782b6f810dc331239732e) 0
0
/assets/perm/qvmjzoye3ii6vlpopxczuvvw7u?signature=66d970738f84b1778e54edd3c04cc007a8b97e74765f18fb9c10b80286e9f1d1) 0
0

Similar properties For Sale nearby
See more properties for sale nearby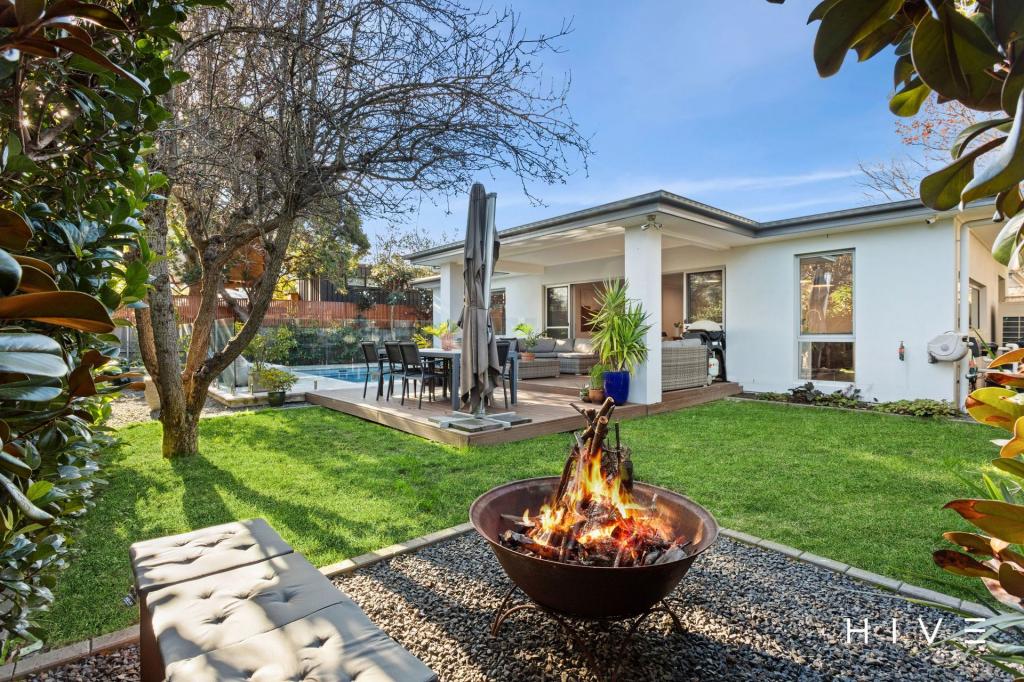 0
0
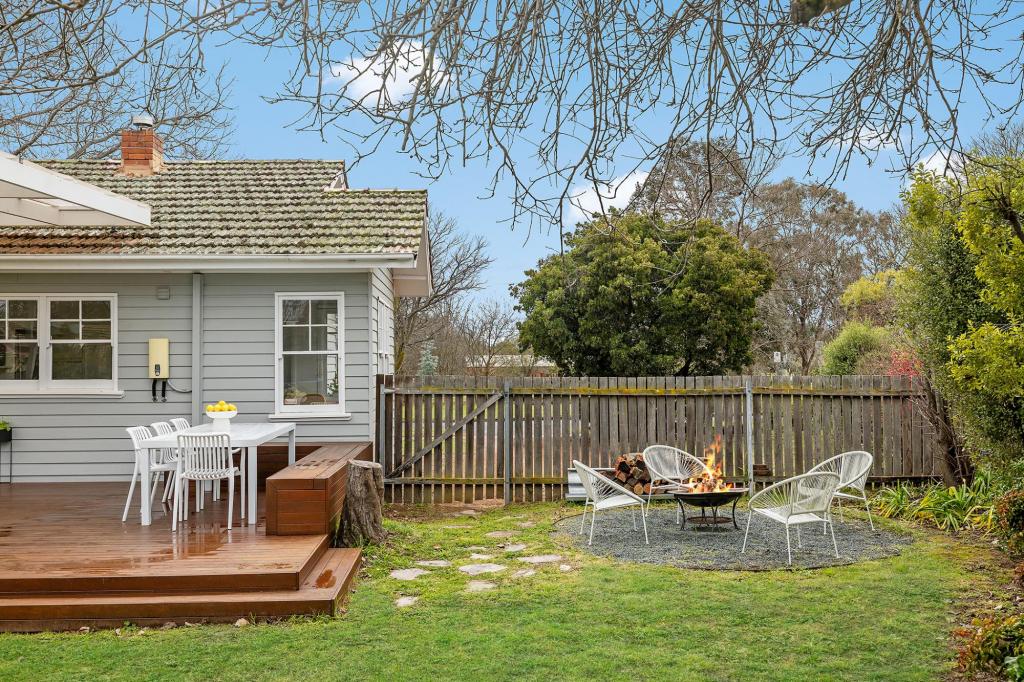 0
0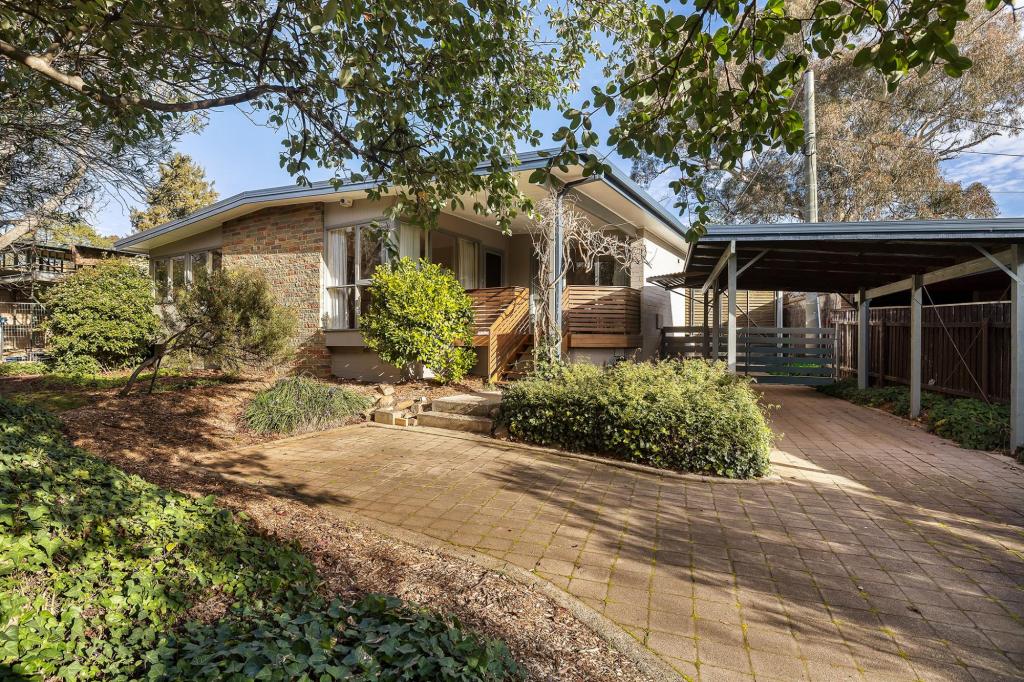 0
0Similar properties For Rent nearby
See more properties for rent nearby
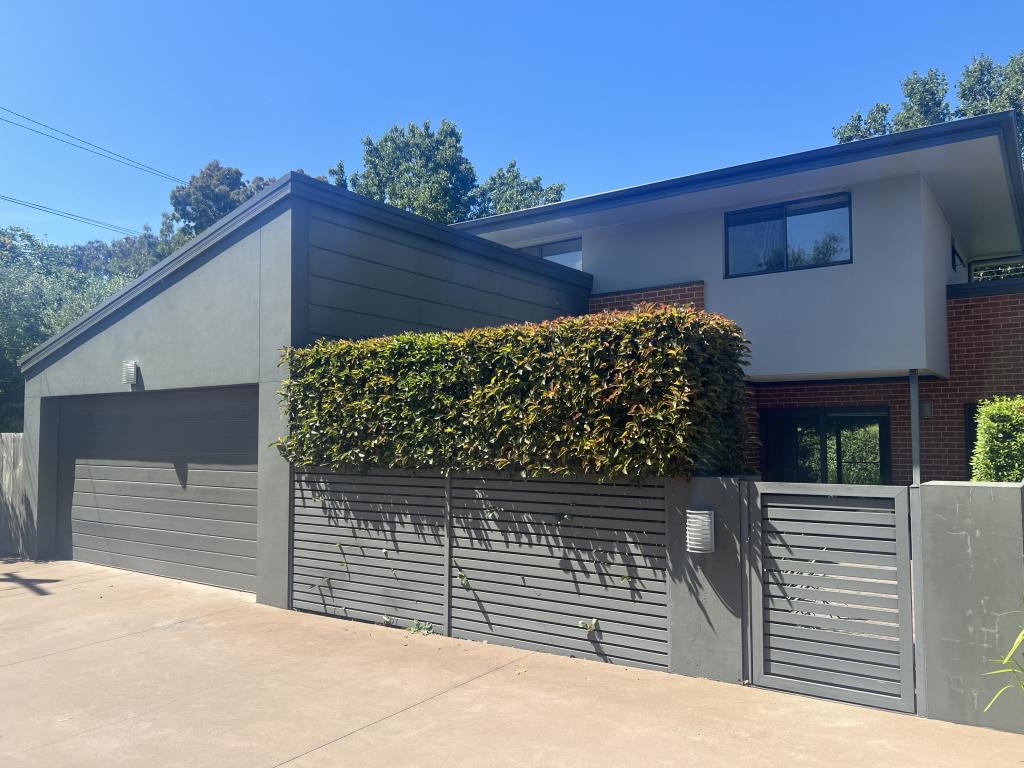 0
0
 0
0
About Ainslie 2602
The size of Ainslie is approximately 3.5 square kilometres. There are 19 parks, covering nearly 9.3% of the total area. The population of Ainslie in 2016 was 5189 people. By 2021 the population was 5376 showing a population growth of 3.6% in the area during that time. The predominant age group in Ainslie is 50-59 years. Households in Ainslie are primarily couples with children and are likely to be repaying over $4000 per month on mortgage repayments. In general, people in Ainslie work in a professional occupation.In 2021, 60.70% of the homes in Ainslie were owner-occupied compared with 57.70% in 2016.
Ainslie has 2,205 properties. Over the last 5 years, Houses in Ainslie have seen a -10.45% decrease in median value, while Units have seen a -5.49% decrease. As at 31 August 2026:
- The median value for Houses in Ainslie is $1,330,356 while the median value for Units is $996,736.
- Houses have a median rent of $750 while Units have a median rent of $720.
Suburb Insights for Ainslie 2602
Market Insights
Ainslie Trends for Houses
N/A
N/A
View TrendN/A
N/A
Ainslie Trends for Units
N/A
N/A
View TrendN/A
N/A
Neighbourhood Insights
© Copyright 2026. RP Data Pty Ltd trading as Cotality (Cotality). All rights reserved. No reproduction, distribution, or transmission of the copyrighted materials is permitted. The information is deemed reliable but not guaranteed.
While Cotality uses commercially reasonable efforts to ensure the Cotality Data is current, Cotality does not warrant the accuracy, currency or completeness of the Cotality Data and to the full extent permitted by law excludes all loss or damage howsoever arising (including through negligence) in connection with the Cotality Data.
This product uses cookies and other similar technologies to improve and customise your browsing experience, to tailor content and adverts, and for analytics and metrics regarding visitor usage on this product and other media. We may share cookie and analytics information with third parties for the purposes of advertising. By continuing to use our website, you consent to cookies being used. View our Privacy Policy here.
X
