
97 Ebden StreetAinslie ACT 2602
Property Details for 97 Ebden St, Ainslie
97 Ebden St, Ainslie is a 2 bedroom, 1 bathroom Townhouse with 2 parking spaces and was built in 1950. The property has a land size of 889m2 and floor size of 126m2. While the property is not currently for sale or for rent, it was last sold in May 2006.
Last Listing description (July 2026)
.please visit www.homebyholly.com.au to book into any advertised inspections for this property and stay updated on new rental opportunities
.if you do not register, we won't be able to let you know about any changes, cancellations or new inspection times
Freshly painted throughout and filled with natural light, this charming two bedroom cottage offers comfortable living with plenty of character and practical features.
Step inside to a spacious open plan living and dining area, where a built in window seat with hidden storage creates the perfect spot to relax with a morning coffee or a good book. Designed for year round comfort, the home features ducted gas heating together with a split system air conditioner.
The kitchen is well equipped with gas cooking, a dishwasher and plenty of cupboard space, making everyday living easy.
Both generously sized bedrooms include walk in wardrobes, while the second bedroom enjoys direct access to its own deck, providing a peaceful space to unwind. The central bathroom features both a separate bath and shower, catering to all lifestyles.
Outside, you'll find the convenience of a single garage, an additional single carport and low maintenance surrounds.
Life in Ainslie is a peaceful cocoon, full of vintage parklands, meandering bush trails, and the easy communal atmosphere of the local shops. From here you can easily walk or ride into the city and ANU, making daily life and work commutes wonderfully simple. But you can also throw yourself into the bustle of the nearby city, the vibing Braddon precinct, all the colourful happenings, the myriad of shopping, eating and drinking experiences. Ebden is a wide street lined with age-old oak trees. The much loved Ainslie shops house local favourites Edgar's Inn, Pilot Restaurant and Ainslie Cellars. The home is also close to parks, a variety of schools, the ANU, shared bike and walking paths and public transport.
Feature.
.freshly painted throughout
.open plan living and dining area
.built in window seat with convenient storage
.kitchen with gas cooking and dishwasher
.two generous bedrooms, both with walk in wardrobes
.deck off the second bedroom
.bathroom with separate bath and shower
.ducted gas heating
.split system heating and cooling
.single garage plus single carport
.located close to ainslie shops, schools, parks
eer unknown
available now
.the property meets the minimum ceiling insulation standard
.tenants must apply for the owner's permission to keep pets
.the property is offered unfurnished
.rent is paid c/monthly on the first day of each month
.bond is equal to four weeks' rent
.applicants (or someone on their behalf) must inspect the property as part of our company policy
Disclaimer: The information contained in this advertisement is derived from sources we deem reliable. However, we cannot provide any guarantees or warranties regarding the information supplied. Some images may have been virtually styled for marketing and illustrative purposes only. Tenants are encouraged to conduct and rely exclusively on their own enquiries.
Property History for 97 Ebden St, Ainslie, ACT 2602
- 28 Jul 2026Listed for Rent $650 / week
- 17 Oct 2023Listed for Rent $700 / week
- 29 Nov 2021Listed for Rent $750 / week

Recent sales nearby
See more recent sales nearby


/assets/perm/z2gzge3mbyi63aqnsemdnqiwru?signature=404f6bc7643b2a986af50f46f99d6b7822eb24b3d4ab55564d786f9e0923fb41) 0
0Similar properties For Sale nearby
See more properties for sale nearby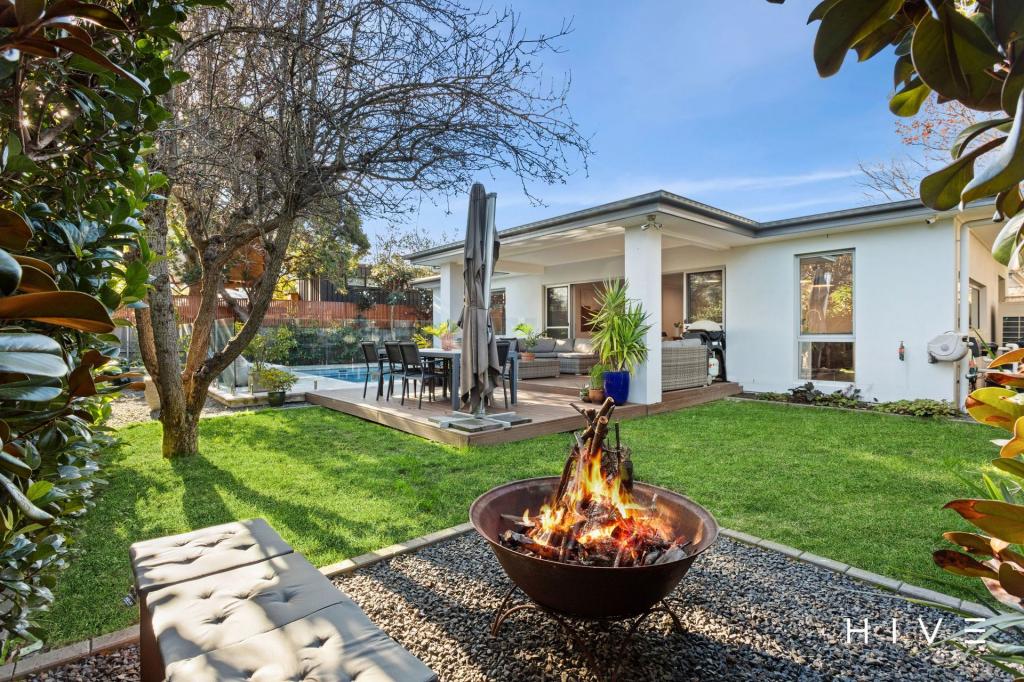 0
0

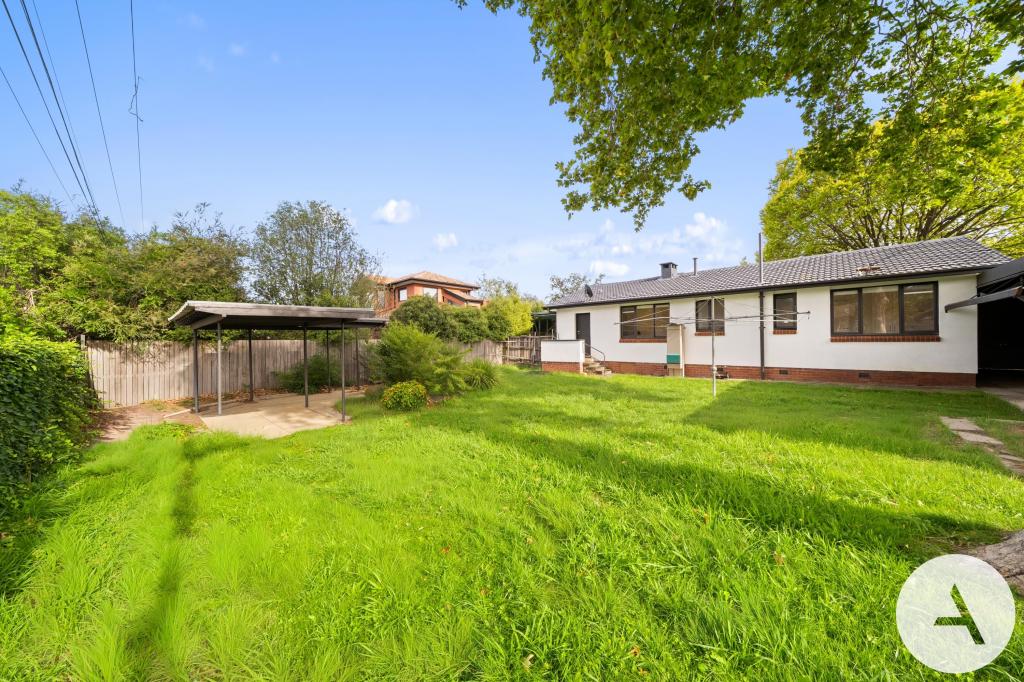 0
0

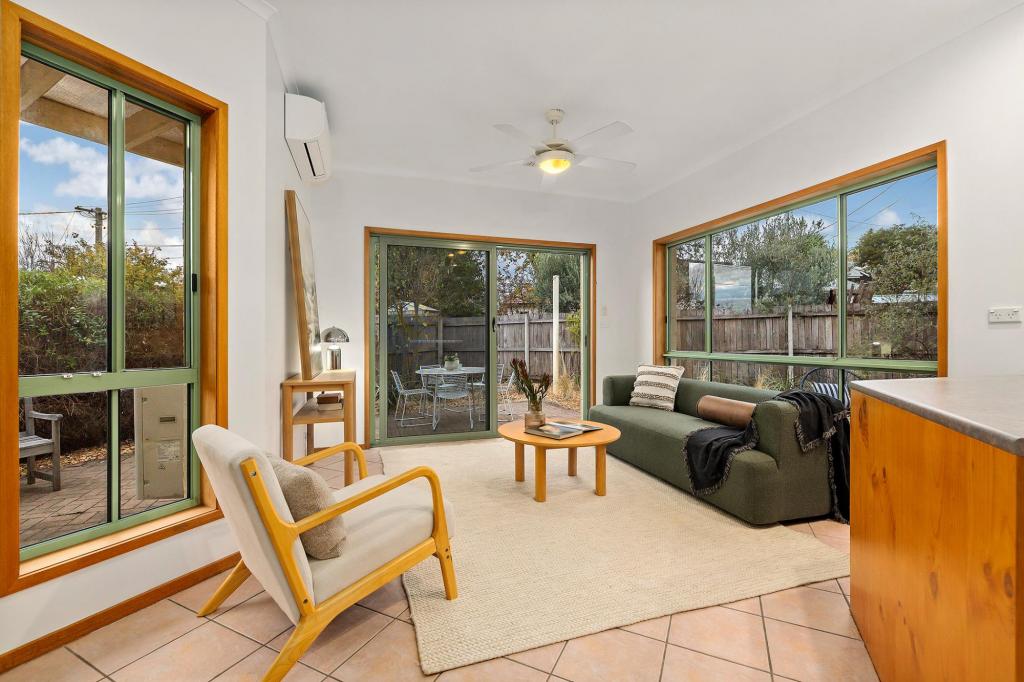 0
0Similar properties For Rent nearby
See more properties for rent nearby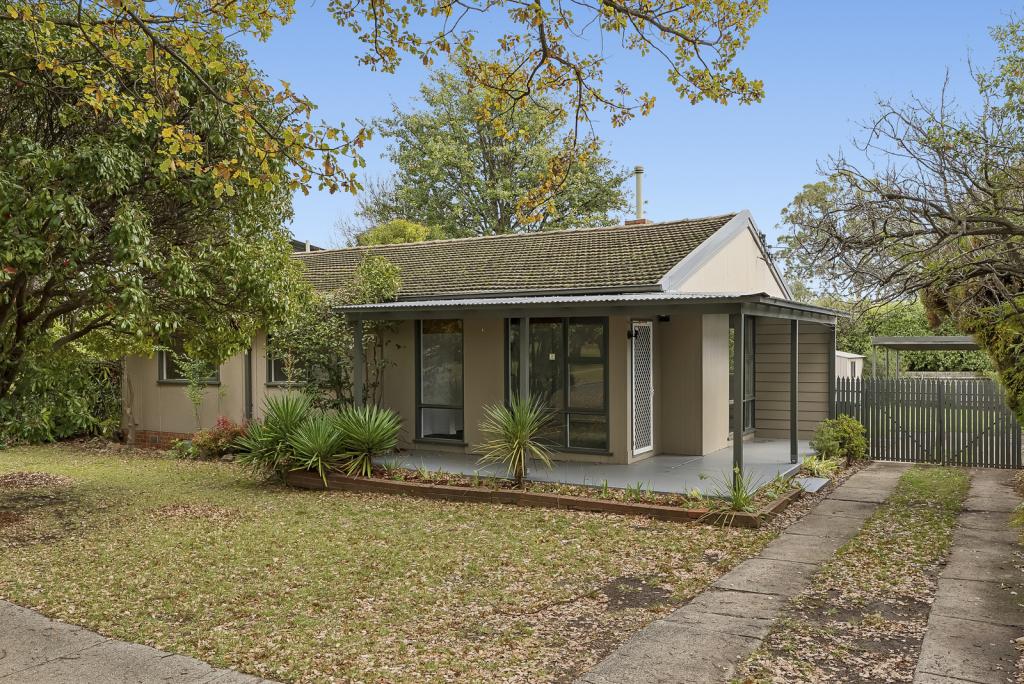 0
0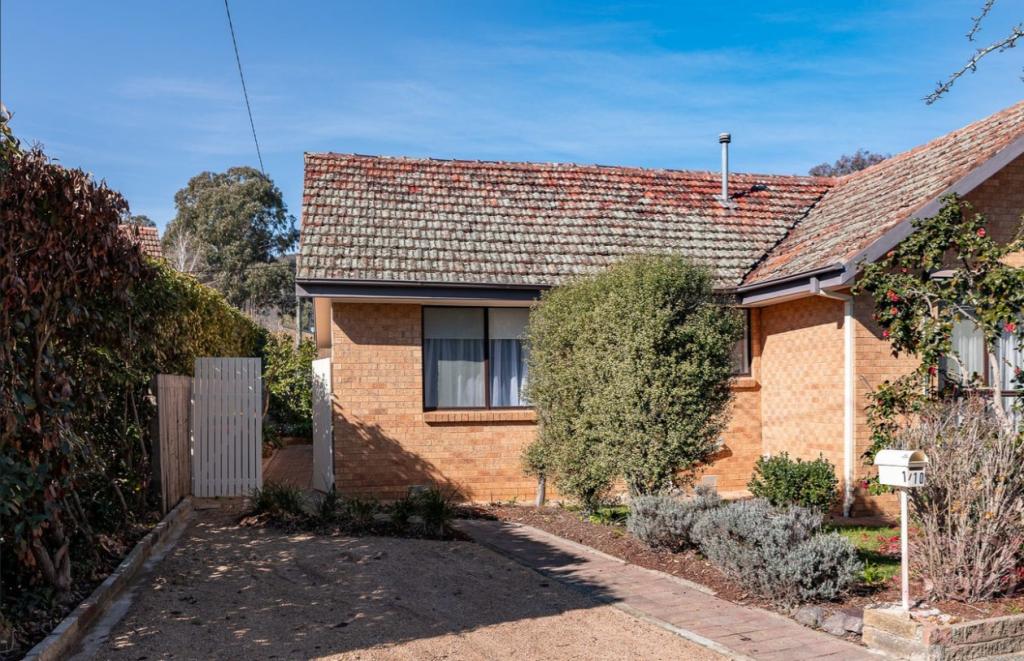 0
0
About Ainslie 2602
The size of Ainslie is approximately 3.5 square kilometres. There are 19 parks, covering nearly 9.3% of the total area. The population of Ainslie in 2016 was 5189 people. By 2021 the population was 5376 showing a population growth of 3.6% in the area during that time. The predominant age group in Ainslie is 50-59 years. Households in Ainslie are primarily couples with children and are likely to be repaying over $4000 per month on mortgage repayments. In general, people in Ainslie work in a professional occupation.In 2021, 60.70% of the homes in Ainslie were owner-occupied compared with 57.70% in 2016.
Ainslie has 2,206 properties. Over the last 5 years, Houses in Ainslie have seen a 0.89% increase in median value, while Units have seen a 4.57% increase. As at 30 June 2026:
- The median value for Houses in Ainslie is $1,403,094 while the median value for Units is $1,130,402.
- Houses have a median rent of $780 while Units have a median rent of $735.
Suburb Insights for Ainslie 2602
Market Insights
Ainslie Trends for Houses
N/A
N/A
View TrendN/A
N/A
Ainslie Trends for Units
N/A
N/A
View TrendN/A
N/A
Neighbourhood Insights
© Copyright 2026. RP Data Pty Ltd trading as Cotality (Cotality). All rights reserved. No reproduction, distribution, or transmission of the copyrighted materials is permitted. The information is deemed reliable but not guaranteed.
While Cotality uses commercially reasonable efforts to ensure the Cotality Data is current, Cotality does not warrant the accuracy, currency or completeness of the Cotality Data and to the full extent permitted by law excludes all loss or damage howsoever arising (including through negligence) in connection with the Cotality Data.
This product uses cookies and other similar technologies to improve and customise your browsing experience, to tailor content and adverts, and for analytics and metrics regarding visitor usage on this product and other media. We may share cookie and analytics information with third parties for the purposes of advertising. By continuing to use our website, you consent to cookies being used. View our Privacy Policy here.
X
