
48A Chisholm StreetAinslie ACT 2602
Property Details for 48a Chisholm St, Ainslie
48a Chisholm St, Ainslie is a 3 bedroom, 2 bathroom House with 2 parking spaces and was built in 2000. The property has a land size of 474m2 and floor size of 141m2. While the property is not currently for sale or for rent, it was last sold in September 2024.
Last Listing description (November 2022)
Auction | Saturday 6th October at 10.30am On site
Serenely surrounded by acres of natural bushland at the base of Mount Ainslie, this surprisingly spacious and impeccably stylish 3 bedroom home dazzles and delights throughout a variety of free-flowing living and entertaining spaces. It's pristinely presented and perfectly private.
Embrace effortless luxury with a sleek timber kitchen boasting high-end Smeg and LG appliances, and a handy breakfast bar for relaxed meal times. Always radiant and relaxed, discover an adjoining, light-filled family room, and take advantage of additional space in wonderfully open living and dining areas.
All bedrooms are zoned towards the rear for privacy, serviced by a pair of sparkling bathrooms. Enjoy the day-to-day flexibility of outdoor entertaining in a private front courtyard, roomy enough for lounge and dining settings, while a remote-controlled garage boasting internal access and a separate hardstand completes a home entirely in tune with modern demands.
Comprehensive features include a back-to-base alarm system, extensive heating/cooling, LED downlights, a spa bath, separate laundry and WC, and an automatic, in-ground watering system supplying a low-maintenance garden.
Take full advantage of a premier Ainslie address within walking distance of Campbell High School and public transport with easy access to fabulous Braddon, Civic shopping and nightlife. Offering timeless, easy-care elegance, this home is ideal for those with high expectations, busy lifestyles and lock-and-leave ambitions. Inspect with confidence today!
At a glance...
- Single level home in a very private setting
- 3 large bedrooms, main with WIR and ensuite, 2 with BIR
- Sparkling kitchen with breakfast bar and stainless-steel Smeg and LG appliances
- Roomy, north-facing open-plan family area
- Relaxed lounge and dining rooms
- Luxurious, skylit bathroom with spa bath and walk-in shower
- Laundry with ample bench and storage space
- Separate WC
- Double remote-controlled garage featuring internal entry plus additional parking space
- Positively private front courtyard
- Mains gas Rinnai Infinity hot water
- LED downlights
- Back-to-base security alarm system
- Rainwater tank with pump for drought proofing
- Automatic in-ground watering system and low-maintenance garden
- Close to shopping, transport, parkland and reserve, schools
- 146m2 of living space on an impressive 595m2 block (both approx.) with no body corporate fees
EER 3.0
Property History for 48a Chisholm St, Ainslie, ACT 2602
- 26 Sep 2024Sold for $1,390,000
- 11 Aug 2021Transferred
- 06 Oct 2018Sold for $1,005,000

Recent sales nearby
See more recent sales nearby
/assets/perm/blvfn5dl2ei63kh4wg7tjbwg2e?signature=273c5a76106546c92755b8eff18eccedf8cb04e53e0844d098ed20838d8b1759) 0
0

/assets/perm/rxbbbawrqui6nlesnmenck4ice?signature=389fb55a233ca9c4b50a4a9b7ce04e750f414ada67944df2d0111e5fe1458af4) 0
0Similar properties For Sale nearby
See more properties for sale nearby
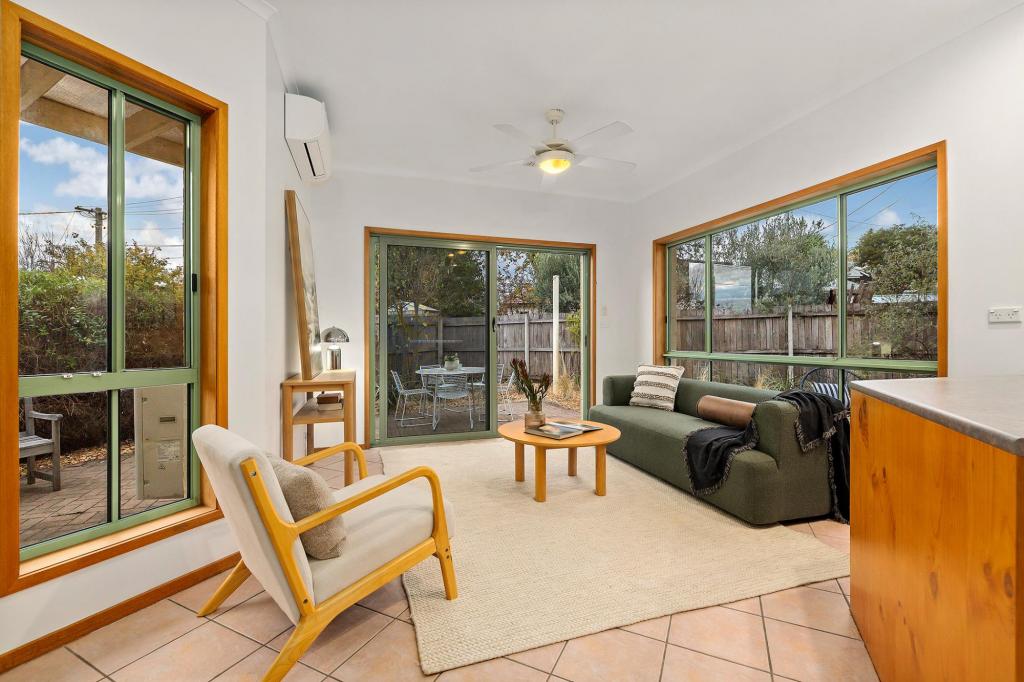 0
0
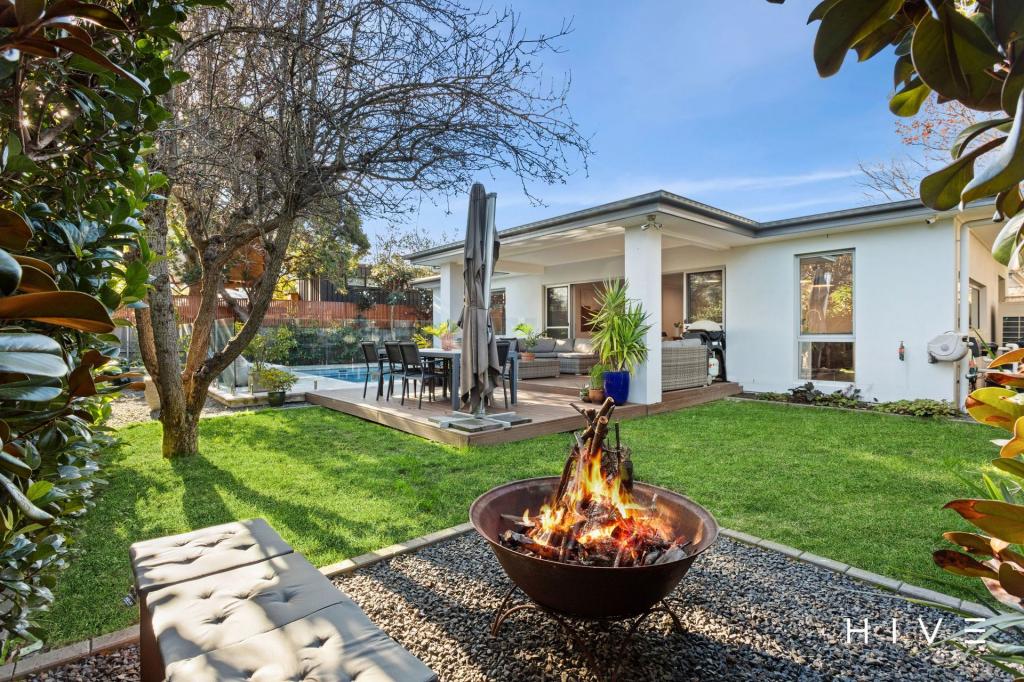 0
0

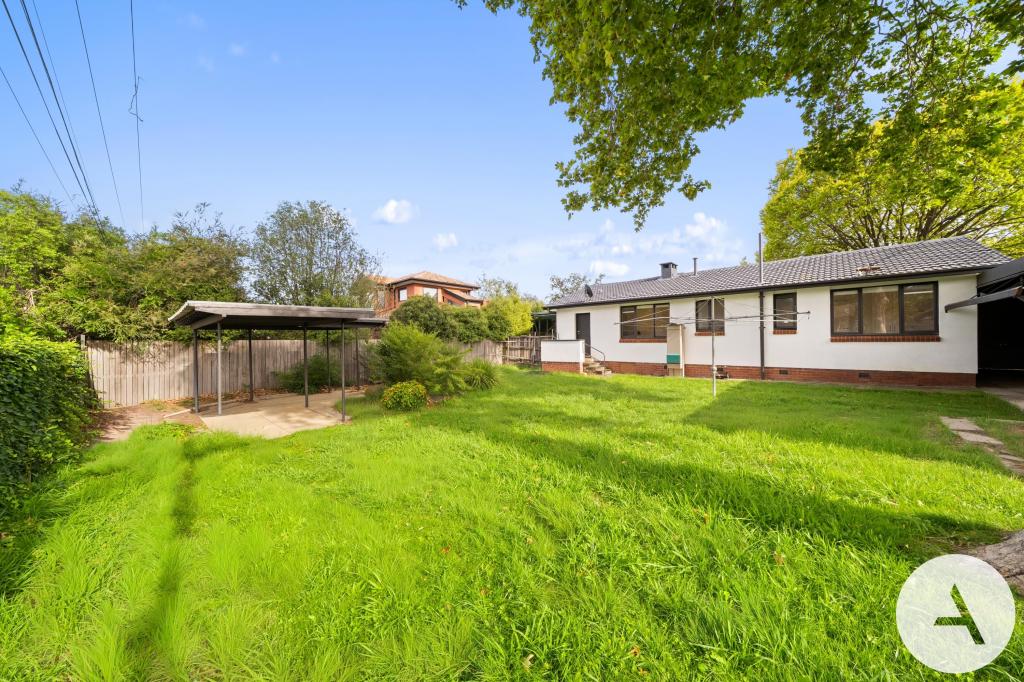 0
0
Similar properties For Rent nearby
See more properties for rent nearby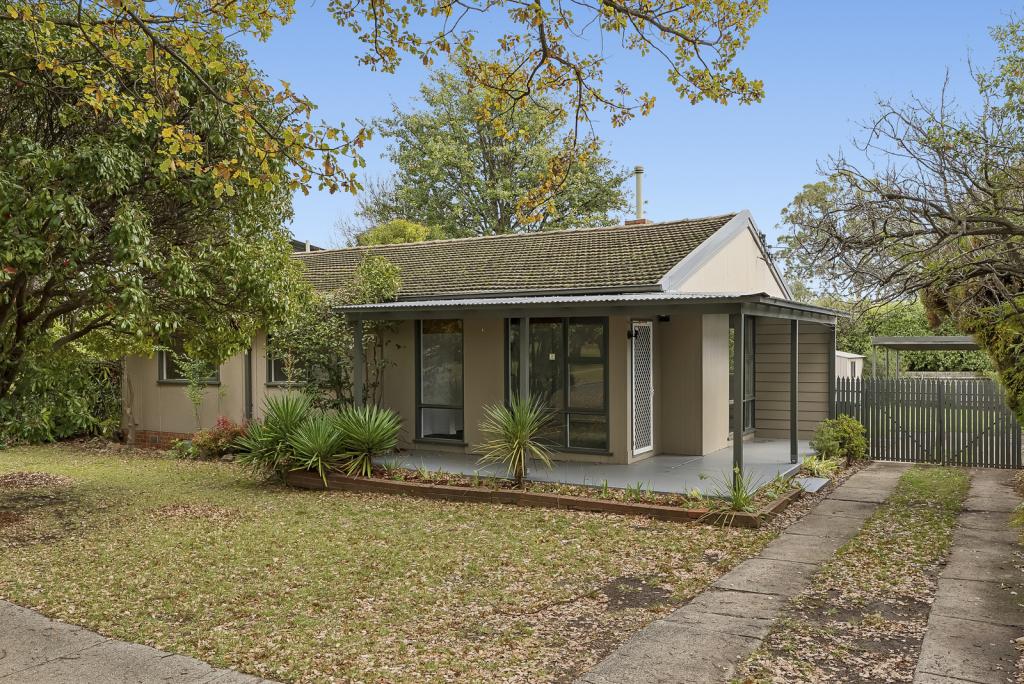 0
0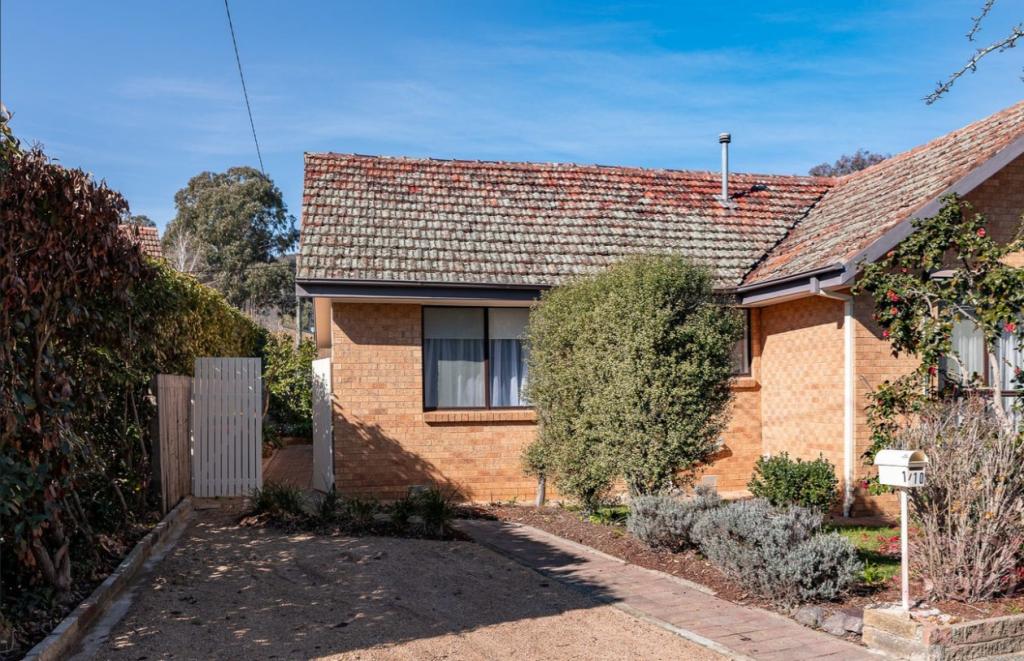 0
0 0
0
About Ainslie 2602
The size of Ainslie is approximately 3.5 square kilometres. There are 19 parks, covering nearly 9.3% of the total area. The population of Ainslie in 2016 was 5189 people. By 2021 the population was 5376 showing a population growth of 3.6% in the area during that time. The predominant age group in Ainslie is 50-59 years. Households in Ainslie are primarily couples with children and are likely to be repaying over $4000 per month on mortgage repayments. In general, people in Ainslie work in a professional occupation.In 2021, 60.70% of the homes in Ainslie were owner-occupied compared with 57.70% in 2016.
Ainslie has 2,205 properties. Over the last 5 years, Houses in Ainslie have seen a 0.89% increase in median value, while Units have seen a 4.57% increase. As at 30 June 2026:
- The median value for Houses in Ainslie is $1,403,094 while the median value for Units is $1,130,402.
- Houses have a median rent of $780 while Units have a median rent of $735.
Suburb Insights for Ainslie 2602
Market Insights
Ainslie Trends for Houses
N/A
N/A
View TrendN/A
N/A
Ainslie Trends for Units
N/A
N/A
View TrendN/A
N/A
Neighbourhood Insights
© Copyright 2026. RP Data Pty Ltd trading as Cotality (Cotality). All rights reserved. No reproduction, distribution, or transmission of the copyrighted materials is permitted. The information is deemed reliable but not guaranteed.
While Cotality uses commercially reasonable efforts to ensure the Cotality Data is current, Cotality does not warrant the accuracy, currency or completeness of the Cotality Data and to the full extent permitted by law excludes all loss or damage howsoever arising (including through negligence) in connection with the Cotality Data.
This product uses cookies and other similar technologies to improve and customise your browsing experience, to tailor content and adverts, and for analytics and metrics regarding visitor usage on this product and other media. We may share cookie and analytics information with third parties for the purposes of advertising. By continuing to use our website, you consent to cookies being used. View our Privacy Policy here.
X
