
16 Angas StreetAinslie ACT 2602



Property Details for 16 Angas St, Ainslie
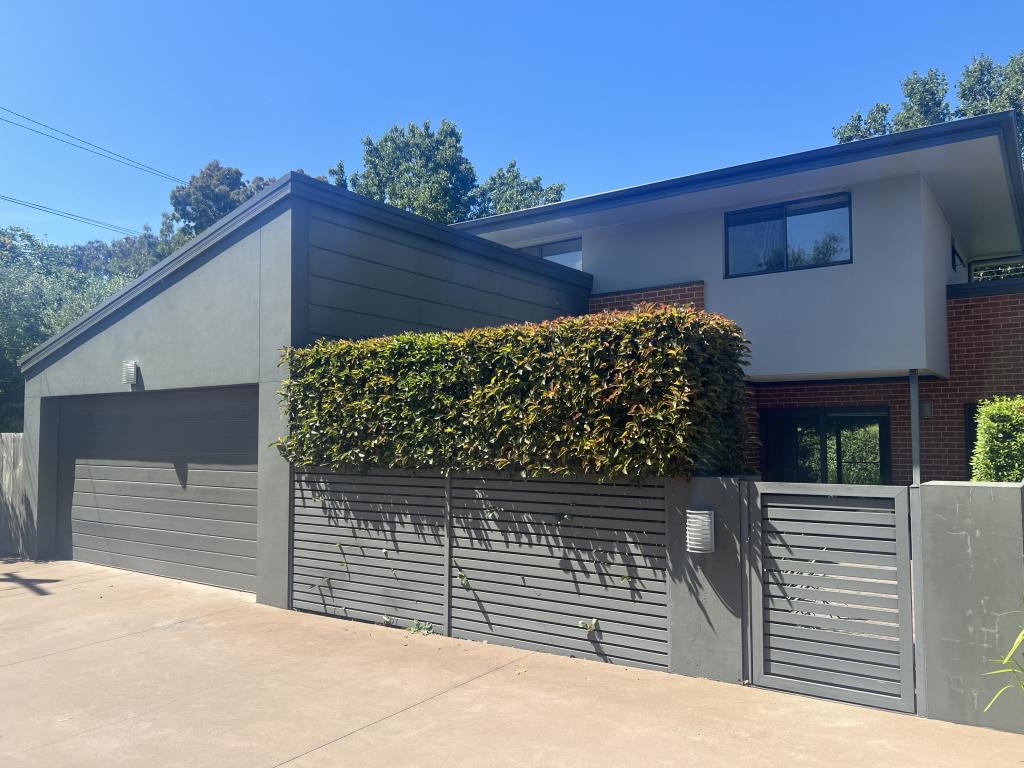
16 Angas St, Ainslie is a 4 bedroom, 2 bathroom House with 2 parking spaces. The property has a land size of 1143m2 and floor size of 350m2. While the property is not currently for sale or for rent, it was last sold in August 2026. There are other 4 bedroom House sold in Ainslie in the last 12 months.
Last Listing description (August 2026)
Auction Location: On-Site
Completed in 2022 and finished to an exceptional standard, opportunities like this in Ainslie are few and far between. Positioned opposite the Alan Ray Oval on a commanding 1,143m� block, this substantial single-level residence offers over 350m� of thoughtfully designed living � move-in ready, immaculately presented, and built to a standard that removes every headache of the new build process.
From the moment you arrive, the quality is unmistakable. Soaring 2.7m ceilings and engineered timber flooring flow throughout, while a generous entry with coat and linen storage sets the tone. Plantation shutters frame the front living area, and double-glazed windows throughout ensure year-round comfort alongside the ducted reverse-cycle heating and cooling.
At the heart of the home, an expansive open-plan family and dining area connects seamlessly to a covered alfresco � complete with Crimsafe security screening for added peace of mind. A separate lounge and home theatre adds another dimension of flexibility, with the option to open it up to the main living area or close it off entirely � ideal as a media room, kids' retreat, or quiet sitting room depending on the occasion.
Three living spaces in total, all enjoying a prized northern aspect and an abundance of natural light throughout the day.
The kitchen is the centrepiece. Anchored by stone benchtops and quality Fisher & Paykel appliances including gas cooking, electric oven, built-in microwave, and dishwasher � complemented by a fully separate butler's pantry with its own sink, providing generous additional storage and workspace.
The master suite is in a league of its own. Positioned privately at the front of the home, it features two walk-in robes and a luxurious ensuite with double vanity � a genuine retreat within the home. Three additional generously sized bedrooms all include built-in robes, while a main bathroom with bathtub and a separate powder room serve the rest of the home with ease.
Outside, the 1,143m� block delivers something increasingly rare in the Inner North � genuine space. The backyard is expansive, well-maintained, and ready to enjoy as is � with ample room to landscape further, add a pool, and take full advantage of the generous proportions on offer. A quality garden shed and 5,000-litre water tank round out the practical credentials of this exceptional property.
The home is also fitted with a security alarm system for further peace of mind.
The location needs little introduction. A short stroll to the Ainslie Football Club, the vibrant Ainslie shops, and the Macarthur Avenue light rail stop. A short drive to Dickson Town Centre or the CBD.
This is the opportunity to secure a turn-key family home of genuine substance in one of Canberra's most tightly held suburbs � without the wait, the risk, or the compromise of building from scratch.
At a glance:
� 1,143m� block in a premier Ainslie position
� Single-level build completed 2022 � as-new, high-quality finishes throughout
� 286m� internal / 350m�+ total build size
� 2.7m ceilings throughout
� Three north-facing living spaces including a flexible lounge/home theatre
� Open-plan family and dining flowing to covered alfresco with Crimsafe security screening
� Lounge/home theatre with option to open or close off from main living
� Striking kitchen with stone benchtops and Fisher & Paykel appliances � gas cooking, electric oven, built-in microwave and dishwasher
� Separate butler's pantry with sink
� Engineered timber flooring throughout
� Double-glazed windows throughout
� Plantation shutters to front living area
� Zoned Ducted reverse-cycle heating and cooling
� Ducted vacuum system
� Security alarm system
� Generous entry with coat and linen storage
� Master suite with two walk-in robes and ensuite with double vanity � privately positioned
� Three additional generously sized bedrooms, all with built-in robes
� Main bathroom with bathtub
� Separate powder room
� Double garage
� Covered alfresco entertaining area
� Quality garden shed
� 5,000-litre water tank
� Spacious, well-maintained backyard with room for a pool
� Opposite Alan Ray Oval, short stroll to Ainslie Football Club
� Walking distance to Ainslie shops and Macarthur Avenue light rail
� Short drive to Dickson Town Centre and Canberra CBD
Property History for 16 Angas St, Ainslie, ACT 2602
- 01 Aug 2026Sold
- 02 Jul 2026Listed for Sale Sold
- 27 Nov 2019Sold for $1,035,000

Recent sales nearby
See more recent sales nearby/assets/perm/u4dcrall3ai63f3rg5or5nbwmi?signature=351b2da3767192edf69186d6b6ea5a3d16ed46dd480782b6f810dc331239732e) 0
0

Similar properties For Sale nearby
See more properties for sale nearby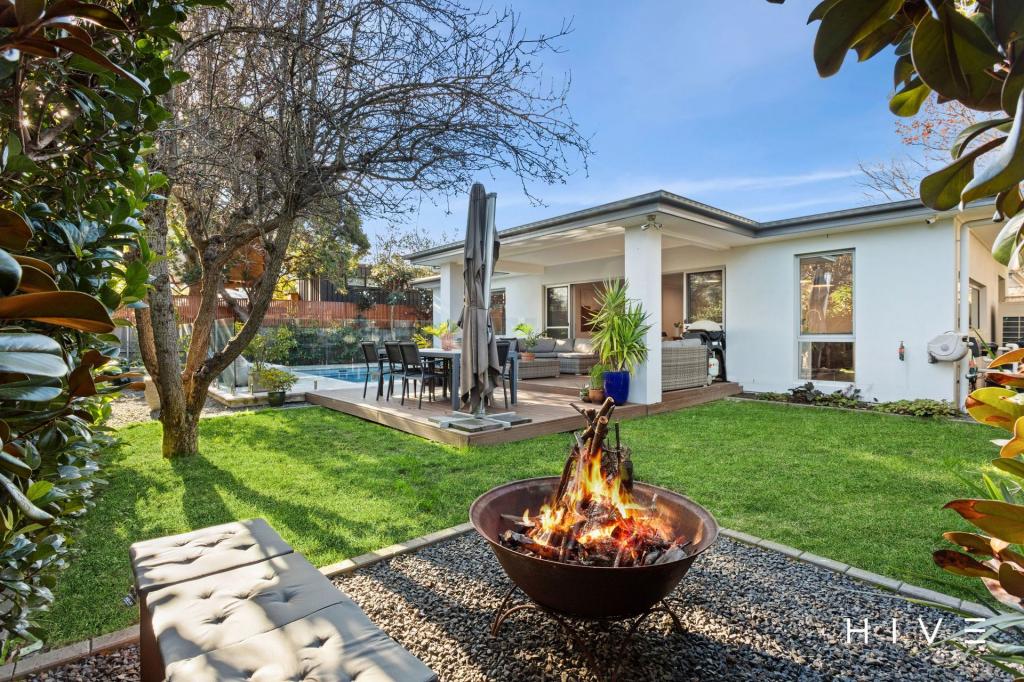 0
0
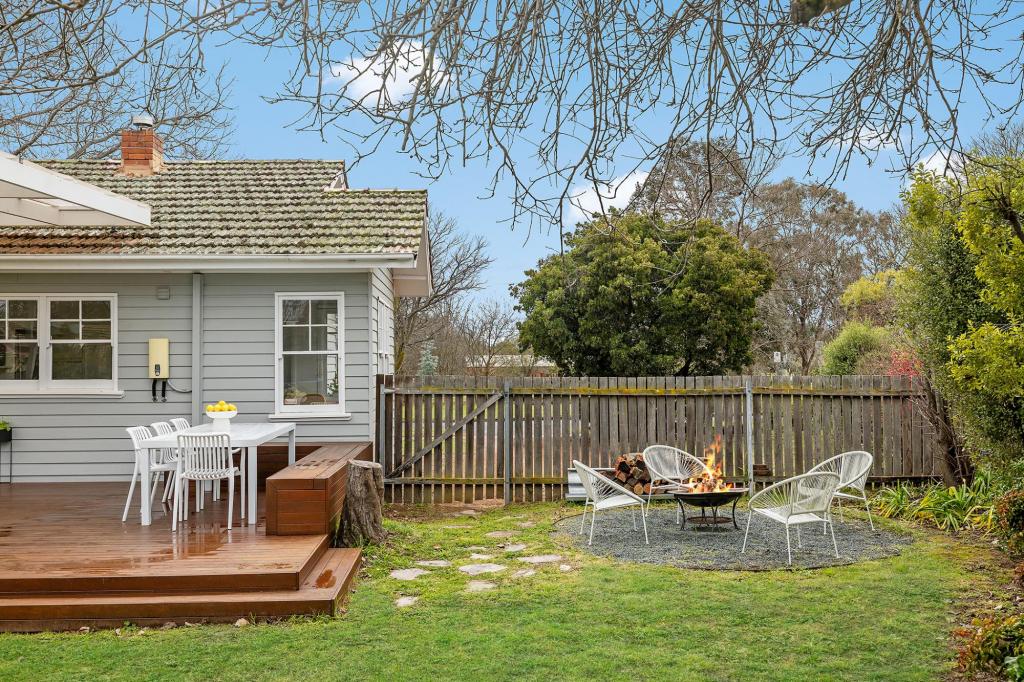 0
0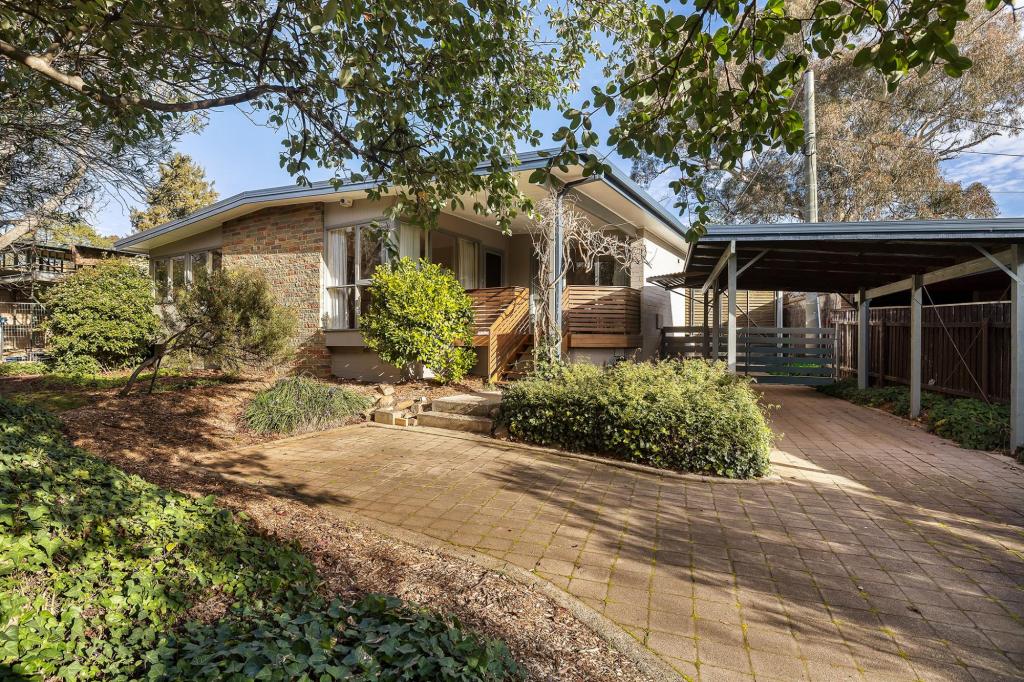 0
0Similar properties For Rent nearby
See more properties for rent nearby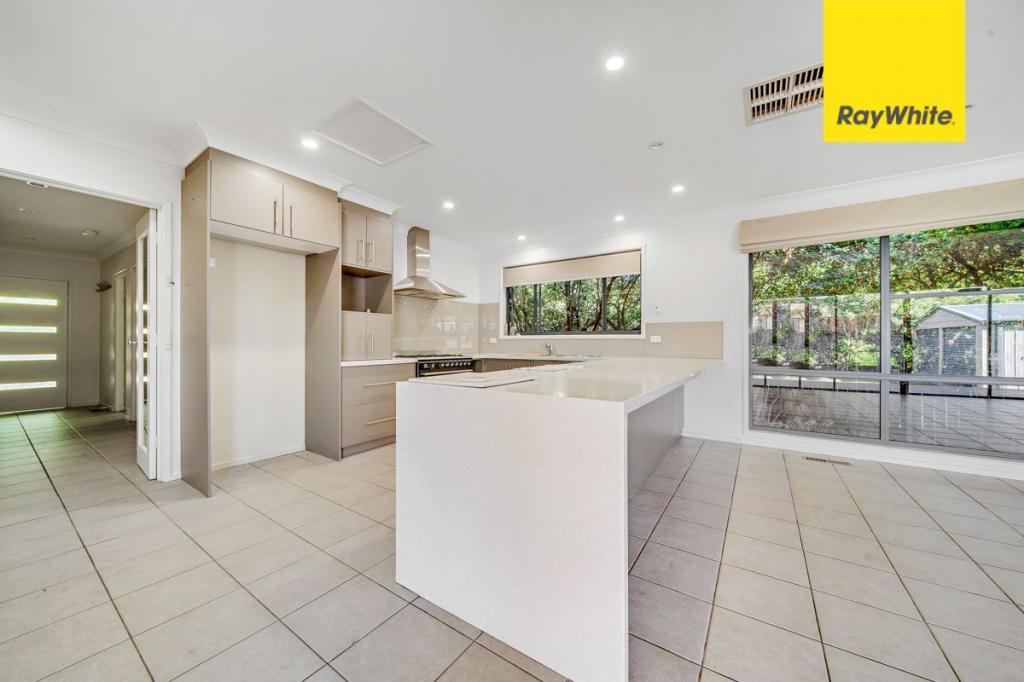 0
0

 0
0
 0
0
About Ainslie 2602
The size of Ainslie is approximately 3.5 square kilometres. There are 19 parks, covering nearly 9.3% of the total area. The population of Ainslie in 2016 was 5189 people. By 2021 the population was 5376 showing a population growth of 3.6% in the area during that time. The predominant age group in Ainslie is 50-59 years. Households in Ainslie are primarily couples with children and are likely to be repaying over $4000 per month on mortgage repayments. In general, people in Ainslie work in a professional occupation.In 2021, 60.70% of the homes in Ainslie were owner-occupied compared with 57.70% in 2016.
Ainslie has 2,243 properties. Over the last 5 years, Houses in Ainslie have seen a -10.45% decrease in median value, while Units have seen a -5.49% decrease. As at 31 August 2026:
- The median value for Houses in Ainslie is $1,330,356 while the median value for Units is $996,736.
- Houses have a median rent of $750 while Units have a median rent of $720.
Suburb Insights for Ainslie 2602
Market Insights
Ainslie Trends for Houses
N/A
N/A
View TrendN/A
N/A
Ainslie Trends for Units
N/A
N/A
View TrendN/A
N/A
Neighbourhood Insights
© Copyright 2026. RP Data Pty Ltd trading as Cotality (Cotality). All rights reserved. No reproduction, distribution, or transmission of the copyrighted materials is permitted. The information is deemed reliable but not guaranteed.
While Cotality uses commercially reasonable efforts to ensure the Cotality Data is current, Cotality does not warrant the accuracy, currency or completeness of the Cotality Data and to the full extent permitted by law excludes all loss or damage howsoever arising (including through negligence) in connection with the Cotality Data.
This product uses cookies and other similar technologies to improve and customise your browsing experience, to tailor content and adverts, and for analytics and metrics regarding visitor usage on this product and other media. We may share cookie and analytics information with third parties for the purposes of advertising. By continuing to use our website, you consent to cookies being used. View our Privacy Policy here.
X
