
38 Canning StreetAinslie ACT 2602

Property Details for 38 Canning St, Ainslie
38 Canning St, Ainslie is a 4 bedroom, 2 bathroom House with 2 parking spaces and was built in 1962. The property has a land size of 1003m2. While the property is not currently for sale or for rent, it was last sold in October 2026. There are other 4 bedroom House sold in Ainslie in the last 12 months.
Last Listing description (November 2026)
#SoldbyHolly The home rises from immaculate gardens and is both immersed within and connected to the tranquillity of nature. Positioned at the top of two quiet cul-de-sacs, the famed Ainslie bushland makes its presence felt, while the energy of the city sits at arm's reach. Multiple social spaces embrace light and landscape, spilling to curated alfresco moments at both front and rear. A clever extension reaches out and upward, embracing flexibility across time and generations.This graceful four-bedroom home occupies a privileged position on the city side of picturesque Ainslie, just moments from the independent restaurants and bars of Lonsdale St and the CBD. Set on a large corner block, the leafy home is roughly bagged and painted sage green, creating a textural and welcoming street presence. A circular drive sweeps through the garden, while a double garage provides secure parking. A broad, sheltered front deck offers elevated views across clipped hedging and sculptural eucalyptus trees.Inside, floating timber floors flow through generous living spaces, including the front living room, formal dining and a second living, dining and kitchen area, culminating in a sheltered rear deck perfect for entertaining. High ceilings, decorative cornices and modern updates add contemporary comfort. Large windows and timber-framed muntin glazing draw in natural light, with glass doors opening to the outdoors.The kitchen is arranged in an efficient galley style, combining stone worktops with banks of seamless white cabinetry and quality appliances, including a Bosch dishwasher, Whirlpool oven and 90cm induction cooktop. The adjacent internal laundry has excellent storage and opens directly onto the deck.The private wing is thoughtfully arranged across two zones and includes four bedrooms and two bathrooms. A central study with fixed joinery and a built-in robe connects the spaces. The original wing comprises two bedrooms and a family bathroom with separate powder room, while the extension adds a second bathroom and two welcoming bedrooms across ground and upper levels. The ground-floor room offers flexibility as a bedroom or third living area, while the upstairs bedroom enjoys elevated views. Both extension bedrooms connect beautifully with the garden, with separate rear-garden access creating wonderful independence for intergenerational living, adult children or private guest accommodation.Canning is a quiet little street culminating at Mount Ainslie Reserve. This special pocket places you close to Campbell High, the War Memorial and the boutique foodie and fitness offerings of Campbell 5. The CBD and Braddon are within easy reach, while Ainslie shops and the Dickson Precinct provide further convenience. The airport and Majura Park are also easily accessible, with shared pathways and trails connecting to Mount Ainslie Reserve and Lake Burley Griffin.Features.beautiful four-bedroom plus study home in leafy Ainslie.ideally placed on a quiet street on the city side of old Ainslie.a few steps from Mt Ainslie Reserve.renovated and extended.nestled on a large corner block.immaculate and easy-care gardens.circular driveway.double garage.elevated and sheltered front veranda.timber floors.high ceilings and decorative cornices.generous front living area.formal dining space.large second living combined dining and kitchen.floor-to-ceiling muntin windows and glass doors opening to a sheltered rear deck.kitchen with banks of seamless cabinetry, stone worktops, Whirlpool oven and .90cm induction cooktop, integrated range and dishwasher from Bosch.adjacent laundry with direct access onto the deck.three bedrooms with built-in-robes.family bathroom with separate powder room.central study.extension arrayed across two levels.separate access into extension from the rear garden.bedroom three or third living area on the ground floor with under stair storage.second bathroom.fourth bedroom on the top floor with built-in-robe and elevated views.five RC split systems.ceiling fans.ducted gas heating.some double glazing.gas hot water.irrigation system.awnings to windows on the north and west sides.rear garden with paved terrace, green hedging and flat lawn.large double garage with high ceilings and glass windows onto the garden.handy to Ainslie shops, Campbell High School, War Memorial and Campbell 5.easy stroll to Mt Ainslie Reserve and Lake Burley Griffin.walking distance to Braddon and the CBDFINE DETAILS (all approximate): Land size: 1003 m2Living size: 193m2 (approx.)EER: 1.5 Build year: 1963 Rates: $2007.00 pqUV: $1,330,000 (2026)Rental Opinion: $1000 - $1100 pwDisclaimer: The information contained in this advertisement is derived from sources we deem reliable. However, we cannot provide any guarantees or warranties regarding the information supplied. Any references to rates, land tax or other statutory charges are indicative only and have been calculated in good faith using publicly available information. Some images may have been virtually styled for marketing and illustrative purposes only. Buyers are encouraged to conduct and rely exclusively on their own enquiries.Note: From 1 July 2026, Anti-Money Laundering and Counter-Terrorism Financing (AML/CTF) legislation may require additional identification, verification and due diligence processes for buyers and sellers involved in property transactions.
Property History for 38 Canning St, Ainslie, ACT 2602
- 31 Oct 2026Sold
- 08 Oct 2026Listed for Sale Contact Agent
- 13 Aug 2001Sold for $490,000

Recent sales nearby
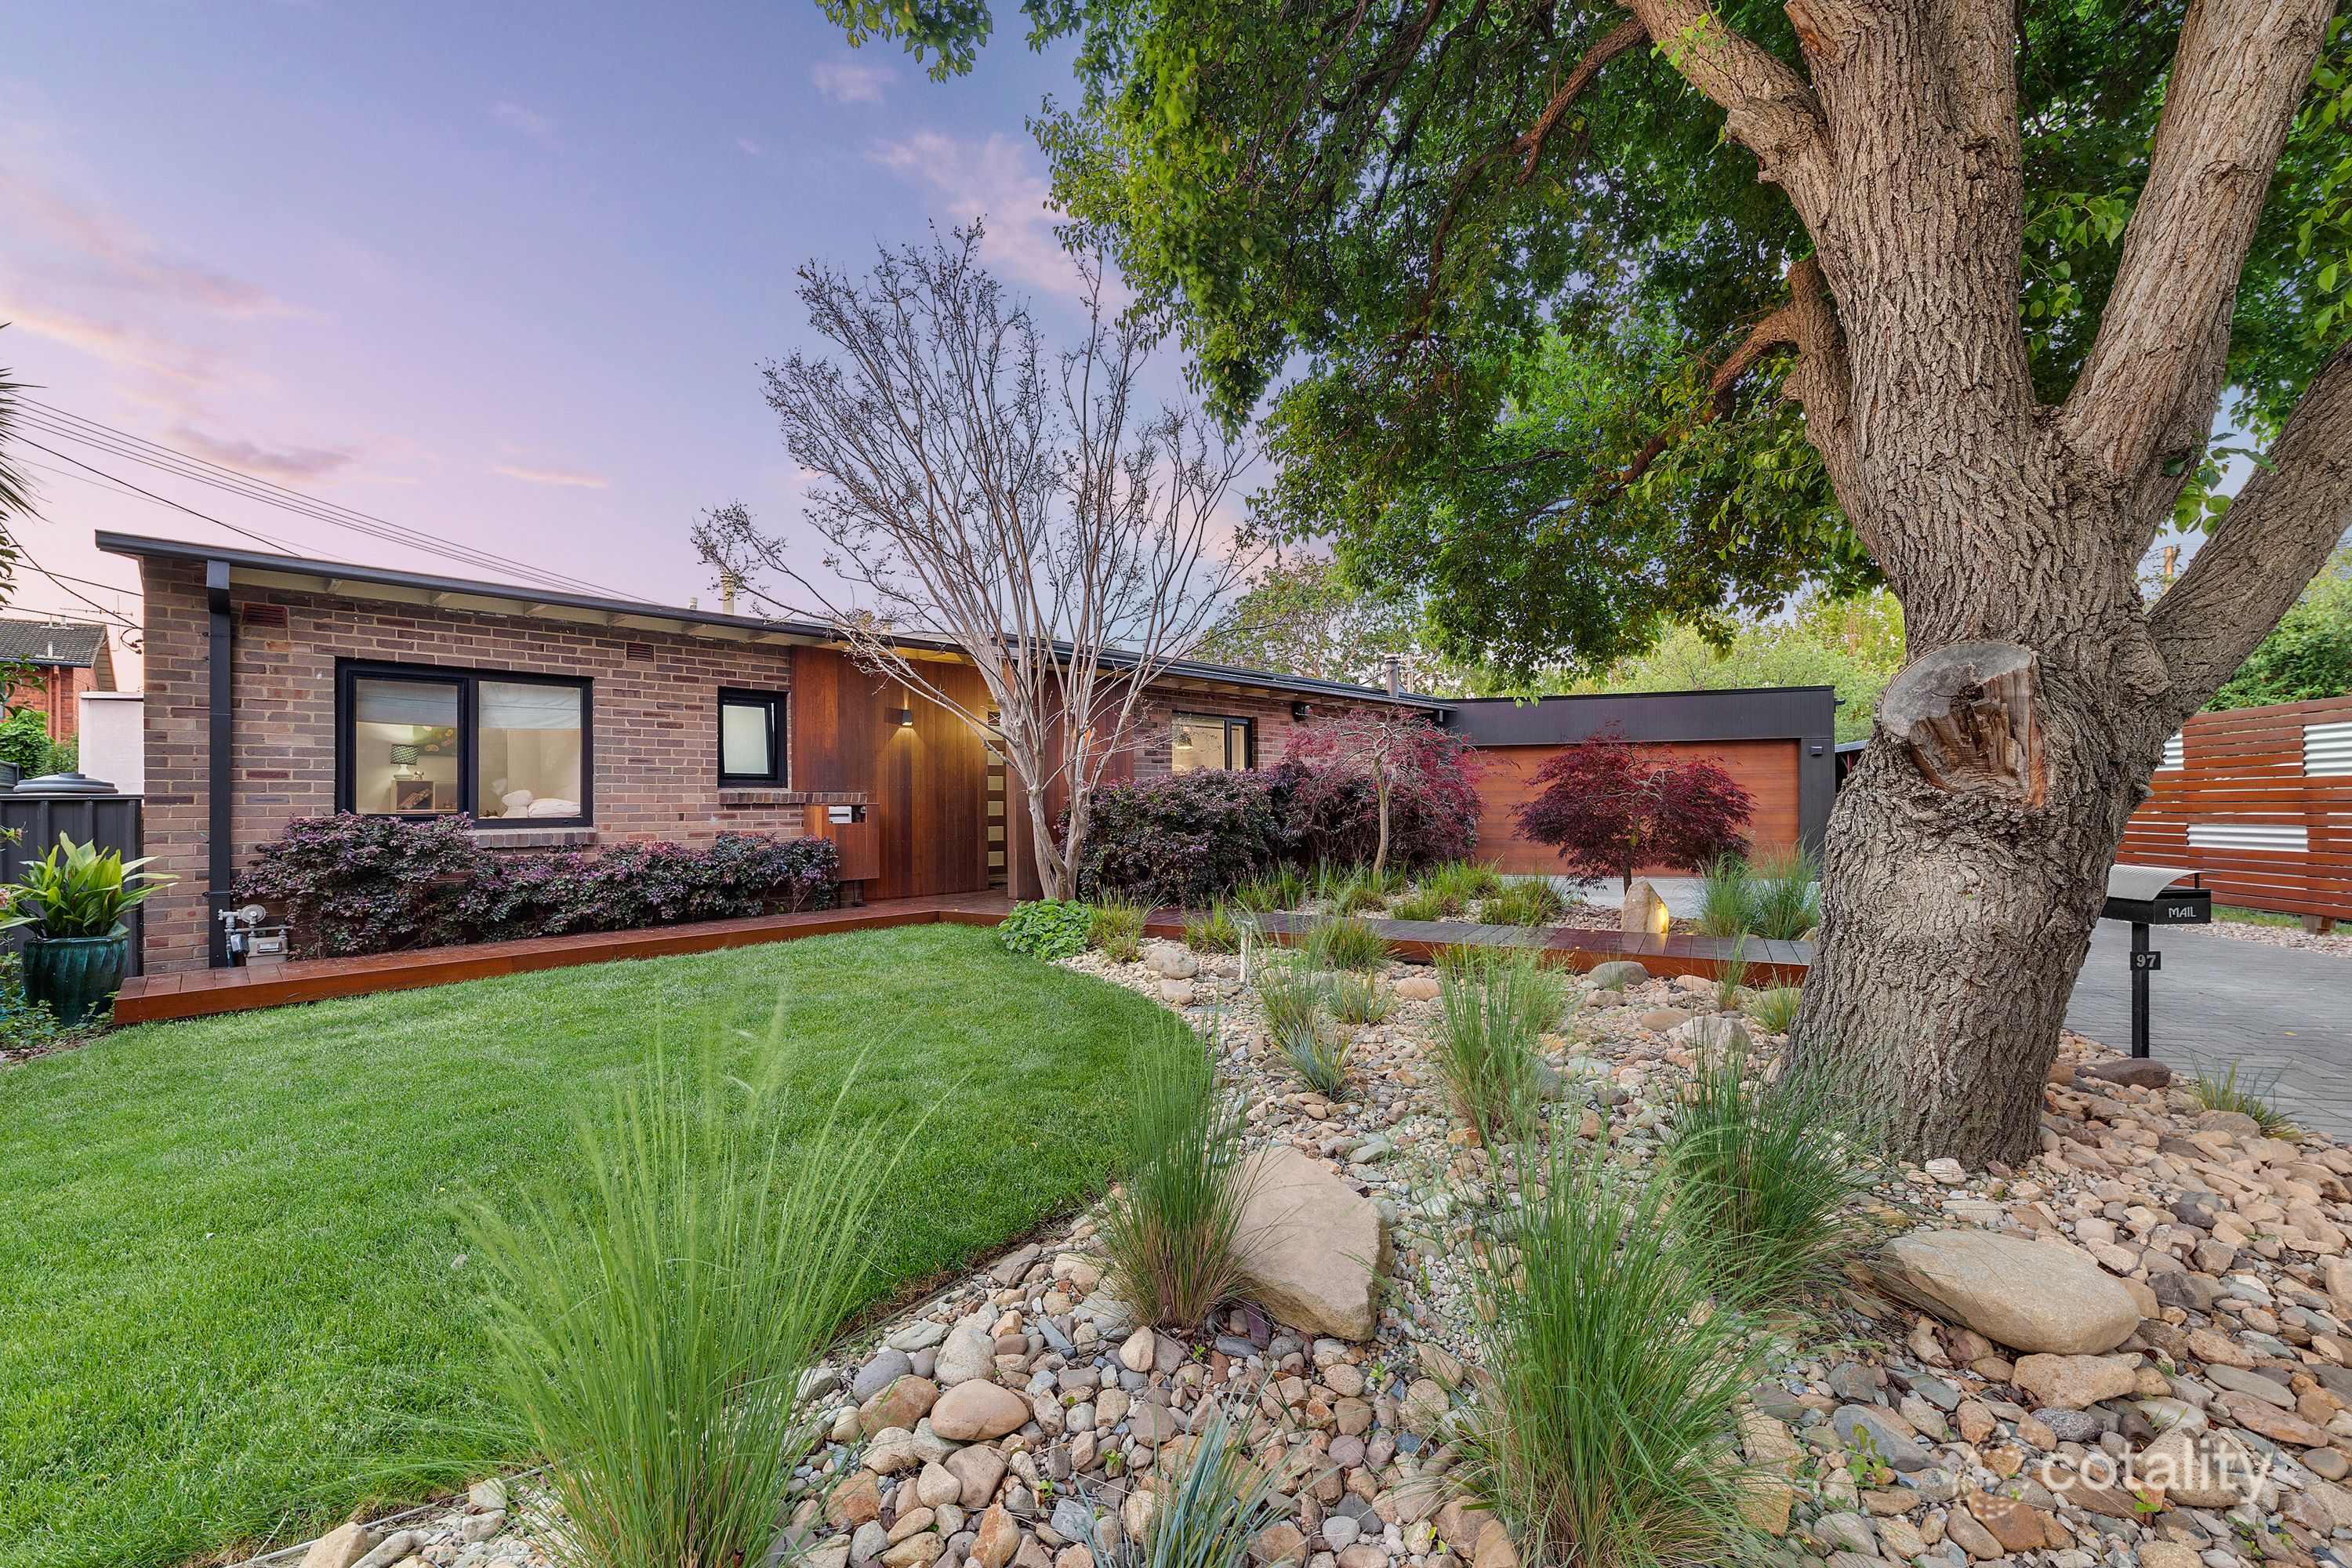
See more recent sales nearby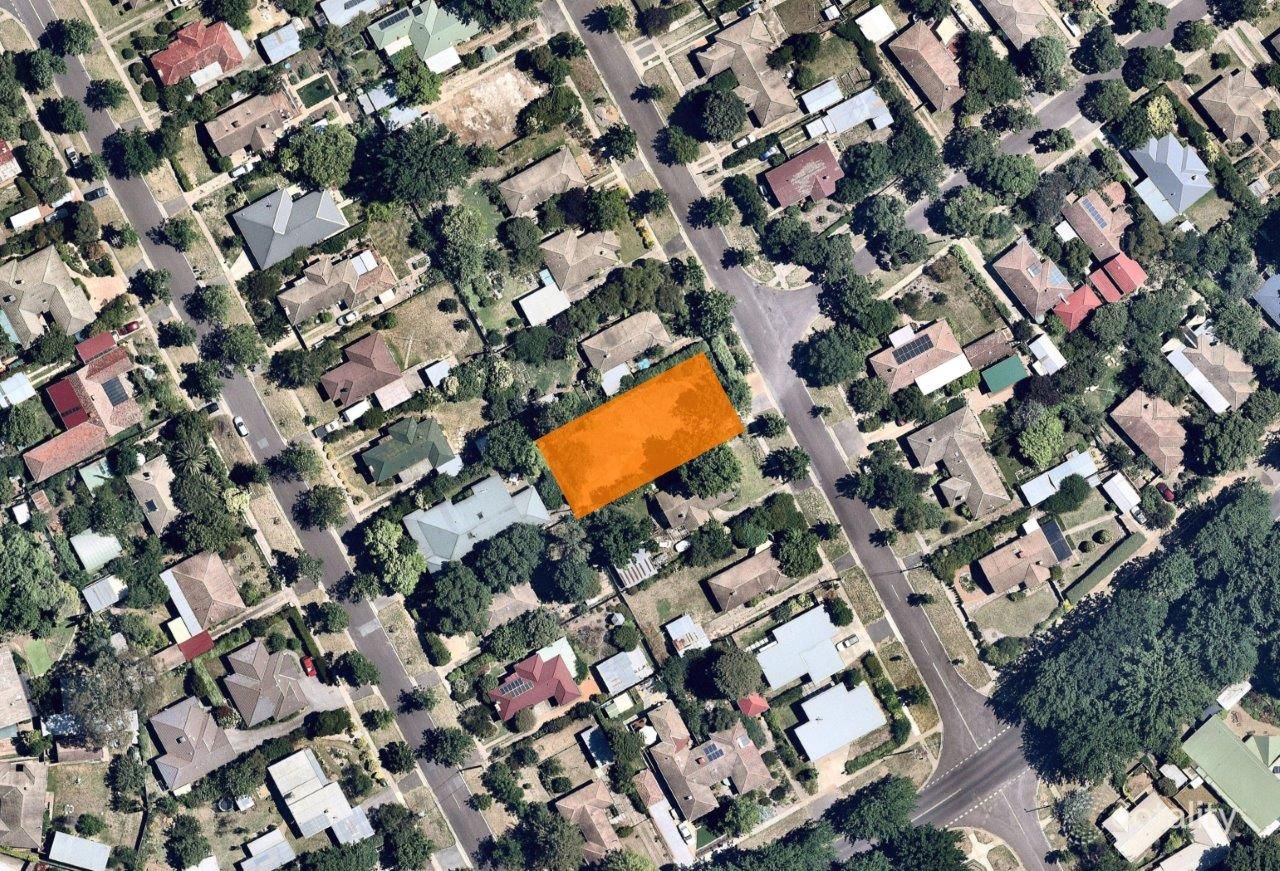 0

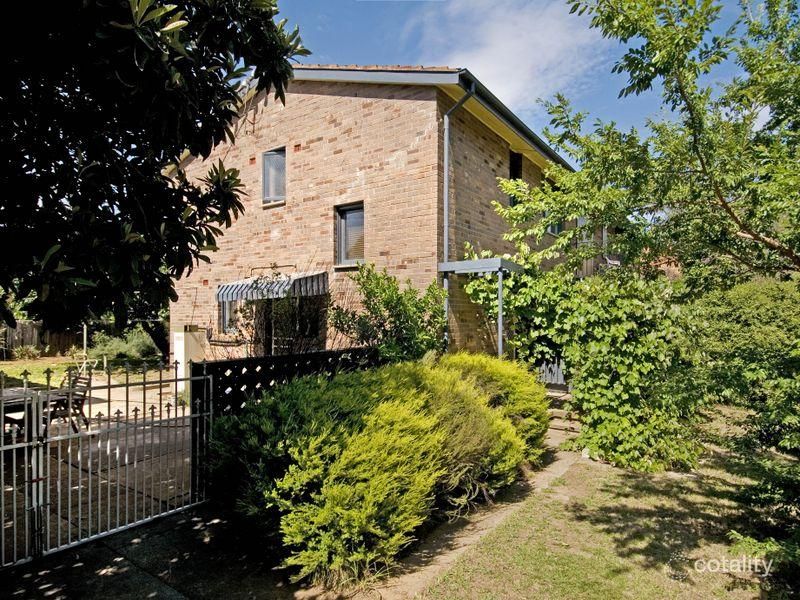 0
 0

Similar properties For Sale nearby
See more properties for sale nearby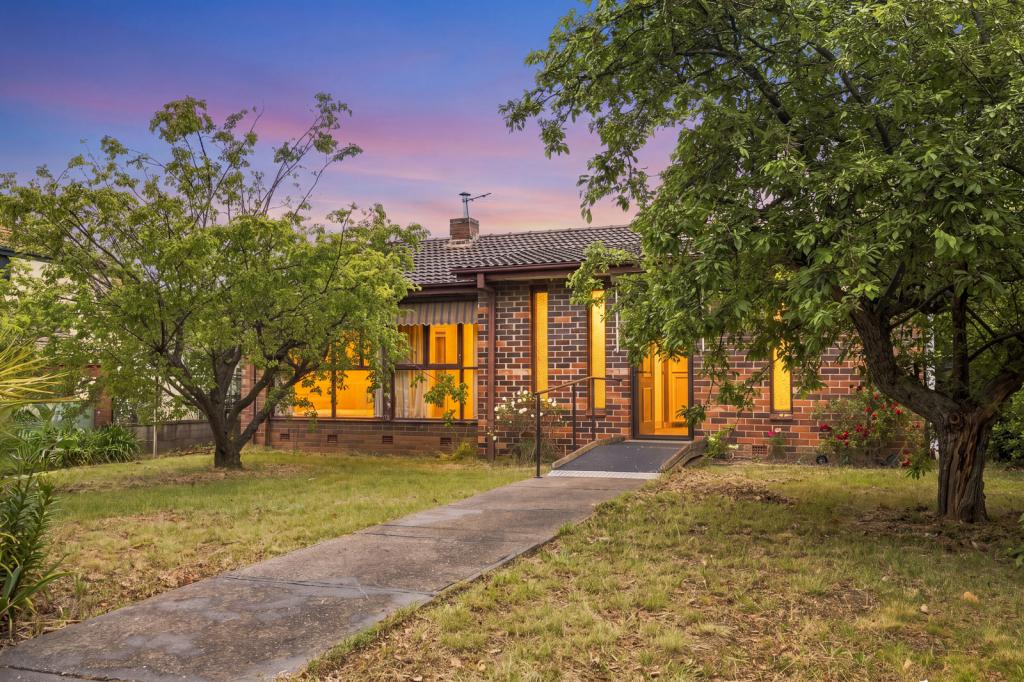 0


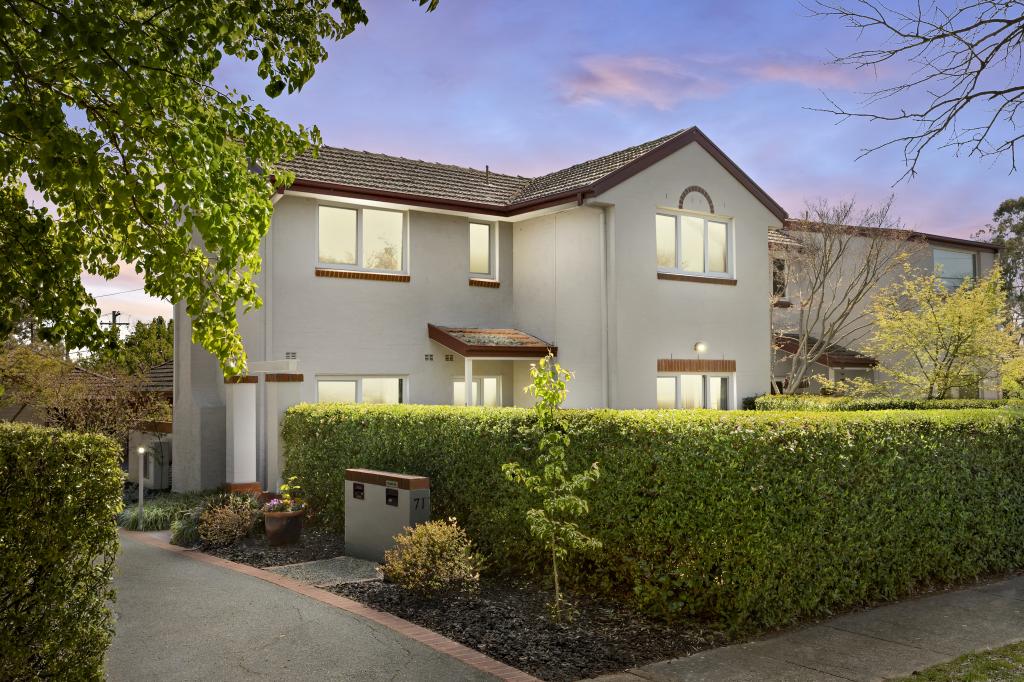 0

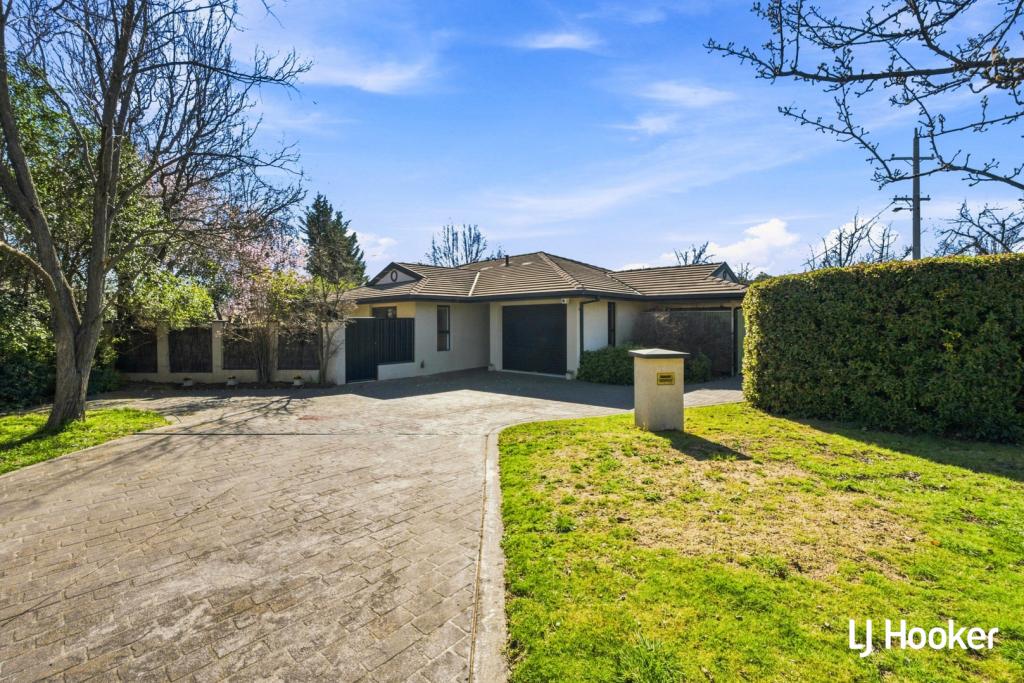 0

Similar properties For Rent nearby
See more properties for rent nearby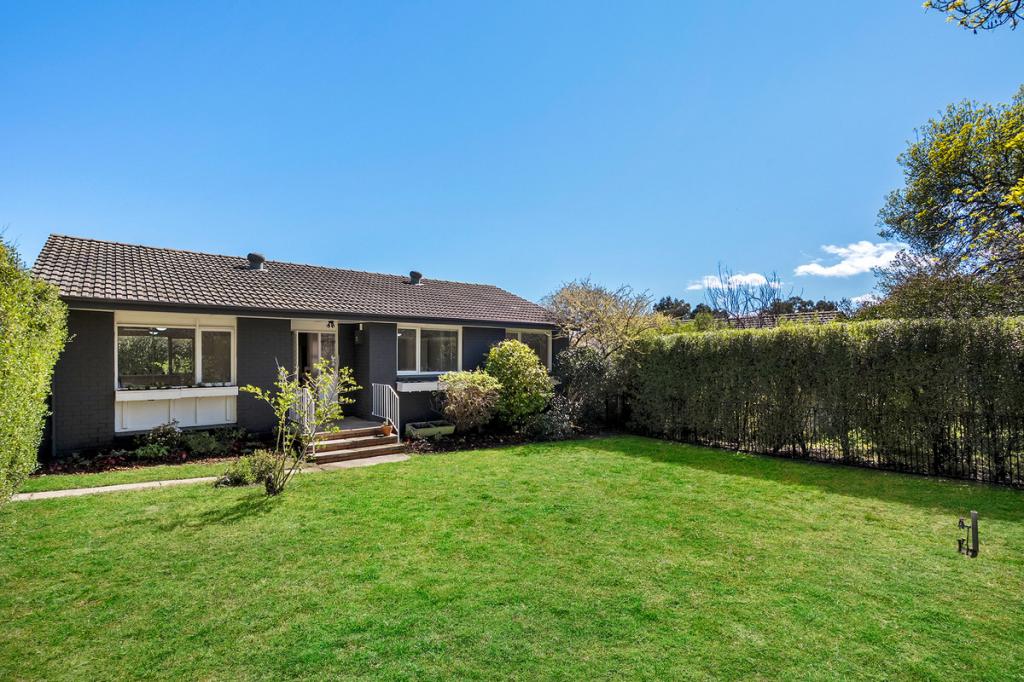 0

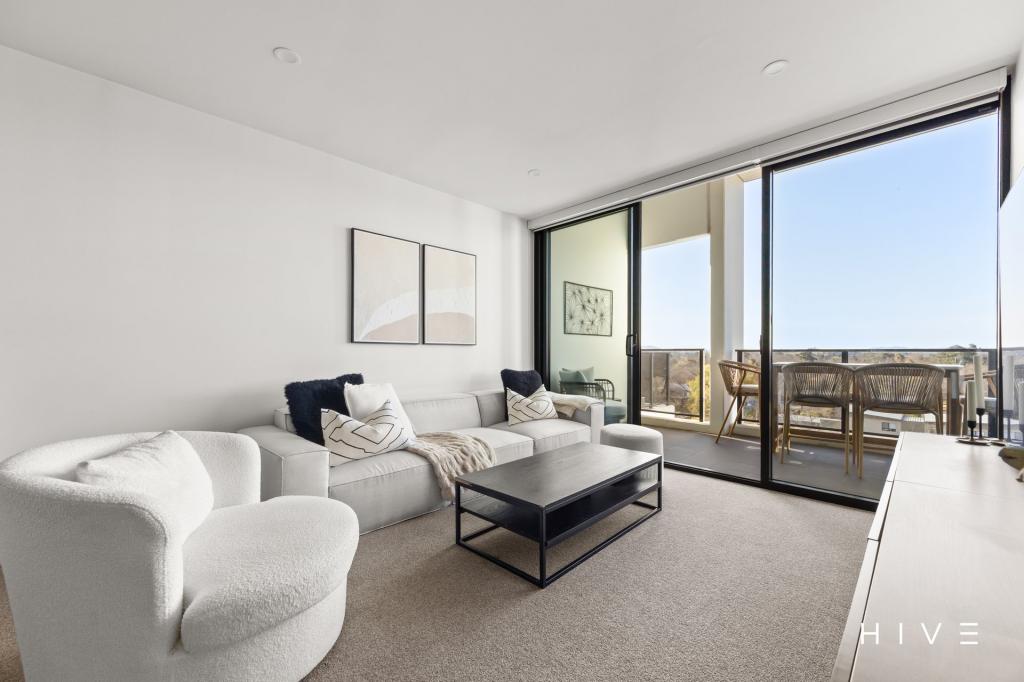 0
 0

About Ainslie 2602
The size of Ainslie is approximately 3.5 square kilometres. There are 19 parks, covering nearly 9.3% of the total area. The population of Ainslie in 2016 was 5189 people. By 2021 the population was 5376 showing a population growth of 3.6% in the area during that time. The predominant age group in Ainslie is 50-59 years. Households in Ainslie are primarily couples with children and are likely to be repaying over $4000 per month on mortgage repayments. In general, people in Ainslie work in a professional occupation.In 2021, 60.70% of the homes in Ainslie were owner-occupied compared with 57.70% in 2016.
Ainslie has 2,244 properties. Over the last 5 years, Houses in Ainslie have seen a -1.92% decrease in median value, while Units have seen a -6.92% decrease. As at 31 October 2026:
- The median value for Houses in Ainslie is $1,520,189 while the median value for Units is $1,030,131.
- Houses have a median rent of $750 while Units have a median rent of $710.
Suburb Insights for Ainslie 2602
Market Insights
Ainslie Trends for Houses
N/A
N/A
View TrendN/A
N/A
Ainslie Trends for Units
N/A
N/A
View TrendN/A
N/A
Neighbourhood Insights
© Copyright 2026. RP Data Pty Ltd trading as Cotality (Cotality). All rights reserved. No reproduction, distribution, or transmission of the copyrighted materials is permitted. The information is deemed reliable but not guaranteed.
While Cotality uses commercially reasonable efforts to ensure the Cotality Data is current, Cotality does not warrant the accuracy, currency or completeness of the Cotality Data and to the full extent permitted by law excludes all loss or damage howsoever arising (including through negligence) in connection with the Cotality Data.
This product uses cookies and other similar technologies to improve and customise your browsing experience, to tailor content and adverts, and for analytics and metrics regarding visitor usage on this product and other media. We may share cookie and analytics information with third parties for the purposes of advertising. By continuing to use our website, you consent to cookies being used. View our Privacy Policy here.
X
