
56 Regency DriveThornlie WA 6108


Property Details for 56 Regency Dr, Thornlie
56 Regency Dr, Thornlie is a 4 bedroom, 2 bathroom House with 2 parking spaces. While the property is not currently for sale or for rent, it was last sold in September 2026. There are other 4 bedroom House sold in Thornlie in the last 12 months.
Last Listing description (September 2026)
Set on a generous 903sqm (approx.) block in the highly sought-after Crestwood Estate, this four-bedroom, two-bathroom home offers plenty of space for the entire family in a peaceful, well-connected location.
Inside, the home features built-in robes to three bedrooms, a formal lounge, separate dining room and a spacious kitchen complete with a breakfast bar and ample cupboard space. The adjoining family room flows directly to the outdoor entertaining area, creating an inviting setting for everyday living and entertaining family and friends.
Outside, the expansive backyard provides plenty of room for children and pets to play, while the beautiful parkland outlook enhances the home's sense of space and tranquillity. A double carport and generous outdoor areas complete the property.
Residents of Crestwood Estate enjoy exclusive access to a 25-metre community swimming pool, picturesque parklands and scenic walkways. With tree-lined streets, abundant birdlife and direct park access to nearby schools, this is an outstanding opportunity to secure a spacious family home in one of the area's most desirable estates.
Conveniently positioned close to schools, shopping facilities and public transport, this wonderful property combines space, lifestyle and location.
** Please note the Aerial Photos to be used as a guide only approximate boundaries and distances.
Disclaimer: All information contained therein is gathered from relevant third parties sources. We cannot guarantee or give any warranty about the information provided. Interested parties must rely solely on their own enquiries.
Property History for 56 Regency Dr, Thornlie, WA 6108
- 09 Sep 2026Sold for $835,000
- 05 Aug 2026Listed for Sale Under Contract
- 19 Apr 2000Sold for $175,000

Recent sales nearby
See more recent sales nearby/assets/perm/ubfmdln46ii6nbaafpezfpehcm?signature=b2b3b5038f680679c875b6c8f9474573fcefb1208a18aa0dad200bbcb2f5e324) 0
0/assets/perm/2lylhif5dui6neabjhnp6afojq?signature=16d682ff55f61d4b7678ee312f65344dc7b82ea136d5bdcadc0aa57829a51dd1) 0
0Similar properties For Sale nearby
See more properties for sale nearby 0
0

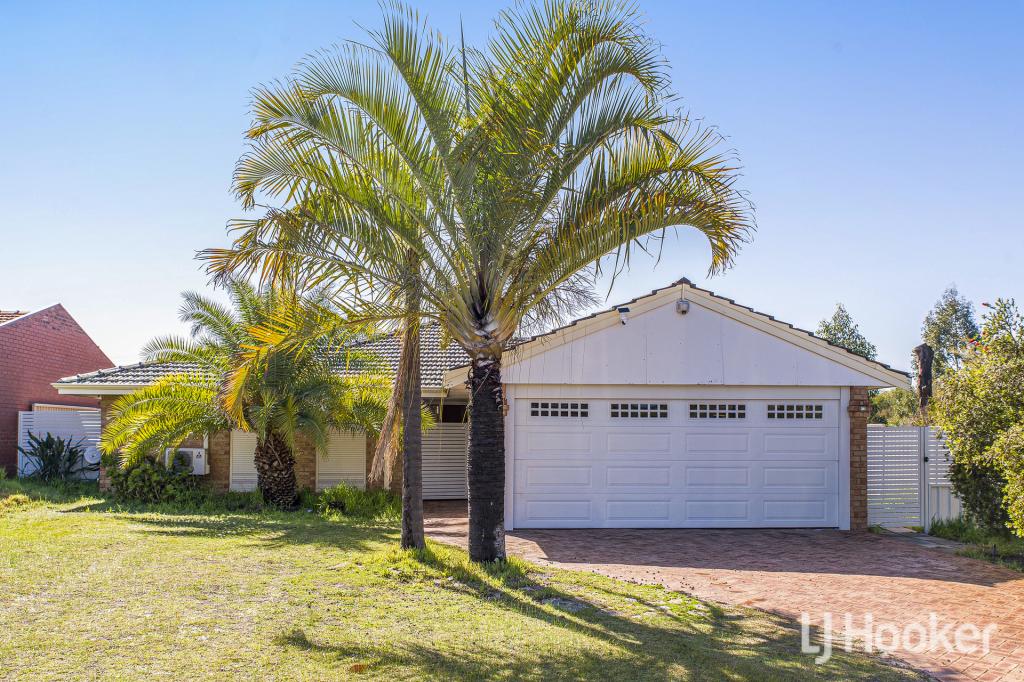 0
0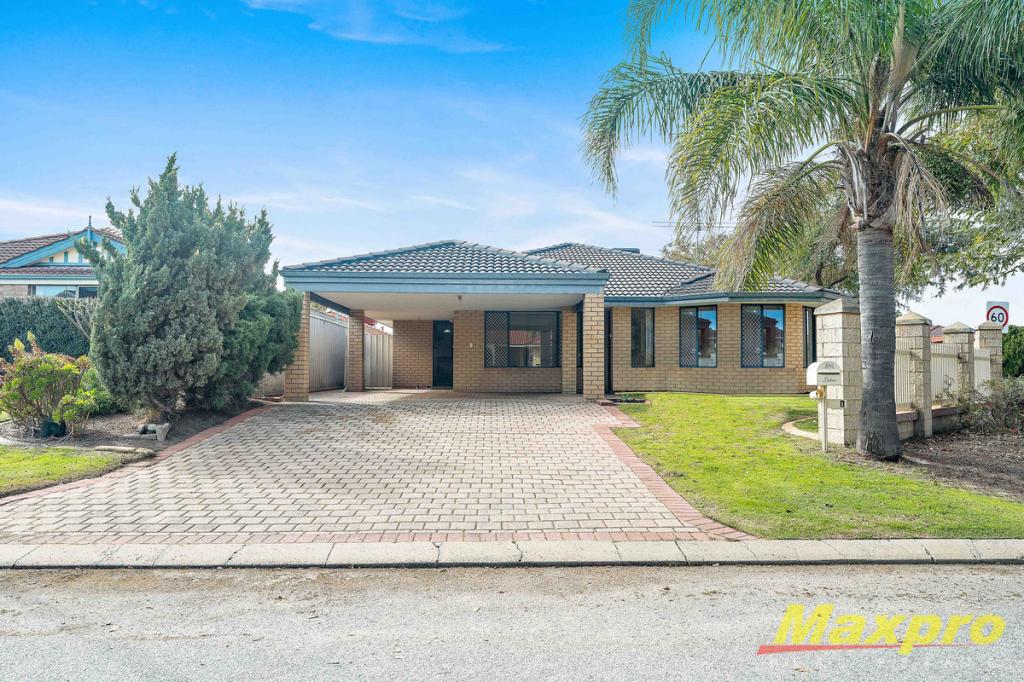 0
0
Similar properties For Rent nearby
See more properties for rent nearby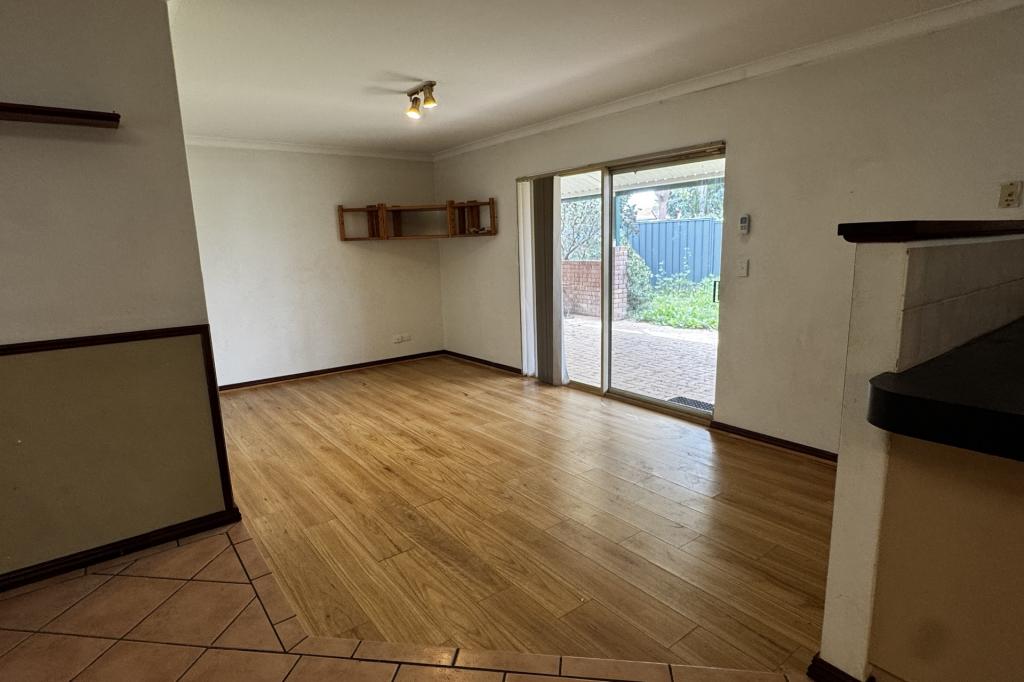 0
0
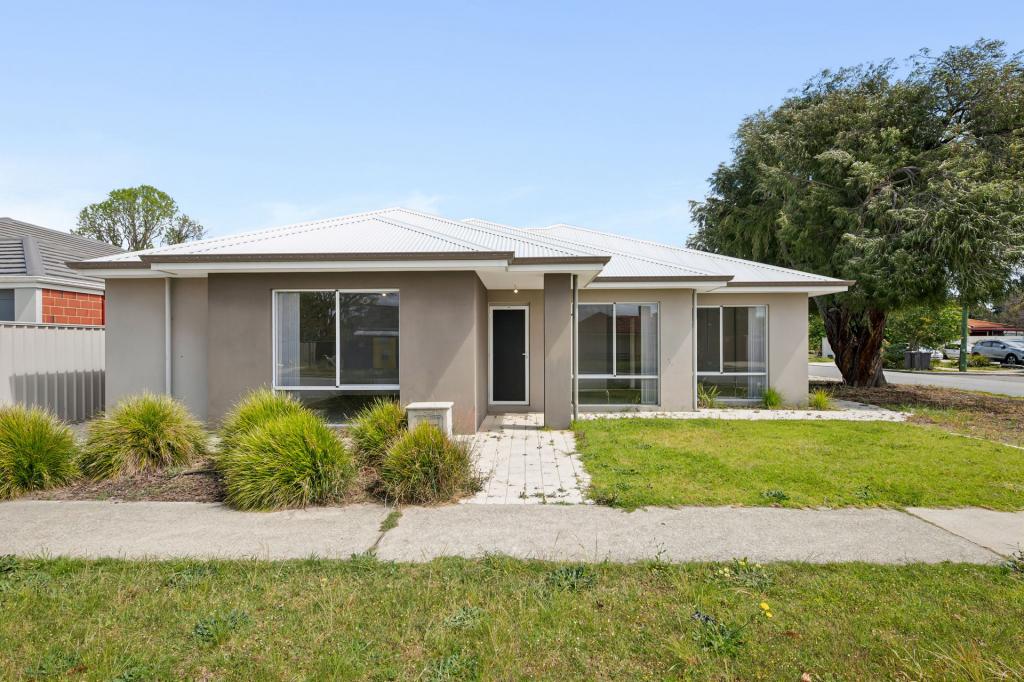 0
0About Thornlie 6108
The size of Thornlie is approximately 11.6 square kilometres. There are 56 parks, covering nearly 18.4% of the total area. The population of Thornlie in 2016 was 23153 people. By 2021 the population was 23665 showing a population growth of 2.2% in the area during that time. The predominant age group in Thornlie is 30-39 years. Households in Thornlie are primarily couples with children and are likely to be repaying $1800 - $2399 per month on mortgage repayments. In general, people in Thornlie work in a trades occupation.In 2021, 75.90% of the homes in Thornlie were owner-occupied compared with 77.00% in 2016.
Thornlie has 9,764 properties. Over the last 5 years, Houses in Thornlie have seen a 114.24% increase in median value, while Units have seen a 128.70% increase. As at 31 August 2026:
- The median value for Houses in Thornlie is $904,749 while the median value for Units is $588,587.
- Houses have a median rent of $720 while Units have a median rent of $633.
Suburb Insights for Thornlie 6108
Market Insights
Thornlie Trends for Houses
N/A
N/A
View TrendN/A
N/A
Thornlie Trends for Units
N/A
N/A
View TrendN/A
N/A
Neighbourhood Insights
© Copyright 2026. RP Data Pty Ltd trading as Cotality (Cotality). All rights reserved. No reproduction, distribution, or transmission of the copyrighted materials is permitted. The information is deemed reliable but not guaranteed.
While Cotality uses commercially reasonable efforts to ensure the Cotality Data is current, Cotality does not warrant the accuracy, currency or completeness of the Cotality Data and to the full extent permitted by law excludes all loss or damage howsoever arising (including through negligence) in connection with the Cotality Data.
This product uses cookies and other similar technologies to improve and customise your browsing experience, to tailor content and adverts, and for analytics and metrics regarding visitor usage on this product and other media. We may share cookie and analytics information with third parties for the purposes of advertising. By continuing to use our website, you consent to cookies being used. View our Privacy Policy here.
X
