
7/44 Ranelagh CrescentSouth Perth WA 6151
Property Details for 7/44 Ranelagh Cres, South Perth
7/44 Ranelagh Cres, South Perth is a 5 bedroom, 3 bathroom House and was built in 1998. The property has a land size of 638m2 and floor size of 343m2. While the property is not currently for sale or for rent, it was last sold in March 1993.
Last Listing description (October 2026)
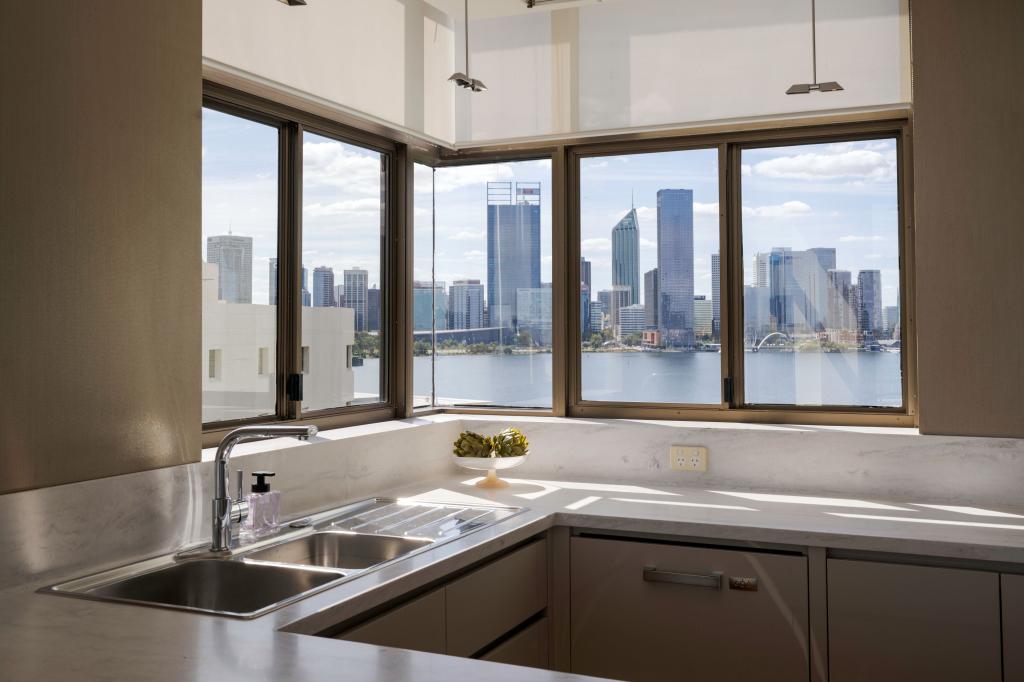
Andrei Iliescu and Chadi Damouni of Bourkes are proud to present this magnificent residence, an exceptional offering in one of South Perth's most exclusive waterfront estates.Positioned within the tightly held Bayview Estate, this remarkable five-bedroom residence occupies what is arguably the most enviable position in the complex, capturing breath-taking panoramic views across the Swan River towards the Perth city skyline.Set on a substantial 638sqm, this is a home defined by its position, privacy and extraordinary outlook. From the front courtyard, the Swan River is immediately before you, while the surrounding foreshore lifestyle is quite literally on your doorstep.Designed predominantly across a single level, the residence offers an exceptionally practical layout for family living, with five bedrooms, three bathrooms, an expansive open-plan living area, dedicated theatre room and home office. There is also convenient access to the roof via minimal stairs, while the two additional bedroom areas are reached by just a few steps up or down respectively.Beyond the residence itself, Bayview Estate provides an enviable collection of resort-style amenities, including a swimming pool, tennis court and sauna, all within a beautifully maintained and highly sought-after community.The home is equally suited to a family seeking an exceptional lifestyle close to Wesley College, or to those who love to entertain and want a residence where the setting becomes part of everyday life.Imagine beginning the day overlooking the river, enjoying the afternoon on the foreshore, and watching the city lights come alive from your own home.This is more than a residence. It is an opportunity to secure one of the finest positions within one of South Perth's most exclusive estates.With its extraordinary views, generous landholding, predominantly single-level design and unrivalled foreshore position, 7/44 Ranelagh Crescent is a property that must be experienced in person.Please do not hesitate to reach out if you would like to hear more about this incredible home. Water Rates- $2,203.09 / per yearCity of South Perth - $4,676.60 / per year Strata Fees - $1,843.75 / per quarterDisclaimer: Whilst every care has been taken in the preparation of this information, prospective purchasers should make their own enquiries to satisfy themselves as to the accuracy of all details contained herein. Information is provided in good faith and is believed to be correct at the time of publication.
Property History for 7/44 Ranelagh Cres, South Perth, WA 6151
- 05 Mar 2025Listed for Sale Contact Agent
- 21 Jul 2020Listed for Rent $1,550 / week
- 14 Mar 1993Sold for $445,000

Recent sales nearby
See more recent sales nearby/assets/perm/vn7kgxv5zqi6nhjatpe67gh47i?signature=c41d5fecc99f7b92c727ef0fa9643fc7871f602d0880413f65ce984ba149046c) 0
0

/assets/perm/uy56uin6lei6nk5cu4hvtqjyva?signature=6b1f1321a31806de8203177cbf49e2f150fc804d7c407c11ce5fece8ed38542b) 0
0Similar properties For Sale nearby
See more properties for sale nearby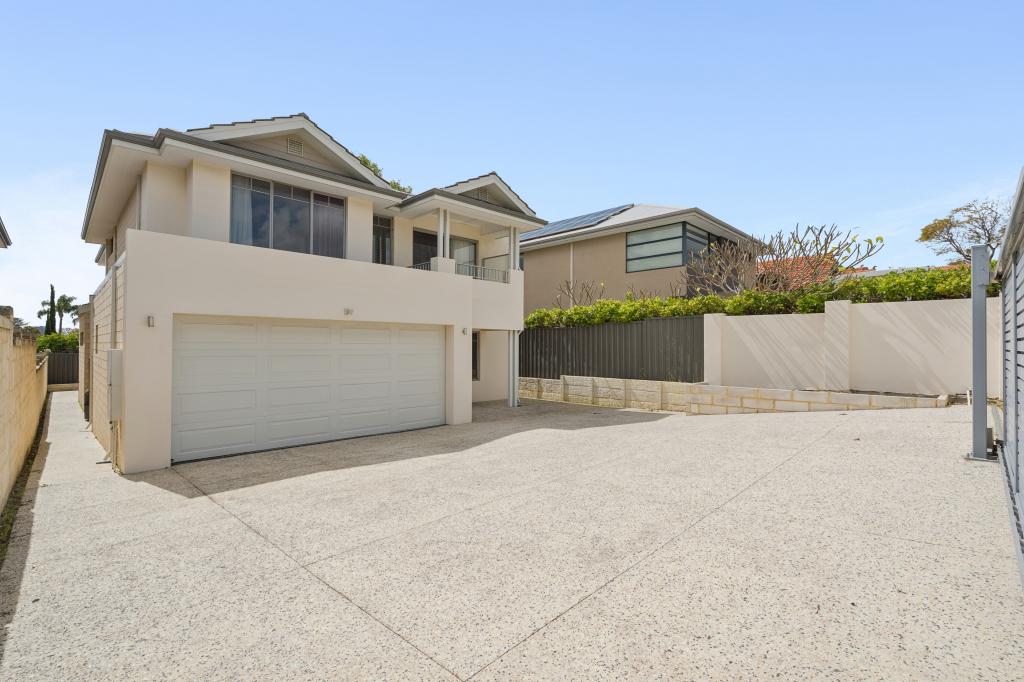 0
0
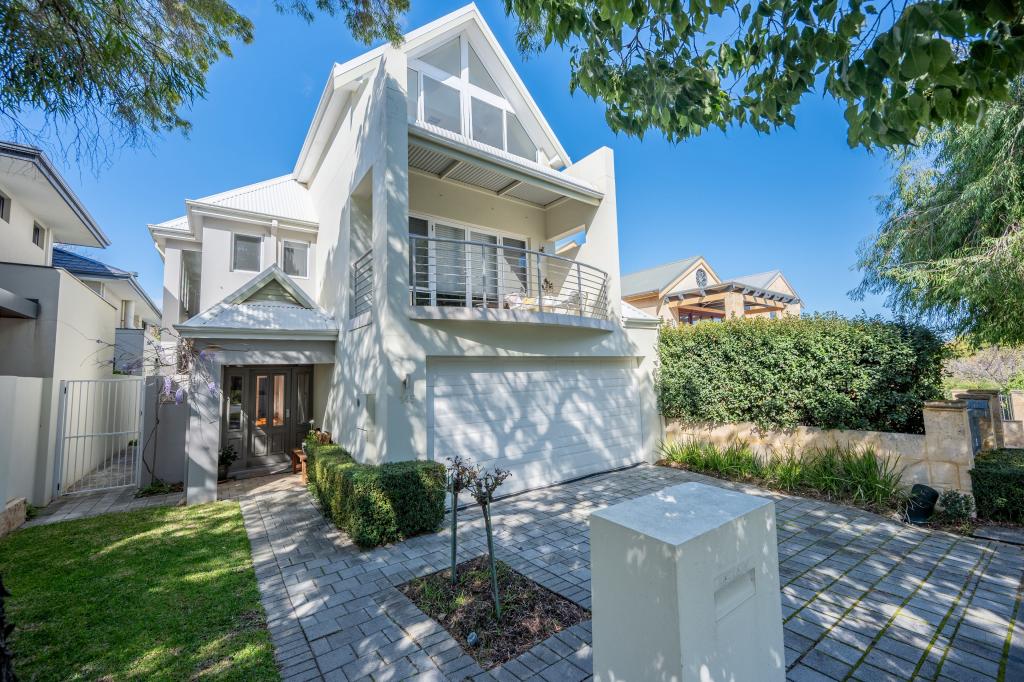 0
0

 0
0Similar properties For Rent nearby
See more properties for rent nearby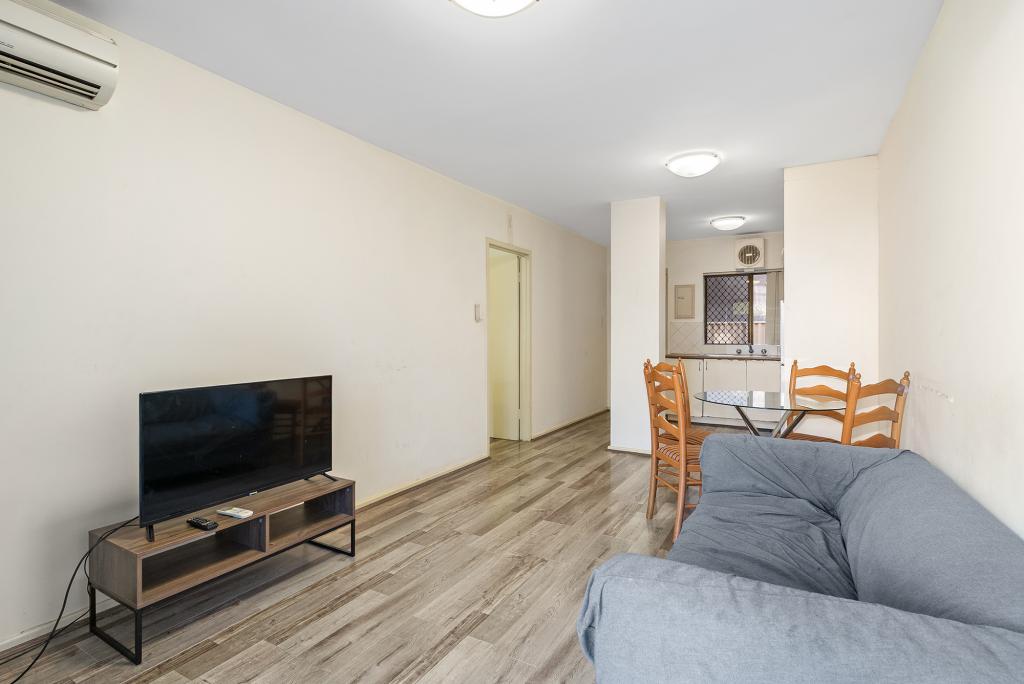 0
0

 0
0

About South Perth 6151
The size of South Perth is approximately 5.2 square kilometres. There are 20 parks, covering nearly 28.6% of the total area. The population of South Perth in 2016 was 12053 people. By 2021 the population was 12596 showing a population growth of 4.5% in the area during that time. The predominant age group in South Perth is 20-29 years. Households in South Perth are primarily childless couples and are likely to be repaying over $4000 per month on mortgage repayments. In general, people in South Perth work in a professional occupation.In 2021, 54.60% of the homes in South Perth were owner-occupied compared with 54.00% in 2016.
South Perth has 8,814 properties. Over the last 5 years, Houses in South Perth have seen a 77.90% increase in median value, while Units have seen a 68.56% increase. As at 31 August 2026:
- The median value for Houses in South Perth is $2,253,941 while the median value for Units is $909,601.
- Houses have a median rent of $998 while Units have a median rent of $750.
Suburb Insights for South Perth 6151
Market Insights
South Perth Trends for Houses
N/A
N/A
View TrendN/A
N/A
South Perth Trends for Units
N/A
N/A
View TrendN/A
N/A
Neighbourhood Insights
© Copyright 2026. RP Data Pty Ltd trading as Cotality (Cotality). All rights reserved. No reproduction, distribution, or transmission of the copyrighted materials is permitted. The information is deemed reliable but not guaranteed.
While Cotality uses commercially reasonable efforts to ensure the Cotality Data is current, Cotality does not warrant the accuracy, currency or completeness of the Cotality Data and to the full extent permitted by law excludes all loss or damage howsoever arising (including through negligence) in connection with the Cotality Data.
This product uses cookies and other similar technologies to improve and customise your browsing experience, to tailor content and adverts, and for analytics and metrics regarding visitor usage on this product and other media. We may share cookie and analytics information with third parties for the purposes of advertising. By continuing to use our website, you consent to cookies being used. View our Privacy Policy here.
X
