
37 Esplanade Nedlands WA 6009
Property Details for 37 Esplanade, Nedlands
37 Esplanade, Nedlands is a 5 bedroom, 5 bathroom House with 6 parking spaces and was built in 2018. The property has a land size of 1407m2 and floor size of 1110m2.
Last Listing description (August 2026)
A landmark residence of extraordinary scale, engineering and technological sophistication, this river-precinct estate commands a prized 1,407sqm green title landholding within one of Nedlands' most tightly held and prestigious enclaves.
Spanning an astonishing 1,462sqm across three lift-connected levels, the home is a statement in architectural presence - Designed to deliver resort-grade living, grand-scale entertaining and uncompromising privacy, all underpinned by fully integrated home automation.
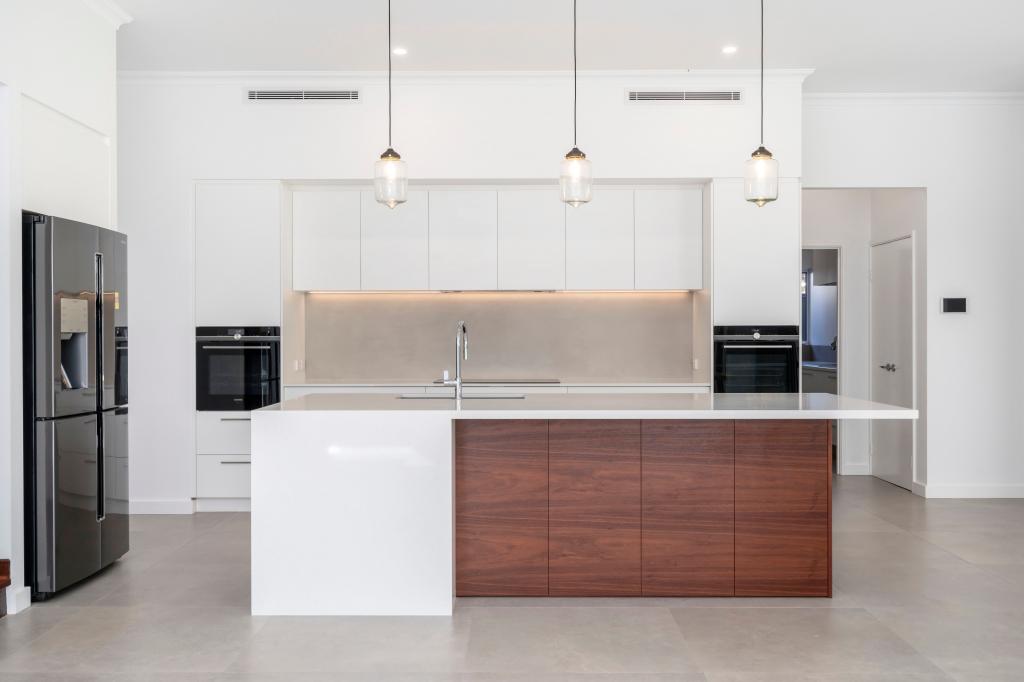
Expansive open-plan living and dining domains form the social heart of the residence, anchored by a designer kitchen appointed with premium Miele Mastercool refrigeration and a full suite of integrated appliances. Hydronic heated flooring flows throughout the primary living zones, delivering year-round comfort and refined everyday luxury.
A private resort environment unfolds, accompanied by a sunken alfresco lounge and bespoke outdoor kitchen overlook the heated white mosaic saltwater pool, illuminated by LED water features. An outdoor theatre, spa and steam room elevate the setting - creating a year-round entertaining and wellness retreat of exceptional calibre.
Leisure facilities rarely seen in residential property further distinguish the home. A fully soundproofed cinema, statement entertaining lounge with feature bar complete with a fully equipped kitchen and video wall, dedicated pool room and full gymnasium are complemented by an infrared sauna and an enclosed racquetball court - delivering a complete lifestyle estate experience.
The entire upper level is reserved for an indulgent master retreat - a private sanctuary comprising its own lounge, kitchenette, custom dressing room and a lavish resort-style ensuite. Heated flooring and heated towel rails are appointed throughout all bathrooms, reinforcing the home's unwavering commitment to comfort and detail.
Technology integration is both comprehensive and seamless. Lighting, security, audio-visual systems, automated window treatments and access control are unified via a fully integrated Savant and Lutron smart-home platform, accessible throughout the residence and remotely. Fourteen integrated iPads, infrared security surveillance, a temperature-controlled server room and whole-home water filtration further reflect the property's engineering depth.
A residence of genuine global calibre - delivering irreplaceable scale, privacy and resort living in one of Perth's most exclusive blue-chip riverfront precincts.
At a Glance
Landmark river-precinct estate within one of Nedlands' most exclusive blue-chip enclaves
1,407sqm green title landholding
Approx. 1,462sqm of under roof living
Three lift-connected levels of accommodation & entertaining
5 bedrooms, 5 bathrooms + 2 powder rooms
Entire upper-level master retreat with private lounge, kitchenette & dressing room
Designer kitchen with Miele Mastercool refrigeration & integrated appliance suite
Hydronic heated flooring to primary living zones
Fully soundproofed cinema & feature bar entertaining lounge with video wall
Dedicated pool room & outdoor theatre
Heated white mosaic saltwater pool with LED water features
Spa, steam room & infrared sauna
Full gymnasium & private racquetball court
Savant & Lutron fully integrated smart-home automation
Automated window treatments, lighting, security & AV integration
14 in-wall iPad control hubs throughout the residence
Infrared security surveillance system with motion detection
Temperature-controlled server room & whole-home water filtration
Secure garaging for 6 vehicles
Rates & Local Information:
Water Rates: $7,223.51 (2024/25)
Zoning: R60
Primary School Catchment: Nedlands Primary School
Secondary School Catchments: Shenton College
DISCLAIMER: Any floor or building area figures stated in this advertisement are based on a Floor Plan prepared by a third party and may represent a calculation of the total floor area across multiple levels, which can include balconies, courtyards, car bays, garaging, storage areas, outdoor areas, and other spaces in addition to internal living space. Prospective buyers are advised to refer to the floor plan and conduct their own investigations to verify the specific areas comprising the total figures provided. Furthermore, all information contained in this advertisement is provided for general information purposes only and is based on information supplied by third parties, including the Seller and relevant local authorities, and may be subject to change. No warranty or representation is made as to its accuracy, and interested parties should place no reliance on it and are encouraged to undertake their own independent enquiries.
Property History for 37 Esplanade, Nedlands, WA 6009
- 23 Feb 2026Listed for Sale CONTACT AGENT

Recent sales nearby
See more recent sales nearby/assets/perm/l5b6zx5i3ei63ii7hnlhvqvwzq?signature=1699f671ba6641198653aa9c72d74ddebf2aa28ee0fa18800c94592ddd414f7d) 0
0

/assets/perm/ra3rc4o3yei6nerf4w6t7acwp4?signature=578c4e74729e8e60c86c4e4d9a8df1fc31946102968be12849a6b56a0873b4ba) 0
0Similar properties For Sale nearby
See more properties for sale nearby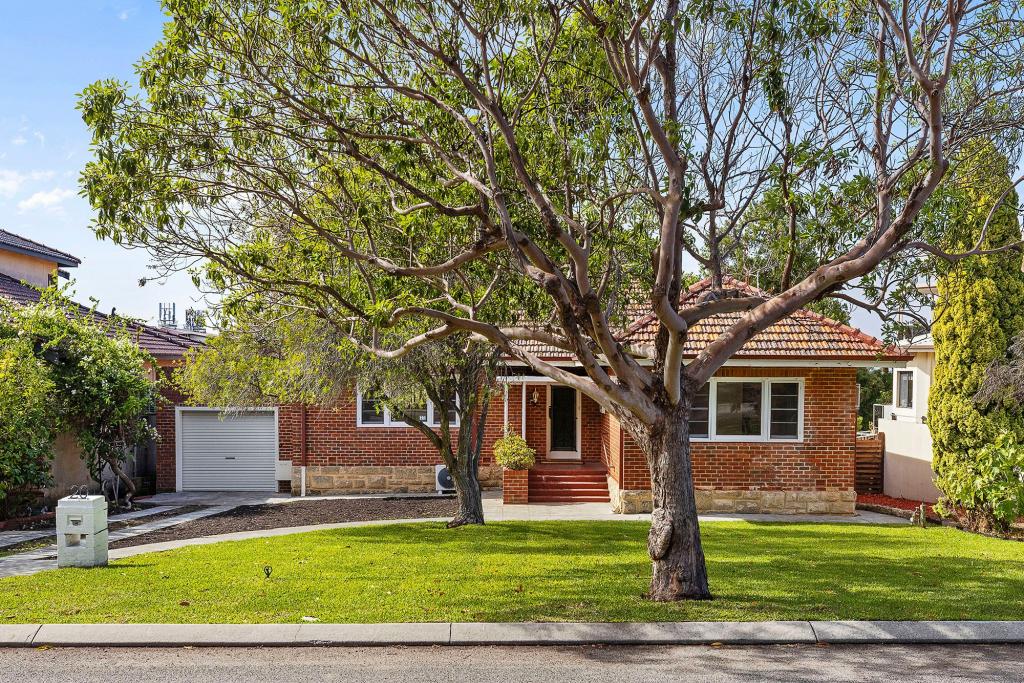 0
0
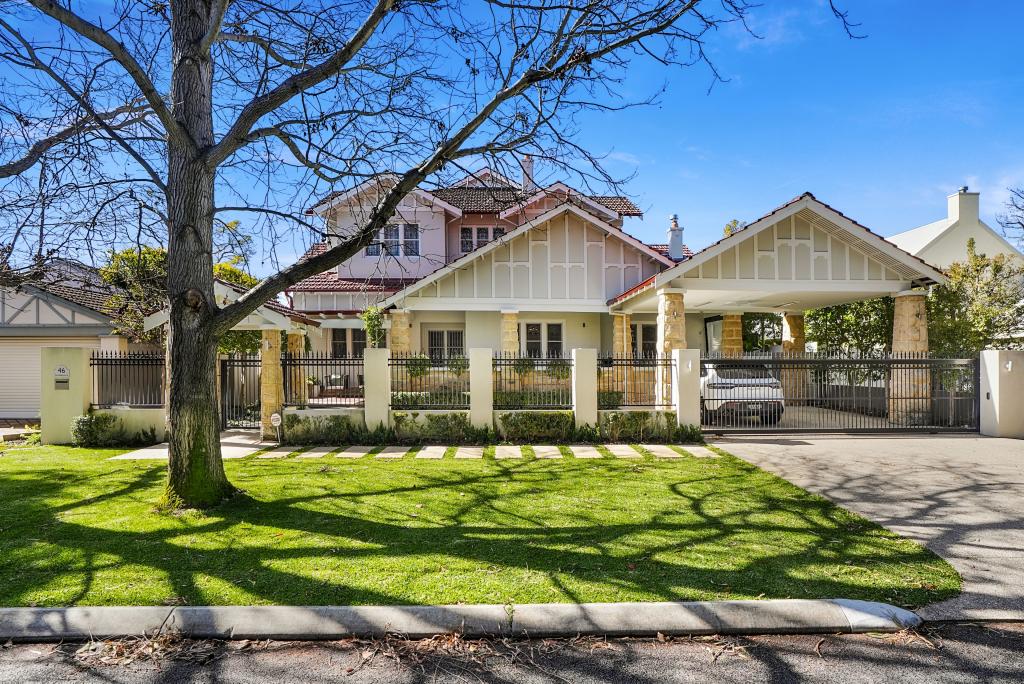 0
0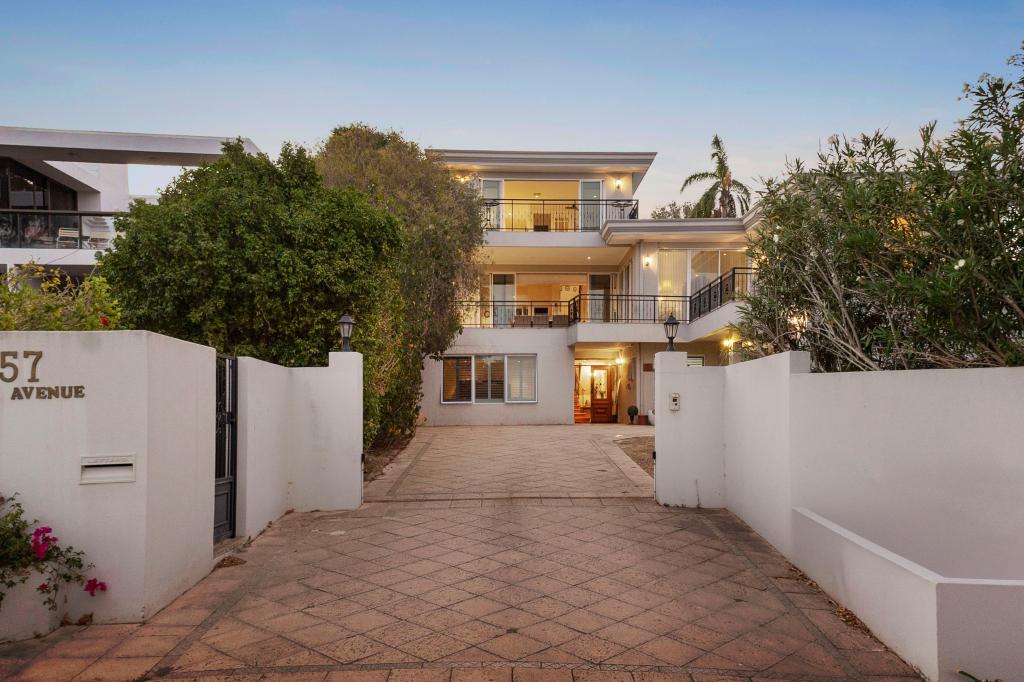 0
0Similar properties For Rent nearby
See more properties for rent nearby
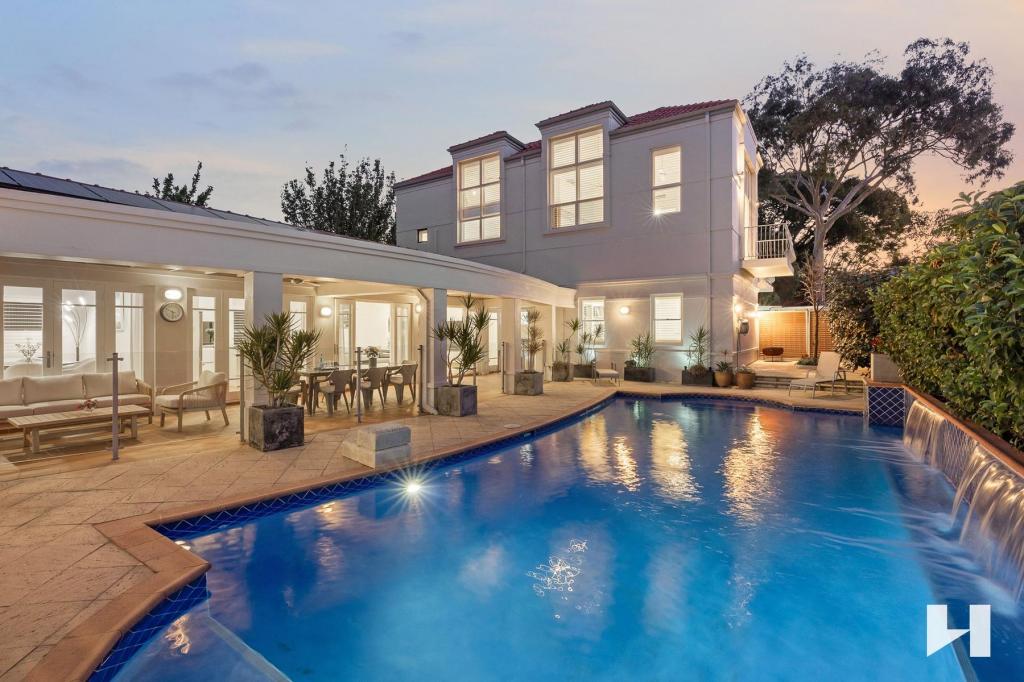 0
0
 0
0 0
0
About Nedlands 6009
The size of Nedlands is approximately 5.3 square kilometres. There are 18 parks, covering nearly 11.3% of the total area. The population of Nedlands in 2016 was 10194 people. By 2021 the population was 10561 showing a population growth of 3.6% in the area during that time. The predominant age group in Nedlands is 10-19 years. Households in Nedlands are primarily couples with children and are likely to be repaying over $4000 per month on mortgage repayments. In general, people in Nedlands work in a professional occupation.In 2021, 70.80% of the homes in Nedlands were owner-occupied compared with 70.90% in 2016.
Nedlands has 5,396 properties. Over the last 5 years, Houses in Nedlands have seen a 46.25% increase in median value, while Units have seen a 77.62% increase. As at 31 August 2026:
- The median value for Houses in Nedlands is $2,680,650 while the median value for Units is $1,230,738.
- Houses have a median rent of $1,300 while Units have a median rent of $850.
Suburb Insights for Nedlands 6009
Market Insights
Nedlands Trends for Houses
N/A
N/A
View TrendN/A
N/A
Nedlands Trends for Units
N/A
N/A
View TrendN/A
N/A
Neighbourhood Insights
© Copyright 2026. RP Data Pty Ltd trading as Cotality (Cotality). All rights reserved. No reproduction, distribution, or transmission of the copyrighted materials is permitted. The information is deemed reliable but not guaranteed.
While Cotality uses commercially reasonable efforts to ensure the Cotality Data is current, Cotality does not warrant the accuracy, currency or completeness of the Cotality Data and to the full extent permitted by law excludes all loss or damage howsoever arising (including through negligence) in connection with the Cotality Data.
This product uses cookies and other similar technologies to improve and customise your browsing experience, to tailor content and adverts, and for analytics and metrics regarding visitor usage on this product and other media. We may share cookie and analytics information with third parties for the purposes of advertising. By continuing to use our website, you consent to cookies being used. View our Privacy Policy here.
X
