
130 Karrinyup RoadKarrinyup WA 6018
Property Details for 130 Karrinyup Rd, Karrinyup
130 Karrinyup Rd, Karrinyup is a 4 bedroom, 2 bathroom House with 2 parking spaces and was built in 2017. The property has a land size of 435m2 and floor size of 249m2. While the property is not currently for sale or for rent, it was last sold in June 2025.
Last Listing description (August 2026)
Step into the world of opulence with this breathtaking double-storey home, a true testament to modern architectural elegance. Located in a prestigious neighbourhood, this property is designed to cater to the discerning tastes of the high-end market.
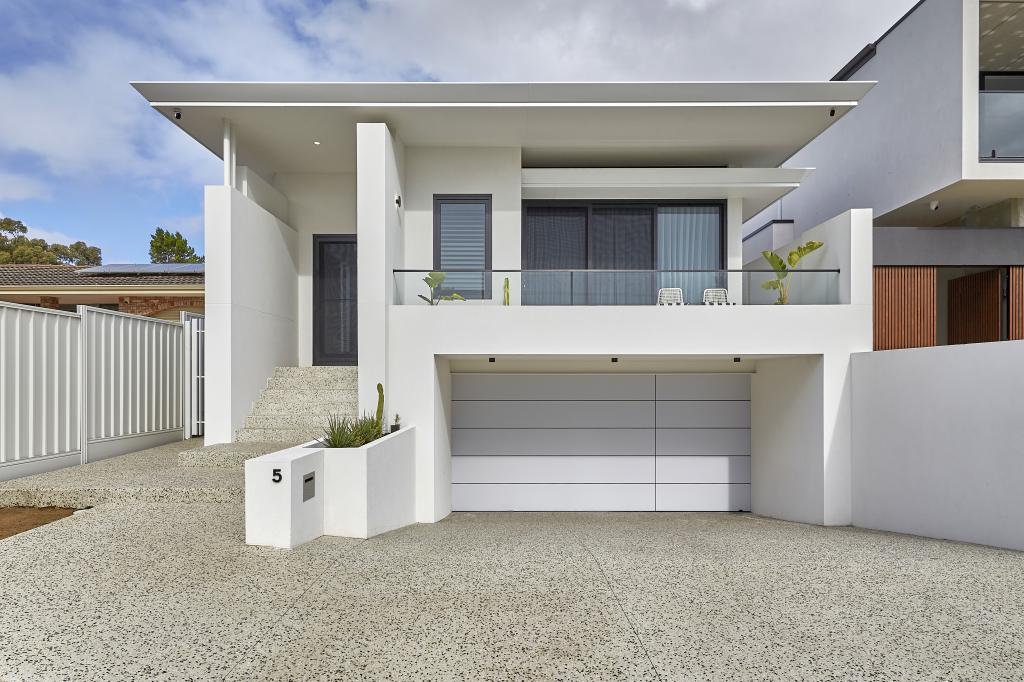
As you approach the residence, a beautiful walk-up entrance welcomes you into a world of sophistication. The sleek and modern design of the exterior sets the tone for the exceptional interior that awaits.
Upon entering, you'll be greeted by beautiful hard flooring that exudes both luxury and durability. The main floor features a convenient powder room for guests, while the real treat awaits upstairs.
The heart of this home is the large open-plan living area, which seamlessly connects to the outdoor paradise. With expansive windows that frame the pool and lush outdoor views, you'll feel like you're on vacation every day.
The state-of-the-art kitchen is a chef's dream, with modern cabinetry, an impressive island benchtop, and integrated Miele appliances, including a fridge that blends seamlessly into the design. Gas cooking with a double oven and an integrated dishwasher make meal prep a breeze. Every fixture and fitting in this kitchen is top of the range, offering a perfect balance of functionality and style.
A well-equipped scullery and a perfectly positioned laundry add to the daily functionality of this home. A large walk-in pantry ensures you have ample storage for all your culinary needs.
For those moments of relaxation, a perfect window seat next to the pool offers an ideal spot to enjoy a book while basking in the serene ambiance of your surroundings.
The outdoor area is a true entertainer's delight, equipped with a fire pit and ample seating for memorable evenings with friends and family.
Upstairs, you'll find a haven of light and luxury with three bedrooms, a common bathroom, a study nook, and additional living space that opens to a beautiful balcony. High ceilings add to the feeling of grandeur throughout the upper level.
All common bedrooms feature built-in robes, ensuring ample storage for everyone. The second bathroom on this level boasts elegant large tiles from floor to ceiling, a freestanding bath, a walk-in shower, and a floating vanity, creating an oasis of relaxation.
This home offers the ultimate in comfort with ducted reverse cycle air conditioning, ensuring year-round comfort in any season. The large double garage with additional custom-made storage is perfect for storing those additional items that make your life complete.
With top-of-the-range fixtures and fittings throughout, this property is a rare gem that speaks to the connoisseurs of luxury living. Don't miss your chance to own this modern masterpiece. Contact us today to schedule a private viewing and experience the epitome of high-end living.
Call Team Rash on 0410564761 / teamrash@theagency.com.au
Disclaimer:
This information is provided for general information purposes only and is based on information provided by the Seller and may be subject to change. No warranty or representation is made as to its accuracy and interested parties should place no reliance on it and should make their own independent enquiries.
Property History for 130 Karrinyup Rd, Karrinyup, WA 6018
- 26 Jun 2025Sold for $1,950,000
- 22 May 2025Listed for Sale UNDER OFFER!!
- 27 Sep 2023Listed for Sale Offers

Recent sales nearby
See more recent sales nearby



Similar properties For Sale nearby
See more properties for sale nearby 0
0

 0
0 0
0Similar properties For Rent nearby
See more properties for rent nearby 0
0
 0
0
 0
0About Karrinyup 6018
The size of Karrinyup is approximately 6.6 square kilometres. There are 33 parks, covering nearly 41.1% of the total area. The population of Karrinyup in 2016 was 9283 people. By 2021 the population was 9886 showing a population growth of 6.5% in the area during that time. The predominant age group in Karrinyup is 40-49 years. Households in Karrinyup are primarily couples with children and are likely to be repaying $3000 - $3999 per month on mortgage repayments. In general, people in Karrinyup work in a professional occupation.In 2021, 78.20% of the homes in Karrinyup were owner-occupied compared with 75.30% in 2016.
Karrinyup has 4,653 properties. Over the last 5 years, Houses in Karrinyup have seen a 74.33% increase in median value, while Units have seen a 63.87% increase. As at 31 August 2026:
- The median value for Houses in Karrinyup is $1,711,701 while the median value for Units is $1,076,404.
- Houses have a median rent of $1,000 while Units have a median rent of $850.
Suburb Insights for Karrinyup 6018
Market Insights
Karrinyup Trends for Houses
N/A
N/A
View TrendN/A
N/A
Karrinyup Trends for Units
N/A
N/A
View TrendN/A
N/A
Neighbourhood Insights
© Copyright 2026. RP Data Pty Ltd trading as Cotality (Cotality). All rights reserved. No reproduction, distribution, or transmission of the copyrighted materials is permitted. The information is deemed reliable but not guaranteed.
While Cotality uses commercially reasonable efforts to ensure the Cotality Data is current, Cotality does not warrant the accuracy, currency or completeness of the Cotality Data and to the full extent permitted by law excludes all loss or damage howsoever arising (including through negligence) in connection with the Cotality Data.
This product uses cookies and other similar technologies to improve and customise your browsing experience, to tailor content and adverts, and for analytics and metrics regarding visitor usage on this product and other media. We may share cookie and analytics information with third parties for the purposes of advertising. By continuing to use our website, you consent to cookies being used. View our Privacy Policy here.
X
