
167C Odin RoadInnaloo WA 6018


Property Details for 167c Odin Rd, Innaloo
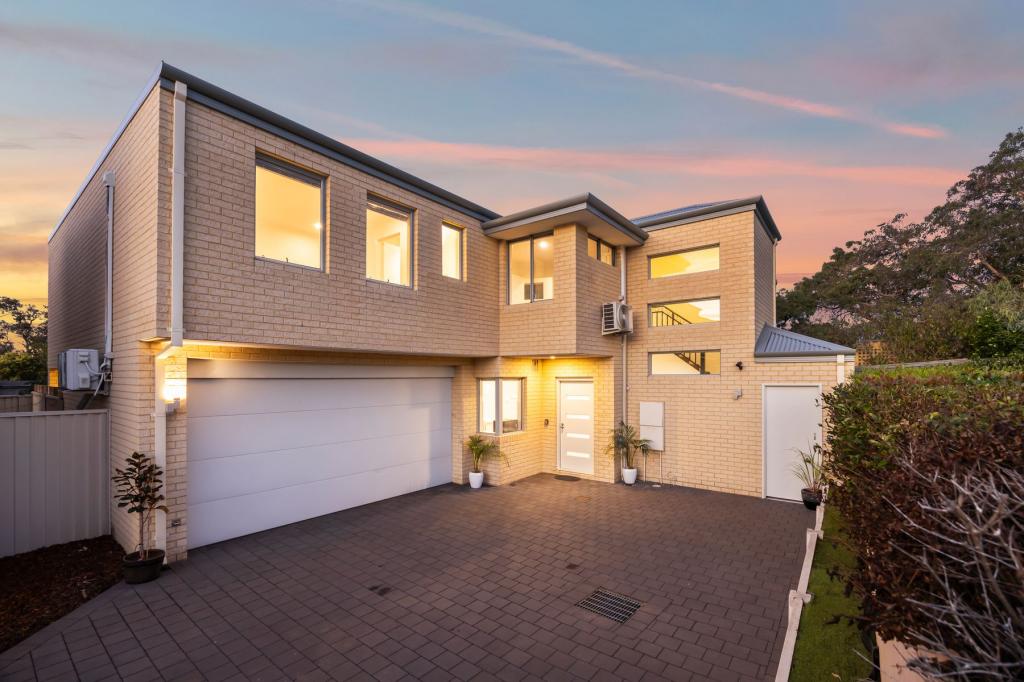
167c Odin Rd, Innaloo is a 4 bedroom, 2 bathroom Townhouse with 2 parking spaces and was built in 2017. The property has a land size of 266m2 and floor size of 144m2. While the property is not currently for sale or for rent, it was last sold in August 2026. There are other 4 bedroom Townhouse sold in Innaloo in the last 12 months.
Last Listing description (October 2026)
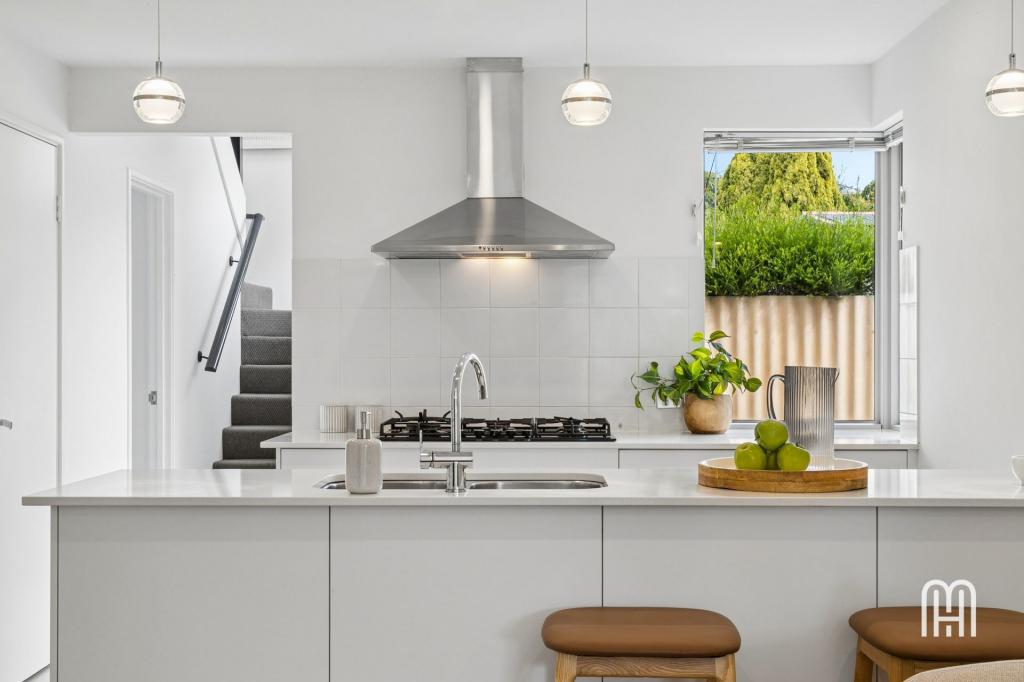
END DATE SALE: SUITS BUYERS FROM $980K'S. FIRST OFFERS PRESENTED BY 5:00PM TUESDAY THE 4TH OF AUGUST 2026 - UNLESS SOLD PRIOR *Seller accepts the right to accept an offer prior to the end date*.Privately positioned within a boutique group of only four residences, this beautifully presented four-bedroom, two-bathroom townhouse offers the perfect balance of modern comfort, effortless living and outstanding investment appeal. Set on a low-maintenance 266m2 block and offering 144m2 of thoughtfully designed living space, this stylish home presents an exceptional opportunity for investors, first-home buyers, professionals or those seeking a lock-and-leave lifestyle in one of Innaloo's most convenient locations.Currently leased until 9 January 2027 at $900 per week, this property provides immediate rental security and a strong income stream, while still offering future flexibility for those looking to make this impressive townhouse their own.From the moment you step inside, the home welcomes you with a practical and inviting layout designed for easy everyday living. The ground floor features a spacious open-plan living, dining and kitchen area that forms the heart of the home, creating a comfortable environment to relax, entertain and enjoy time with family and friends. The feature recessed ceiling detail, downlights throughout and neutral colour palette enhance the sense of style and sophistication, creating a warm and inviting atmosphere while offering a timeless foundation for the next owner to enjoy.The well-appointed kitchen is positioned perfectly within the main living zone and offers excellent functionality with ample storage, generous bench space, a 5-burner gas cooktop, quality appliances and stylish pendant lighting over the kitchen bench, making everyday cooking and entertaining effortless. The adjoining living and dining areas flow seamlessly towards the private courtyard, creating a wonderful indoor-outdoor connection ideal for morning coffees, weekend entertaining or simply enjoying a quiet moment outdoors.Upstairs, the accommodation is thoughtfully arranged with four generously sized bedrooms, all featuring built-in robes. The master suite provides a private retreat complete with its own ensuite, while the remaining bedrooms are serviced by the main bathroom featuring a bathtub, shower and vanity. With excellent separation between living and sleeping areas, the home provides comfort and privacy for residents, guests or tenants alike.Adding further practicality, the property includes a separate downstairs powder room, dedicated laundry, reverse-cycle air conditioning, a double lock-up garage, a conveniently positioned storage room located behind the garage, and a low-maintenance courtyard designed for maximum convenience with minimal upkeep. Whether you are an investor seeking a quality addition to your portfolio or an owner-occupier looking for an easy-care lifestyle, this home delivers on all fronts.Combining a secure rental return, modern low-maintenance living and an unbeatable Innaloo location, 167C Odin Road represents an outstanding opportunity to secure a quality property in a suburb that continues to attract strong demand.Positioned in a highly desirable pocket of Innaloo, this residence places you within easy reach of everything this vibrant suburb has to offer. Enjoy convenient access to Westfield Innaloo, Karrinyup Shopping Centre, Scarborough Beach, local parks, schools, public transport and major freeway connections, all while being only a short commute from the Perth CBD.Location Highlights Include:2.2km Moments to Westfield Innaloo Shopping Centre2.2km Close to Innaloo Megacentre, cafes, restaurants and entertainment2.8 km to Karrinyup Shopping Centre and Entertainment Precinct4.8km to Scarborough Beach, cafes, bars and restaurantsEasy access to Mitchell FreewayConvenient access to Stirling Train StationClose to local schools, parks and sporting facilitiesApproximately 11km to Perth CBDCouncil Rates: $2,218.25 Per AnnumWater Rates: $1,553.30 Per AnnumNo Strata FeesPrivate, practical and perfectly positioned, this impressive townhouse is one not to miss. For more information and inspection times, contact Daniel Poiani on 0479 057 297 or via email danielp@daveyrealestate.com.auDisclaimer - Whilst every care has been taken in the preparation of this advertisement, all information supplied by the seller and the seller's agent is provided in good faith. Prospective purchasers are encouraged to make their own enquiries to satisfy themselves on all pertinent matters.
Property History for 167c Odin Rd, Innaloo, WA 6018
- 04 Aug 2026Sold for $920,000
- 24 Jul 2026Listed for Sale EDS Buyers from mid $900k
- 05 May 2021Listed for Rent $580 / week

Recent sales nearby
See more recent sales nearby/assets/perm/d6oz47n6cyi6nechgmjrwjcwke?signature=53dd945d7343f2d4ee3a52f1e57d4559516f6a7122b2cad8bd27e55c2e61591b) 0
0/assets/perm/qnlf5lx4xqi63nxt4fcf6g4pme?signature=9df0273c8b0f183edbae35c46c80d8e1f75f1045116aaa890afd81d0a2338262) 0
0Similar properties For Sale nearby
See more properties for sale nearby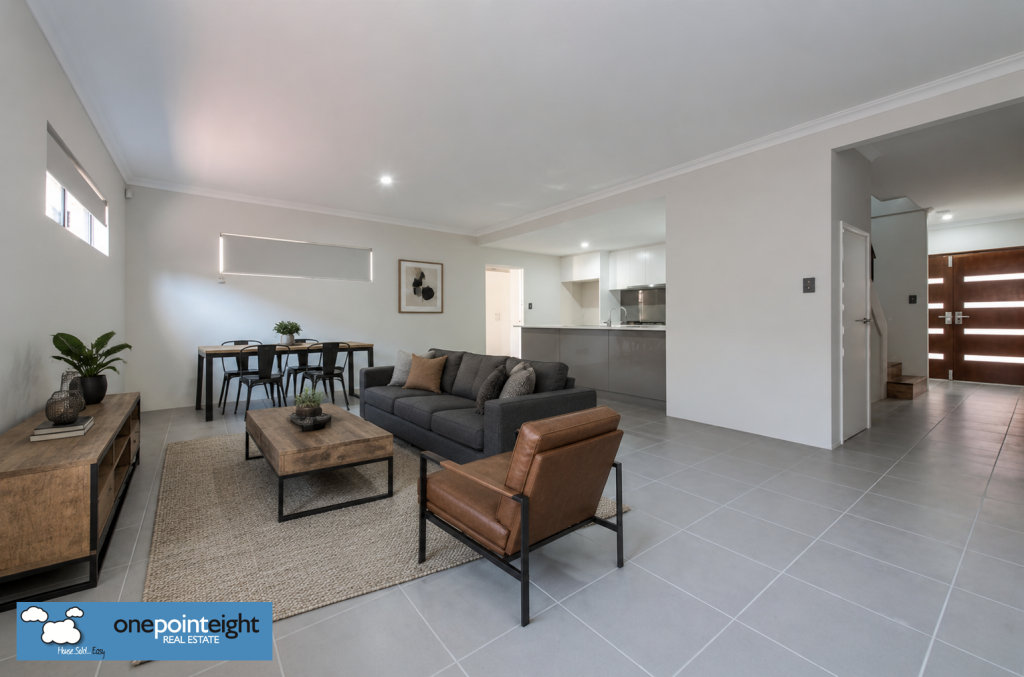 0
0
 0
0
 0
0
Similar properties For Rent nearby
See more properties for rent nearby 0
0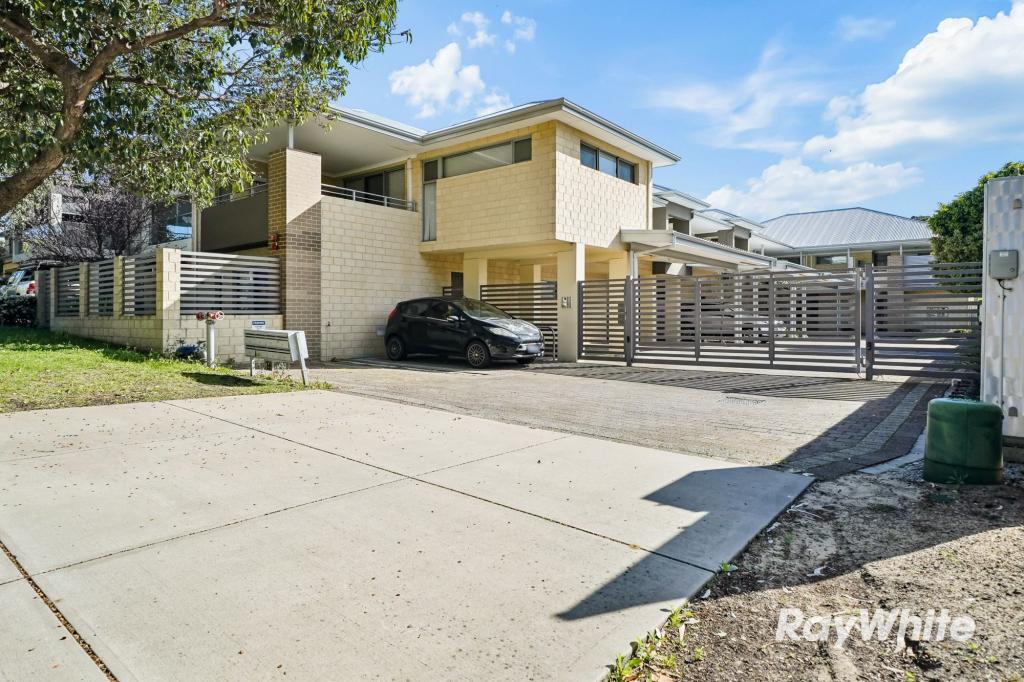 0
0
 0
0
About Innaloo 6018
The size of Innaloo is approximately 3.2 square kilometres. There are 11 parks, covering nearly 7.1% of the total area. The population of Innaloo in 2016 was 8251 people. By 2021 the population was 9592 showing a population growth of 16.2% in the area during that time. The predominant age group in Innaloo is 30-39 years. Households in Innaloo are primarily childless couples and are likely to be repaying $1800 - $2399 per month on mortgage repayments. In general, people in Innaloo work in a professional occupation.In 2021, 57.60% of the homes in Innaloo were owner-occupied compared with 56.80% in 2016.
Innaloo has 6,049 properties. Over the last 5 years, Houses in Innaloo have seen a 79.20% increase in median value, while Units have seen a 74.84% increase. As at 31 August 2026:
- The median value for Houses in Innaloo is $1,223,144 while the median value for Units is $858,094.
- Houses have a median rent of $873 while Units have a median rent of $780.
Suburb Insights for Innaloo 6018
Market Insights
Innaloo Trends for Houses
N/A
N/A
View TrendN/A
N/A
Innaloo Trends for Units
N/A
N/A
View TrendN/A
N/A
Neighbourhood Insights
© Copyright 2026. RP Data Pty Ltd trading as Cotality (Cotality). All rights reserved. No reproduction, distribution, or transmission of the copyrighted materials is permitted. The information is deemed reliable but not guaranteed.
While Cotality uses commercially reasonable efforts to ensure the Cotality Data is current, Cotality does not warrant the accuracy, currency or completeness of the Cotality Data and to the full extent permitted by law excludes all loss or damage howsoever arising (including through negligence) in connection with the Cotality Data.
This product uses cookies and other similar technologies to improve and customise your browsing experience, to tailor content and adverts, and for analytics and metrics regarding visitor usage on this product and other media. We may share cookie and analytics information with third parties for the purposes of advertising. By continuing to use our website, you consent to cookies being used. View our Privacy Policy here.
X
