
4/7 Hertha RoadInnaloo WA 6018

Property Details for 4/7 Hertha Rd, Innaloo
4/7 Hertha Rd, Innaloo is a 3 bedroom, 2 bathroom Townhouse with 2 parking spaces and was built in 2010. The property has a land size of 205m2 and floor size of 98m2. While the property is not currently for sale or for rent, it was last sold in August 2026. There are other 3 bedroom Townhouse sold in Innaloo in the last 12 months.
Last Listing description (September 2026)
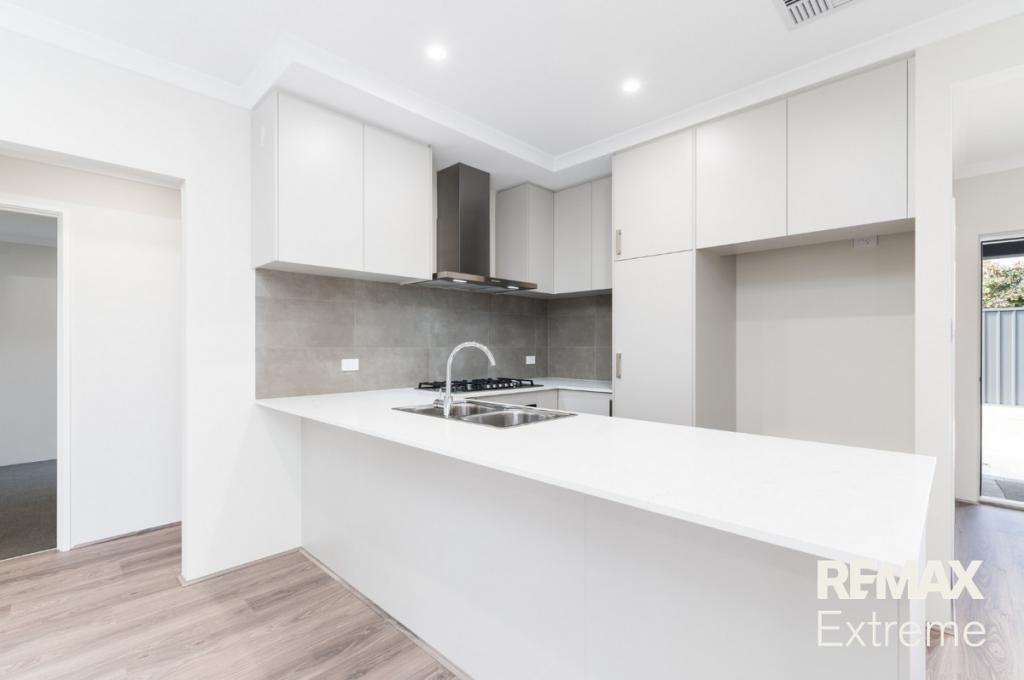
UNDER OFFER Jon Tomkinson and The Agency are proud to present to market.. 4/7 Hertha Road, Innaloo..HOME OPEN BY APPOINTMENT. PLEASE CONTACT JON on m: 0410 602 712 or e: jont@theagency.com.au to arrange your very own private viewing.. Nestled in a whisper quiet group, in a great location close to everything, this well presented survey-strata titled, 3 bedroom, 2 bathroom villa enjoys a double garage, was built in 2010 and sits on 205m2 of land. This single-level, modern abode offers you an easy-care, ultra-convenient lifestyle.. Step into a light, bright tiled entry, flanked by the minor bedrooms and main bathroom on one side, and the shopper's entry from the double garage on the other. The minor bedrooms are carpeted double rooms with mirrored sliding robes. One of these minors takes in views to the front of the property and would double as the perfect study or home office. The spacious main bathroom features a shower and vanity, large mirror, feature tiling and quality fittings. Further into the floorplan, the home opens out into the open-plan kitchen, meals and lounge room space. The modern kitchen offers stainless steel appliances including an electric oven under bench, a gas cooktop and rangehood. This combines with the pantry, storage cupboards and a dishwasher recess. The design is open-plan, allowing the kitchen views to the living spaces. Also adjoining the kitchen is the dedicated, light, bright laundry room with sliding door access to the drying court, which is positioned on the northern side of the home. The main living area enjoys a split-system air-conditioner, for all-year round comfort. The spacious master suite is positioned toward the rear of the floorplan, and takes in the morning sunshine with east-facing window, and enjoys a walk-in robe and spacious en-suite bathroom. A sliding door opens out from the lounge room space onto the paved alfresco area which is positioned under the main roof of the home and enjoys a north and east facing orientation. The property also boasts a lockable external storage room under the main roof, with power and lighting, and the home comes complete with a double remote garage with automatic door. The property is perfect for first home buyers, downsizers, FIFO workers, investors and families too, who'd gain the huge bonus of being situated in the high school catchment for the very well renowned Churchlands Senior High School. Features Include; - 3 Double bedrooms with built-in-robes- 2 Light, bright, spacious bathrooms with feature wall tiling and quality fittings - 2 Car garage with automatic door and shopper's entry- Open-plan living, with chef's kitchen overlooking meals and lounge room area- Paved alfresco connects with the internal living space via sliding door, is under the main roof of the home and is north and east facing- Spacious, light-filled master bedroom enjoys a walk-in-robe and en-suite bathroom- Dedicated laundry room adjoins the kitchen and has sliding door access to the paved drying court, positioned to the northern side of the home- Split-system air-conditioning to the main living area- Lockable external storage facility with power and lighting under the main roof of the home- Instantaneous gas hot water system- Single level home- Double brick and colourbond construction- Build year is 2010- 205m2 land area- Survey-strata titled- Strata levy is $122.32 per quarter (which covers the common property driveway insurance, gardening and lawn mowing, and general maintenance of the common areas) - Catchment for Churchlands Senior High School - Private gated access to Fryer Park Attractions and Amenities Close By:- Fryer Park (50m) - Birralee Reserve (350m)- Stirling Train Station (1.2kms)- Innaloo Shopping Centre (1.6kms)- Karrinyup Shopping Centre (2.7kms)- Scarborough Beach (4.7kms)- Yuluma Primary School (1km)- Churchlands Senior High School (4kms)- Perth City (10kms)Don't miss your opportunity to make this wonderful piece of Innaloo real estate yours today!.. To register your interest or to arrange your very own private viewing, please contact Jon on 0410 602 712 or jont@theagency.com.au..Disclaimer: This information is provided for general information purposes only and is based on information provided by the Seller and may be subject to change. No warranty or representation is made as to its accuracy and interested parties should place no reliance on it and should make their own independent enquiries.
Property History for 4/7 Hertha Rd, Innaloo, WA 6018
- 31 Aug 2026Sold for $880,000
- 10 Jul 2026Listed for Sale UNDER OFFER - Jon Tomkinson
- 22 Feb 2021Sold for $480,000

Recent sales nearby
See more recent sales nearby/assets/perm/ki6c2ltjpqi63j6xswxuf737ie?signature=f5a731dcee01618859ac72425e027b5c1a826c502dc7819c7c61c339c6a6bd45) 0
0
/assets/perm/uvsrcco4ami63d6yonlvzbl37y?signature=9ec16ce390f48bc4161d2f4df3cbb39b14feccaf5d244c1f2c4281d139d0f17a) 0
0/assets/perm/tctdhyvvgyi6pmy42fn3vd32oe?signature=97228682e9a7e39e010b2f6184edf17973498457019e55f33e821a576386115f) 0
0Similar properties For Sale nearby
See more properties for sale nearby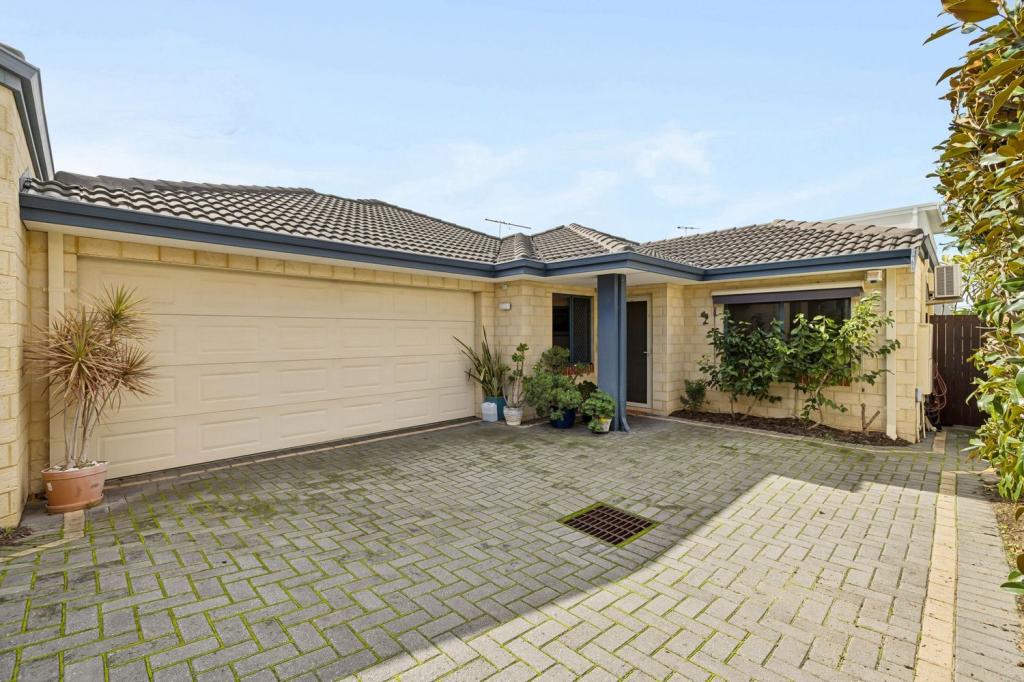 0
0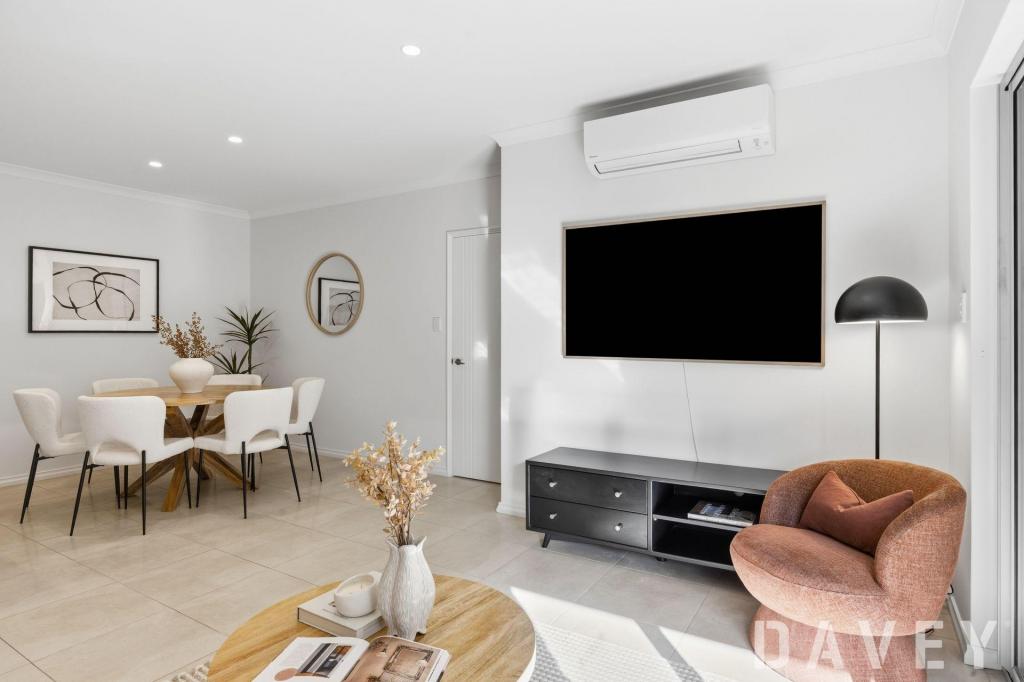 0
0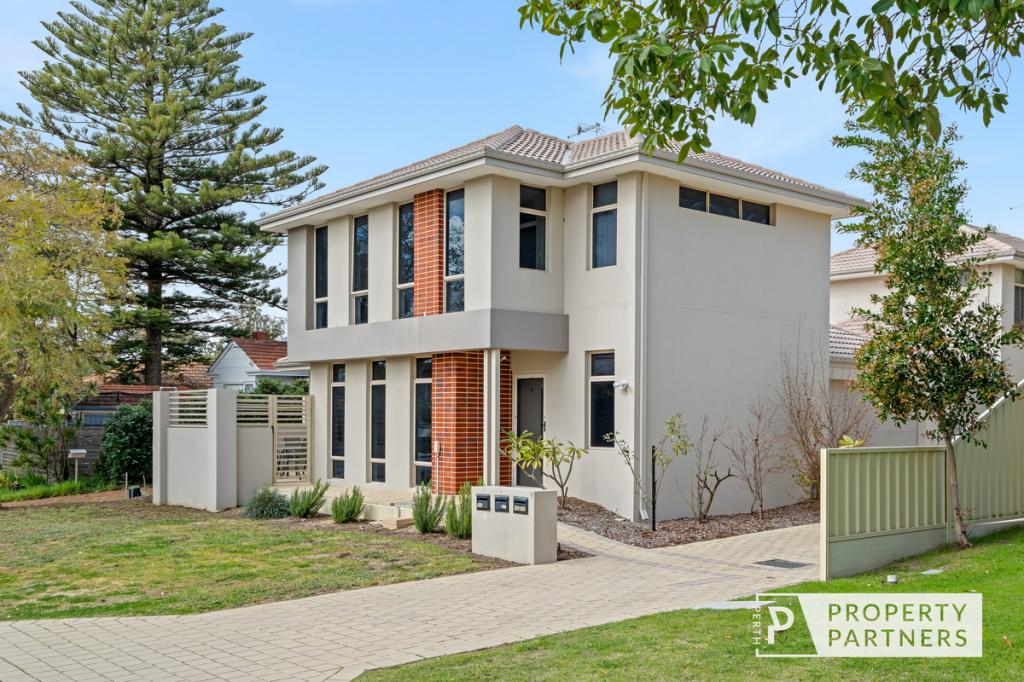 0
0

Similar properties For Rent nearby
See more properties for rent nearby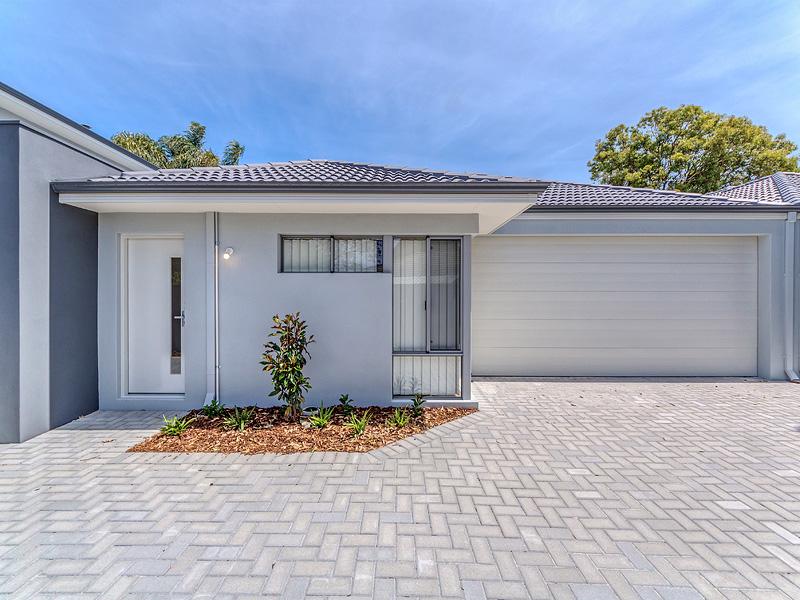 0
0
 0
0
 0
0
About Innaloo 6018
The size of Innaloo is approximately 3.2 square kilometres. There are 11 parks, covering nearly 7.1% of the total area. The population of Innaloo in 2016 was 8251 people. By 2021 the population was 9592 showing a population growth of 16.2% in the area during that time. The predominant age group in Innaloo is 30-39 years. Households in Innaloo are primarily childless couples and are likely to be repaying $1800 - $2399 per month on mortgage repayments. In general, people in Innaloo work in a professional occupation.In 2021, 57.60% of the homes in Innaloo were owner-occupied compared with 56.80% in 2016.
Innaloo has 6,019 properties. Over the last 5 years, Houses in Innaloo have seen a 79.20% increase in median value, while Units have seen a 74.84% increase. As at 31 August 2026:
- The median value for Houses in Innaloo is $1,223,144 while the median value for Units is $858,094.
- Houses have a median rent of $873 while Units have a median rent of $780.
Suburb Insights for Innaloo 6018
Market Insights
Innaloo Trends for Houses
N/A
N/A
View TrendN/A
N/A
Innaloo Trends for Units
N/A
N/A
View TrendN/A
N/A
Neighbourhood Insights
© Copyright 2026. RP Data Pty Ltd trading as Cotality (Cotality). All rights reserved. No reproduction, distribution, or transmission of the copyrighted materials is permitted. The information is deemed reliable but not guaranteed.
While Cotality uses commercially reasonable efforts to ensure the Cotality Data is current, Cotality does not warrant the accuracy, currency or completeness of the Cotality Data and to the full extent permitted by law excludes all loss or damage howsoever arising (including through negligence) in connection with the Cotality Data.
This product uses cookies and other similar technologies to improve and customise your browsing experience, to tailor content and adverts, and for analytics and metrics regarding visitor usage on this product and other media. We may share cookie and analytics information with third parties for the purposes of advertising. By continuing to use our website, you consent to cookies being used. View our Privacy Policy here.
X
