
6 Nannup CloseDawesville WA 6211


Property Details for 6 Nannup Cl, Dawesville
6 Nannup Cl, Dawesville is a 3 bedroom, 2 bathroom House with 4 parking spaces and was built in 2008. The property has a land size of 634m2. While the property is not currently for sale or for rent, it was last sold in August 2026. There are other 3 bedroom House sold in Dawesville in the last 12 months.
Last Listing description (August 2026)
Family living without compromise.
Perfectly positioned in an elevated location and designed with modern sophistication in mind, this stunning residence delivers the ultimate lifestyle for families who appreciate space, style and functionality. Showcasing beautiful estuary views from the private upstairs parents' retreat, this impressive home also offers one of the area's most sought after features, a massive secure side access behind lockable gates with room for both your boat and caravan.
From the moment you step inside, you'll be captivated by the abundance of natural light, soaring ceilings and stylish finishes that create a sense of luxury throughout. Multiple living areas provide flexibility for growing families, while the heart of the home is the stunning open-plan kitchen, living and dining area, designed to bring everyone together.
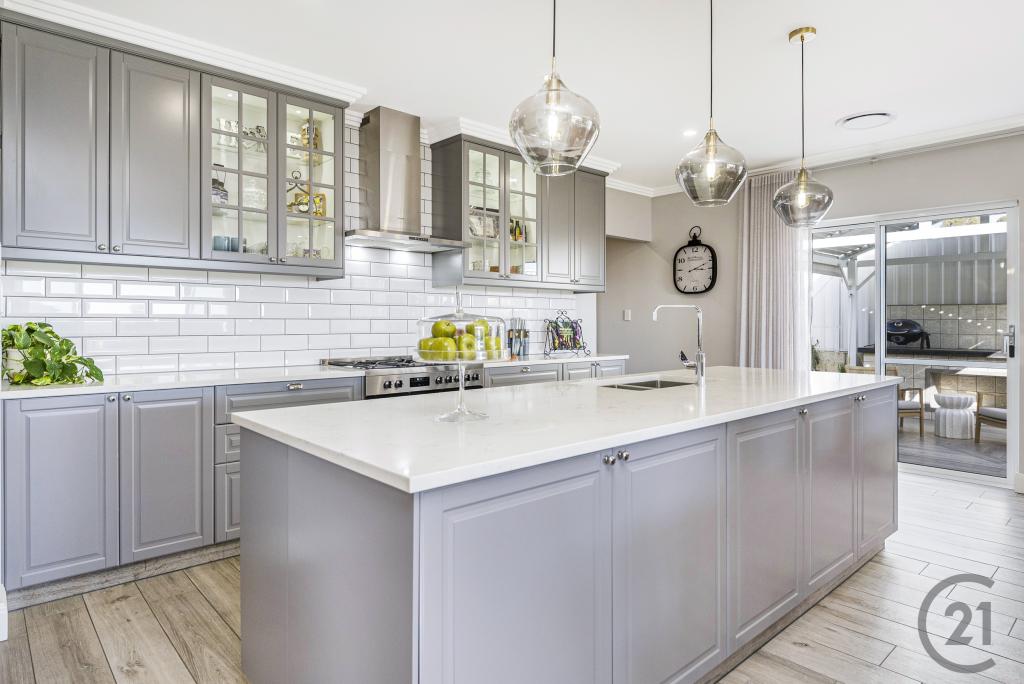
The beautifully appointed kitchen offers quality appliances, ample storage and generous bench space, all while overlooking the main living zones and outdoor entertaining area. Above the dining space, a striking double-height void floods the home with natural light, creating an incredible sense of openness and enhancing the home's modern architectural appeal.
Glass doors extend the living space seamlessly outdoors to the expansive alfresco entertaining area, overlooking the heated swimming pool, creating the perfect setting for weekend barbecues, family gatherings or simply relaxing in your own private oasis.
The ground floor has been thoughtfully designed with family living in mind, offering two generously sized bedrooms, multiple living zones and a separate lounge that could easily serve as a home theatre, home office, children's retreat or even a fourth bedroom.
Privately positioned upstairs is a true parents' sanctuary. Wake each morning to picturesque estuary views from your own balcony, unwind in the separate retreat, and enjoy the spacious master suite complete with abundant storage and a luxurious ensuite designed to provide a true hotel style experience.
Additional features include:
• Massive secure side access with room for both a boat and caravan
• Heated swimming pool
• Stunning estuary views from the upstairs retreat and balcony
• Elegant white plantation shutters throughout
• Reverse cycle air conditioning
• 21 solar panels for energy efficiency
• Automatic reticulation to front and rear gardens
• Spacious double garage
• Multiple versatile living areas
The location is simply unbeatable. Just moments from the estuary, boat ramp, local sporting and recreation facilities, The Cut Golf Course, beautiful beaches, quality schools, shops, cafés and restaurants, this is a home that perfectly combines luxury living with an enviable coastal lifestyle. Homes of this calibre, offering such exceptional versatility, premium finishes and outstanding parking options, are rarely available. This is your opportunity to secure a lifestyle that truly has it all.
INFORMATION DISCLAIMER:
This information is presented for the purpose of promoting and marketing this property. While we have taken every reasonable measure to ensure the accuracy of the information provided, we do not provide any warranty or guarantee concerning its correctness. Acton | Belle Property Mandurah disclaims any responsibility for inaccuracies, errors, or omissions that may occur. We strongly advise all interested parties to conduct their own independent inquiries and verifications to confirm the accuracy of the information presented herein, prior to making an offer on the property. Some photos may contain virtual staging.
Property History for 6 Nannup Cl, Dawesville, WA 6211
- 27 Aug 2026Sold for $1,170,000
- 19 Jun 2026Listed for Sale Sold by Ebony Tournay - Acton Belle|Property
- 25 May 2018Sold for $620,000

Recent sales nearby
See more recent sales nearby

/assets/perm/idbm6a5nzei6poisfn7egvpwby?signature=a5593f022064188eedb51e5ea362e1533350cefb27e5c85eb0e682dd1bc0f798) 0
0Similar properties For Sale nearby
See more properties for sale nearby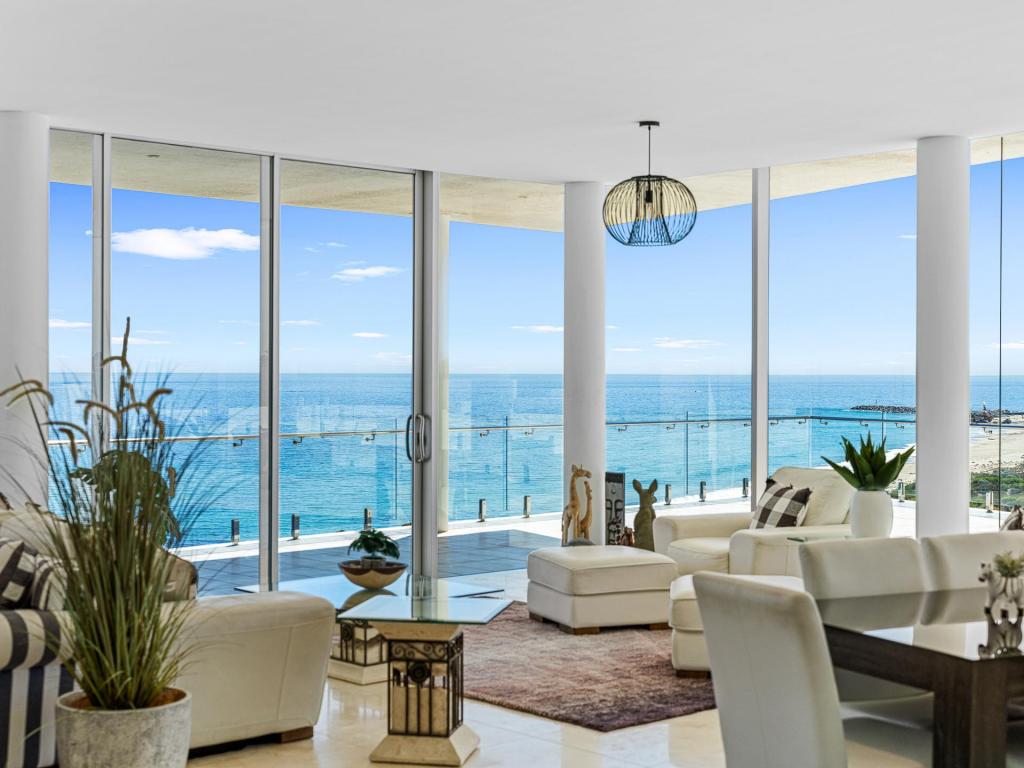 0
0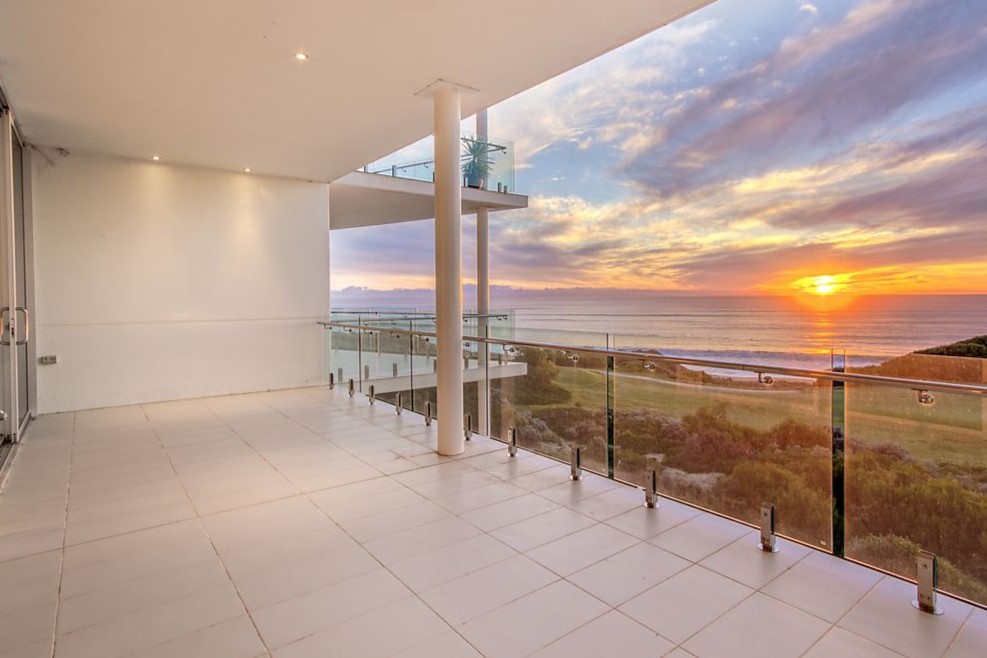 0
0


 0
0Similar properties For Rent nearby
See more properties for rent nearby 0
0 0
0 0
0
About Dawesville 6211
The size of Dawesville is approximately 18.6 square kilometres. There are 25 parks, covering nearly 15.2% of the total area. The population of Dawesville in 2016 was 5824 people. By 2021 the population was 7143 showing a population growth of 22.6% in the area during that time. The predominant age group in Dawesville is 60-69 years. Households in Dawesville are primarily childless couples and are likely to be repaying $1800 - $2399 per month on mortgage repayments. In general, people in Dawesville work in a trades occupation.In 2021, 83.30% of the homes in Dawesville were owner-occupied compared with 77.90% in 2016.
Dawesville has 5,228 properties. Over the last 5 years, Houses in Dawesville have seen a 96.76% increase in median value, while Units have seen a 73.95% increase. As at 31 August 2026:
- The median value for Houses in Dawesville is $962,297 while the median value for Units is $988,527.
- Houses have a median rent of $620 while Units have a median rent of $725.
Suburb Insights for Dawesville 6211
Market Insights
Dawesville Trends for Houses
N/A
N/A
View TrendN/A
N/A
Dawesville Trends for Units
N/A
N/A
View TrendN/A
N/A
Neighbourhood Insights
© Copyright 2026. RP Data Pty Ltd trading as Cotality (Cotality). All rights reserved. No reproduction, distribution, or transmission of the copyrighted materials is permitted. The information is deemed reliable but not guaranteed.
While Cotality uses commercially reasonable efforts to ensure the Cotality Data is current, Cotality does not warrant the accuracy, currency or completeness of the Cotality Data and to the full extent permitted by law excludes all loss or damage howsoever arising (including through negligence) in connection with the Cotality Data.
This product uses cookies and other similar technologies to improve and customise your browsing experience, to tailor content and adverts, and for analytics and metrics regarding visitor usage on this product and other media. We may share cookie and analytics information with third parties for the purposes of advertising. By continuing to use our website, you consent to cookies being used. View our Privacy Policy here.
X
