
81 Darlington RoadDarlington WA 6070
Property Details for 81 Darlington Rd, Darlington
81 Darlington Rd, Darlington is a 4 bedroom, 2 bathroom House with 2 parking spaces and was built in 2021. The property has a land size of 2233m2 and floor size of 293m2. While the property is not currently for sale or for rent, it was last sold in May 2021.
Last Listing description (May 2026)
**Note: Condition of purchase is to lease the property back for up to four years at 5% return.
**Note: We would love to show you this wonderful property. Please contact us to arrange a private inspection.
If you live in the Hills, you've probably driven past this magnificent property with a bit of a gasp and a lot of yearning. This is The Darlington Display Home, a masterclass in modern Australian farmhouse style from the Rural Building Co. It's bold, breathtaking, and captures a charm and essence of Hills living while delivering a level of sophistication that'll have not just your guests, but yourselves swooning on the daily. If you're in the market, and you've coveted this build for a while, here's an offer you may find hard to refuse: you can actually own this showpiece now with the ultimate perk of a leaseback agreement offering a solid 5% return. That means you invest in a stunning home today and for the next few years it backs you back. What a win.
You won't be surprised to learn that everything inside this home is of the utmost quality; just stepping inside gives you that instant feeling of stylish space - grand, soaring, light-filled space. The vaulted ceilings in the open-plan living area stretch skyward framing pretty panoramic views, the kitchen is an entertainer's dream, wrapped in style and substance with a scullery that keeps everything effortlessly functional, and there are even special inclusions like a dedicated wine room for the connoisseurs and a statement stone clad fireplace (and who could skip the stove?!) Practically, it's fantastic too: the kids get their own activity zone, if you work from home you'll love the spacious office, and even the storage is next-level with a massive walk-in linen closet! Besides being absolutely gorgeous, it's no surprise this home is designed and built to work with the way families live.
Features Include:
2024 built, brand new Rural Building Co. display home with the highest end finishes
Buy now on generous leaseback terms - up to 4 years at 5% return
4 beautiful bedrooms all with robes
Main suite features retreat, dressing room, powder room plus ensuite & direct access to verandah
2 gorgeously appointed bathrooms with premium fittings
Spacious home office
Large open-plan living with vaulted ceilings, iconic Rural Building Co. windows & stone clad fireplace leading out to verandah & alfresco
Chef's kitchen with roomy scullery, high ceilings, central kitchen island, pendant lighting & Falcon oven
Incredible home theatre room
Activity room for the kids
Dedicated wine room
Walk in-linen cupboard & beautiful laundry
Timber floors
Ducted reverse cycle air conditioning
Timber decked entertaining area with views of the city
Double lockup garage with mud room
Reticulated landscaped gardens
Lovely views West
Walk to the village centre and Heritage Trail Reserve
2,024sqm block (1/2 an acre)
12 month lease back with 6 x 6 month options at 5% return
It'll also come as no surprise the block surrounding this home has been exceptionally landscaped and impeccably presented. The wraparound verandahs are a feature here, extending the living space outwards and overlooking landscaped, fully reticulated gardens that provide natural beauty and added interest with the curved lawn area, beautiful stone and brick retaining walls, and semi undercover garden bed. Relax here with your nearest and dearest as the sun goes down over the city. Because you'll live here with your family, the double lockup garage has direct access to a practical mudroom, ensuring the great outdoors stays right where it belongs - just another way this astounding property delivers not just exquisite looks but practical, family-centric features. And while this property feels like an upscale, private retreat it's still conveniently close to everything from the charming Darlington Village with cafe and playground and sport oval and skate park to public transport for the kids and shopping up or down the hill.
Once in a lifetime chance.
For more information on 81 Darlington Road Darlington, or for friendly advice on any of your real estate needs, please call Team Lindsay on 0439 289 686.
Property History for 81 Darlington Rd, Darlington, WA 6070
- 18 Mar 2025Listed for Sale Offers Around $2,000,000
- 03 May 2021Sold for $400,000
- 17 Mar 2021Listed for Sale OFFERS FROM $399,000

Recent sales nearby
See more recent sales nearby

/assets/perm/bkmhh5p7sai63jdhehmx5wcdea?signature=b17c774729512d92a2216ca102df9b70faced6d33e1cadec8a11f2578f9f743a) 0
0Similar properties For Sale nearby
See more properties for sale nearby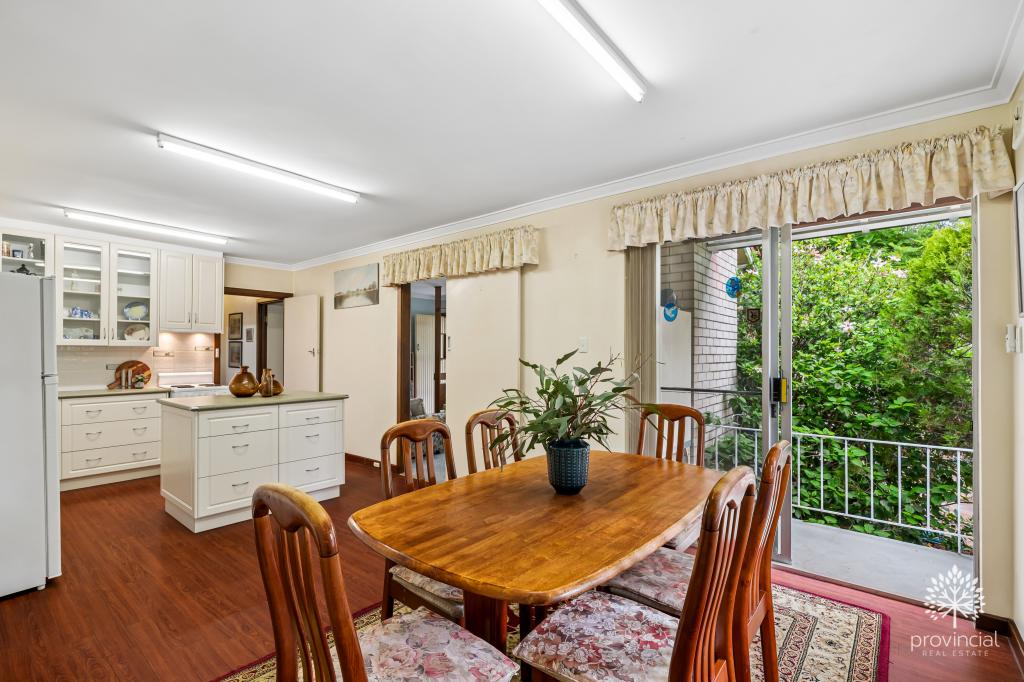 0
0
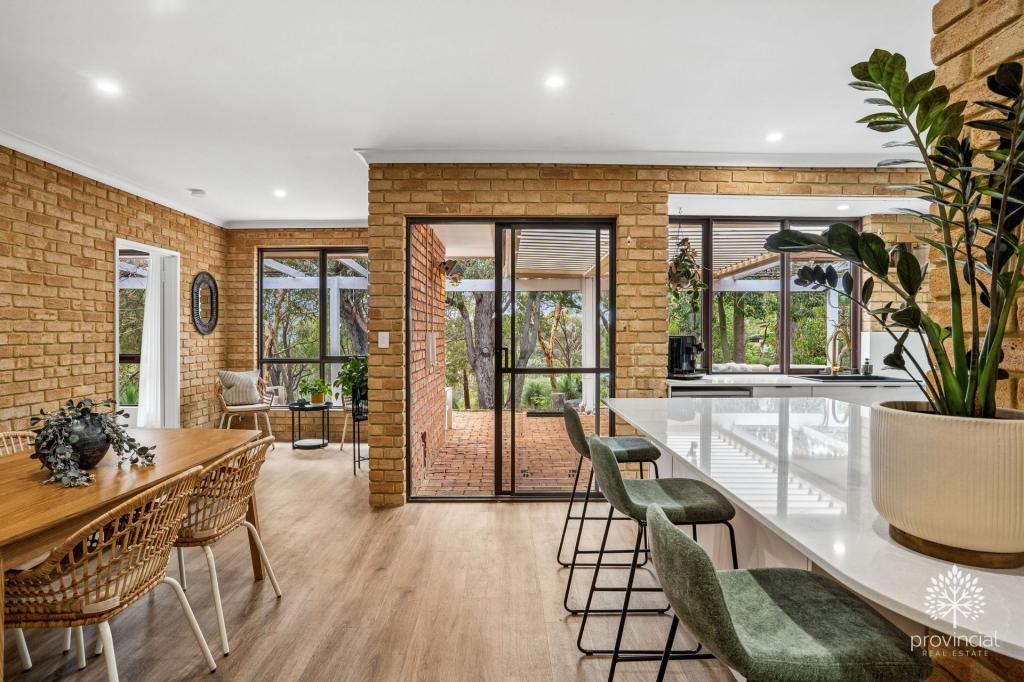 0
0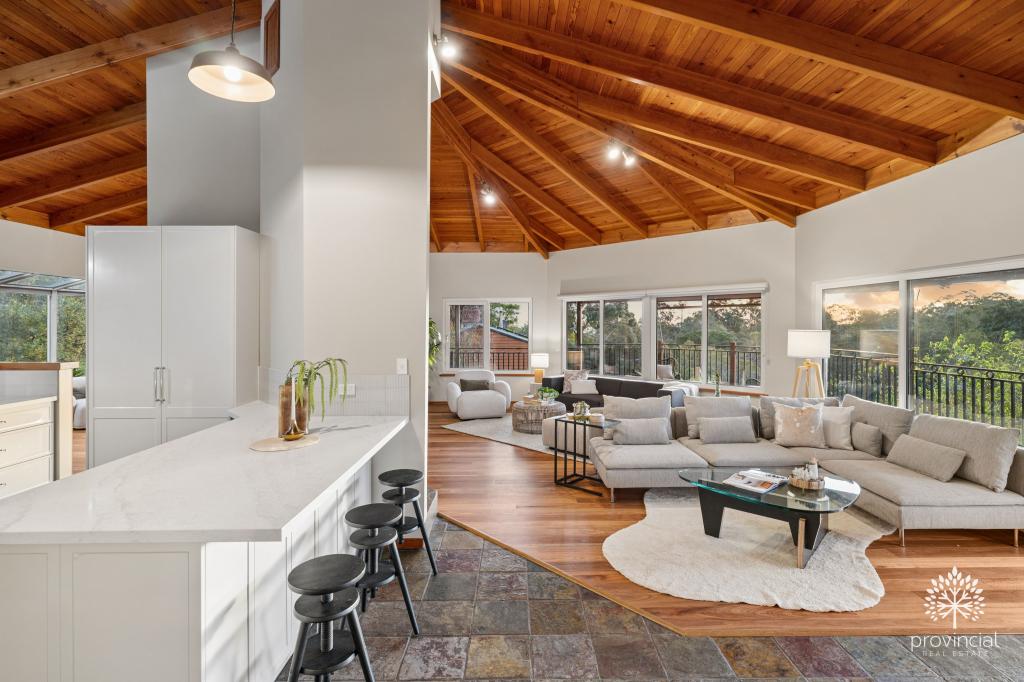 0
0About Darlington 6070
The size of Darlington is approximately 12.2 square kilometres. There are 12 parks, covering nearly 108.5% of the total area. The population of Darlington in 2016 was 3656 people. By 2021 the population was 3725 showing a population growth of 1.9% in the area during that time. The predominant age group in Darlington is 50-59 years. Households in Darlington are primarily couples with children and are likely to be repaying $1800 - $2399 per month on mortgage repayments. In general, people in Darlington work in a professional occupation.In 2021, 92.00% of the homes in Darlington were owner-occupied compared with 87.90% in 2016.
Darlington has 1,605 properties. Over the last 5 years, Houses in Darlington have seen a 80.66% increase in median value, while Units have seen a 150.25% increase. As at 31 July 2026:
- The median value for Houses in Darlington is $1,298,674 while the median value for Units is $678,905.
- Houses have a median rent of $838.
Suburb Insights for Darlington 6070
Market Insights
Darlington Trends for Houses
N/A
N/A
View TrendN/A
N/A
Darlington Trends for Units
N/A
N/A
View TrendN/A
N/A
Neighbourhood Insights
© Copyright 2026. RP Data Pty Ltd trading as Cotality (Cotality). All rights reserved. No reproduction, distribution, or transmission of the copyrighted materials is permitted. The information is deemed reliable but not guaranteed.
While Cotality uses commercially reasonable efforts to ensure the Cotality Data is current, Cotality does not warrant the accuracy, currency or completeness of the Cotality Data and to the full extent permitted by law excludes all loss or damage howsoever arising (including through negligence) in connection with the Cotality Data.
This product uses cookies and other similar technologies to improve and customise your browsing experience, to tailor content and adverts, and for analytics and metrics regarding visitor usage on this product and other media. We may share cookie and analytics information with third parties for the purposes of advertising. By continuing to use our website, you consent to cookies being used. View our Privacy Policy here.
X
