
90 Beach RoadBunbury WA 6230
Property Details for 90 Beach Rd, Bunbury
90 Beach Rd, Bunbury is a 4 bedroom, 2 bathroom House with 1 parking spaces and was built in 1946. The property has a land size of 664m2 and floor size of 97m2.
Last Listing description (September 2026)
Located in the sought after "Tree Street" precinct, this 1946 built home offers the kind of solid craftsmanship you simply don't find in modern builds. Set on a generous 664sqm lot, this 4 bedroom, 2 bathroom residence perfectly blends its rock solid heritage foundations with high end, contemporary upgrades. While the "big-ticket" renovations have been elegantly completed with a timeless aesthetic, the home remains an adaptable canvas allowing you to easily incorporate your own style into this amazing property.Features Include:- The front of the home is full of character, featuring a traditional bull nosed verandah. A brick driveway provides off street parking and leads through to a single garage for secure storage, while the elevated porch offers a perfect spot to sit and enjoy the leafy surroundings.- Stepping through the front door, you are welcomed by a wide central hallway that showcases the home's heritage roots, featuring jarrah timber floors, high ceilings, and a stunning light fixture that adds an immediate sense of elegance.- Grand front Lounge / Bedroom: A large flexible space featuring a beautiful pendant light fixture, ornate cornices, jarrah flooring and a new built in gas heater. While currently used as a formal lounge room, its generous proportions and heritage character allow it to serve as an alternate master/ guest suite.- Bedroom 2 is a spacious room large enough for a king sized suite. This room highlights the home's classic roots with high ceilings and jarrah floorboards, offering a bright and solid foundation for any decor.- The master bedroom maintains its original charm with high ceilings and ornate cornices, updated with a ceiling fan/light and quality carpeting. For added functionality, it includes a light filled WIR providing a great blend of classic style and modern storage. - Renovated Main Bathroom is perfectly positioned next to the Master bedroom. It features a rain shower with a recessed shelf, beautiful patterned floor tiles and a modern floating vanity. The room is finished with stone-look wall tiling to shower height to complement the high ceilings, a heated towel rail, a toilet and a large backlit wall mirror.- Centrally Located Gourmet Kitchen serves as the true "command center" of the home, this standout renovation blends modern high performance with classic style. It features an abundance of crisp white cabinetry for ample storage and clever open shelving. The chef's workstation is anchored by a stunning black Belling freestanding oven with a gas cooktop, complemented by a sleek black sink and stone benchtops. This space also offers direct side door access to the verandah creating a perfect flow for outdoor entertaining or simply bringing in the shopping.- The rear of the home opens into light filled living and dining areas featuring jarrah floorboards and the added comfort of a new gas heater. These rooms are framed by beautiful leadlight French doors, providing a seamless transition that merges the indoor and outdoor spaces for effortless entertaining or simply enjoying the open layout.- Bedroom 4 / Office is located off the rear lounge/dining area, this space offers excellent versatility as a quiet workspace/ office or a fourth bedroom.- The Renovated laundry is a bright, functional space with an abundance of cupboard storage, designed to handle the needs of a busy household with ease.- Second Bathroom is conveniently located off the laundry, this space includes a second shower stall and toilet, perfect for rinsing off after a swim in the spa or providing extra capacity for family and guests.- The backyard is a private oasis designed for relaxation in every season. A spacious patio extends directly off the rear of the home offering a versatile area for alfresco dining. Beyond this, a separate large gabled patio houses the swim spa, providing a sheltered, year-round retreat. The easy care grounds feature synthetic turf for a picture-perfect look, while the established gardens lead to a stone conversation pit, offering multiple distinct zones to enjoy.- Located at the rear of the house is a versatile powered workshop which offers plenty of space for secure storage, home projects or a dedicated hobby area.- Additionally there is a Fronius solar panel inverter, Rinnai B16 instantaneous gas hot water system and ducted evaporative air conditioning.- Plus much more!Not only is this a wonderful home with its abundance of features it also offers an exceptional location close to local beaches and amenities! Don't miss out on the chance to make this property yours - Contact us today to get the buyers information pack via email which includes a walk through video.For viewing / enquiries please email us via web advert or call the office on (08) 9419 7933 - Rachael Francis: 0447 001 537 Amanda Griffin: 0455 455 338. RENTAL & MANAGEMENT SERVICES: As a full service agency, Gem Property Sales & Management is qualified to provide comprehensive rental appraisals and ongoing property management services. If you are purchasing this property as an investment, please contact us for a detailed rental analysis and to discuss how we can assist in maximizing your asset's performance.DISCLAIMER: This information is provided for general marketing purposes only and does not constitute any representation or warranty by the seller or agent. While Gem Property Sales & Management has taken every care to ensure the accuracy of information at the time of publication, we accept no responsibility for any inaccuracies, errors, or omissions. Prospective buyers are strictly advised to conduct their own independent enquiries, measurements, and due diligence to verify all information-including strata, zoning and development details (STCA & WAPC) prior to entering into any agreement.
Property History for 90 Beach Rd, Bunbury, WA 6230
- 24 Mar 2026Listed for Sale Offers from $899,000
- 11 Jun 2021Listed for Sale Offers Over $599,000
- 16 Sep 2010Listed for Sale $580,000

Recent sales nearby
See more recent sales nearby/assets/perm/n67gcon6iqi6nh73lvctqtw2bu?signature=fc8d4f643fe9c3924bae6767cd7d535a3c8050e038eb2ec0024c013958207a35) 0
0

/assets/perm/oshlarkflqi65iano7lttmlvce?signature=57ff23554cc30e53a2b7a67146421875ad8c082a614697ec5aec22ca9493b685) 0
0
/assets/perm/fawbn6f6qmi6nb5kjobxrweiyi?signature=de3d6ed04e7fb783f6612910c73bdcc002fa45b530e6322f9129142074be1bd5) 0
0
Similar properties For Sale nearby
See more properties for sale nearby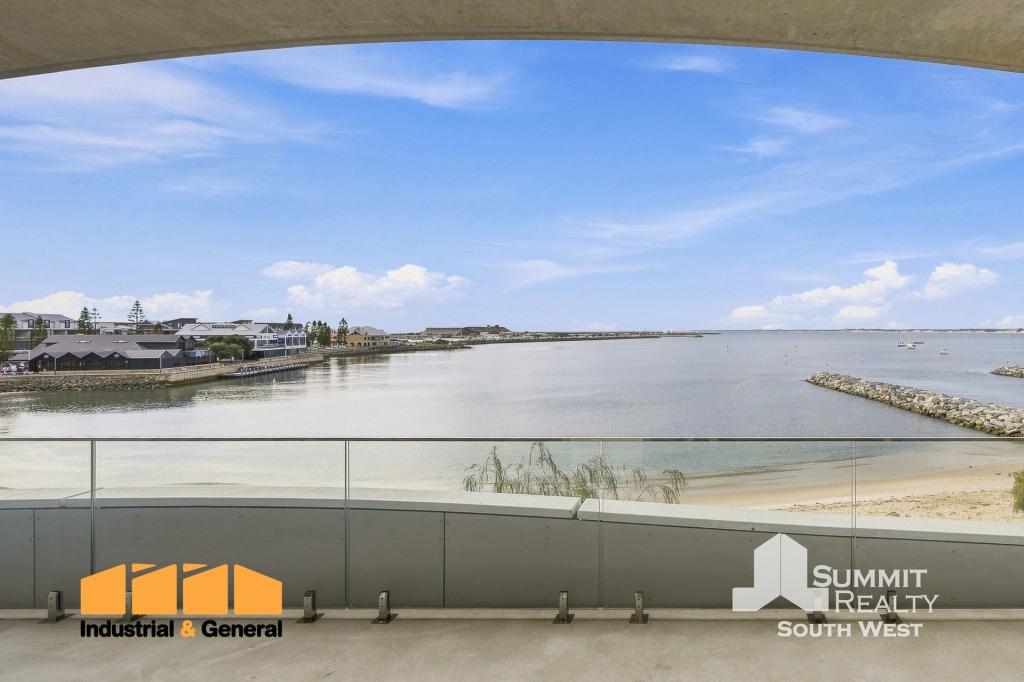 0
0
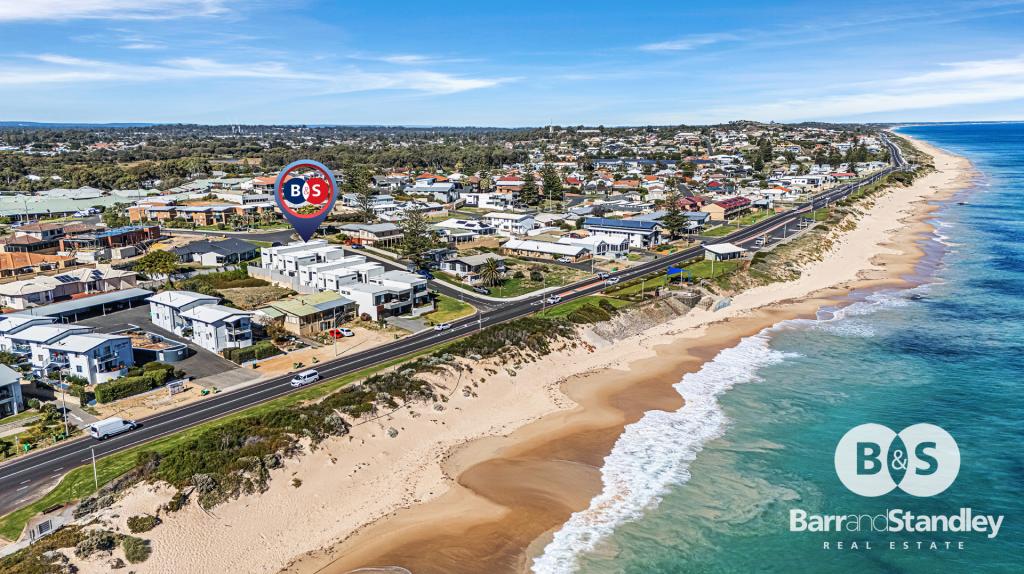 0
0

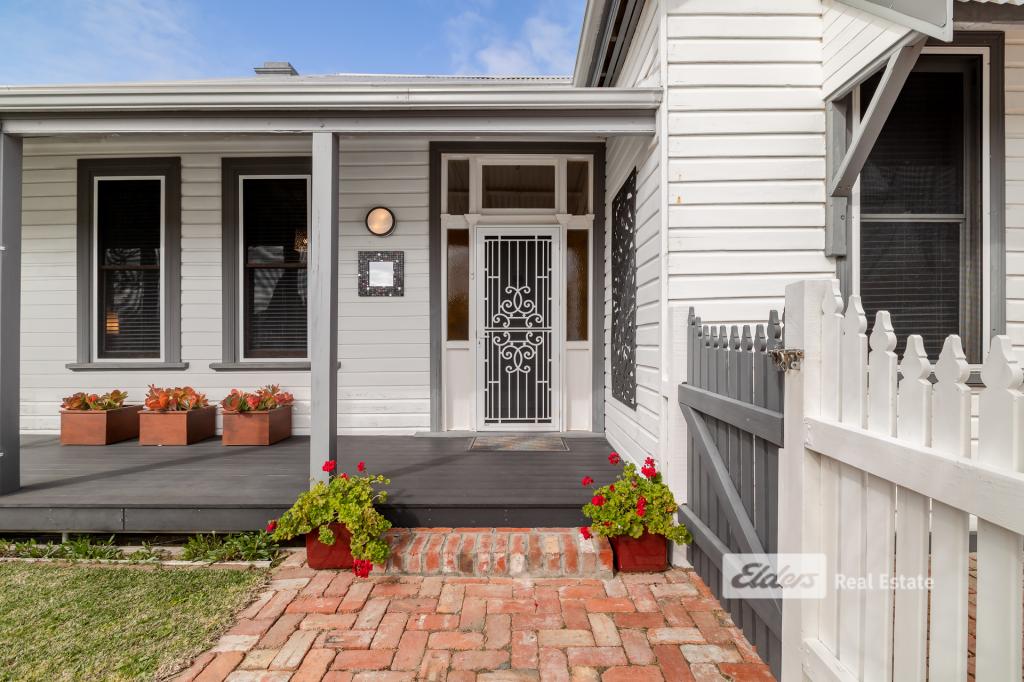 0
0
Similar properties For Rent nearby
See more properties for rent nearby 0
0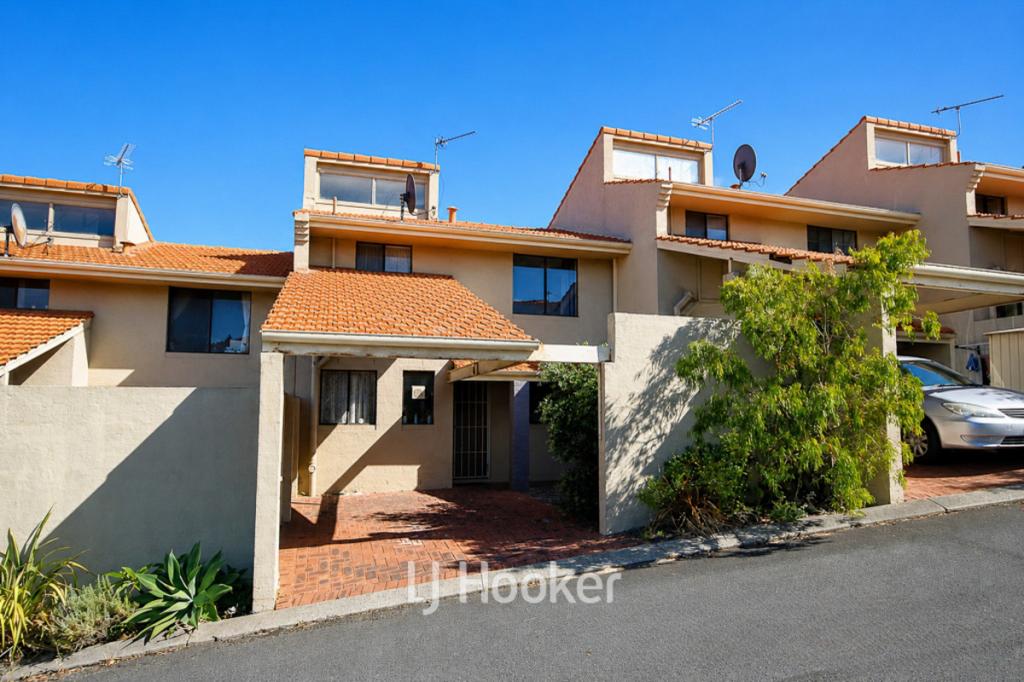 0
0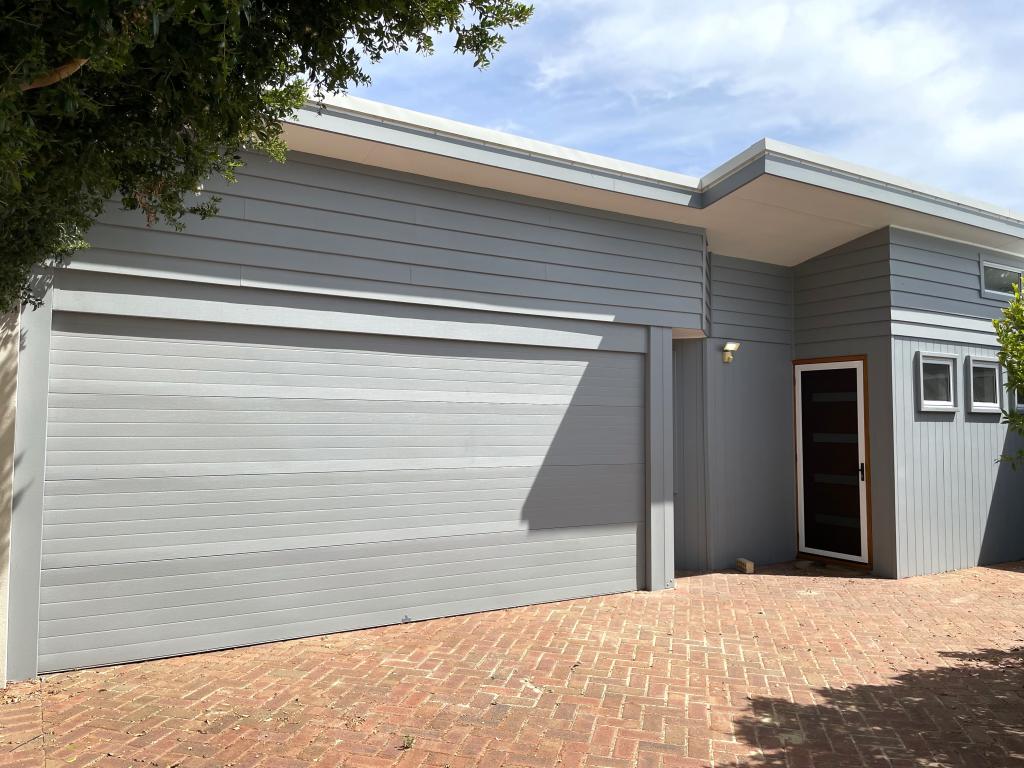 0
0
About Bunbury 6230
The size of Bunbury is approximately 4.6 square kilometres. There are 18 parks, covering nearly 18.9% of the total area. The population of Bunbury in 2016 was 3740 people. By 2021 the population was 3948 showing a population growth of 5.6% in the area during that time. The predominant age group in Bunbury is 60-69 years. Households in Bunbury are primarily childless couples and are likely to be repaying $1800 - $2399 per month on mortgage repayments. In general, people in Bunbury work in a professional occupation.In 2021, 58.30% of the homes in Bunbury were owner-occupied compared with 58.00% in 2016.
Bunbury has 3,241 properties. Over the last 5 years, Houses in Bunbury have seen a 74.70% increase in median value, while Units have seen a 45.72% increase. As at 31 August 2026:
- The median value for Houses in Bunbury is $855,499 while the median value for Units is $538,608.
- Houses have a median rent of $650 while Units have a median rent of $620.
Suburb Insights for Bunbury 6230
Market Insights
Bunbury Trends for Houses
N/A
N/A
View TrendN/A
N/A
Bunbury Trends for Units
N/A
N/A
View TrendN/A
N/A
Neighbourhood Insights
© Copyright 2026. RP Data Pty Ltd trading as Cotality (Cotality). All rights reserved. No reproduction, distribution, or transmission of the copyrighted materials is permitted. The information is deemed reliable but not guaranteed.
While Cotality uses commercially reasonable efforts to ensure the Cotality Data is current, Cotality does not warrant the accuracy, currency or completeness of the Cotality Data and to the full extent permitted by law excludes all loss or damage howsoever arising (including through negligence) in connection with the Cotality Data.
This product uses cookies and other similar technologies to improve and customise your browsing experience, to tailor content and adverts, and for analytics and metrics regarding visitor usage on this product and other media. We may share cookie and analytics information with third parties for the purposes of advertising. By continuing to use our website, you consent to cookies being used. View our Privacy Policy here.
X
