
51 Tuart StreetBunbury WA 6230


Property Details for 51 Tuart St, Bunbury
51 Tuart St, Bunbury is a 4 bedroom, 2 bathroom House with 1 parking spaces. The property has a land size of 1012m2. While the property is not currently for sale or for rent, it was last sold in June 2026. There are other 4 bedroom House sold in Bunbury in the last 12 months.
Last Listing description (June 2026)
Step into timeless charm and modern comfort with this exclusive character home, perfectly positioned in one of Bunbury's most sought-after locations.
From the moment you arrive, you'll be captivated by the home's unique street presence, featuring classic architectural details, a welcoming façade, and beautifully established gardens. Inside, the residence seamlessly blends period charm with contemporary living, showcasing high ceilings, polished timber floors, and elegant decorative features throughout.
The spacious layout offers multiple living areas, ideal for both relaxed family living and sophisticated entertaining. A well-appointed kitchen sits at the heart of the home, complete with quality appliances, ample storage, and a seamless connection to the dining and outdoor areas.
Generous bedrooms provide comfort and privacy, while the master suite offers a peaceful retreat. Updated bathrooms combine style and functionality, enhancing everyday living.
Step outside to discover a private outdoor sanctuary, perfect for entertaining guests or enjoying quiet moments surrounded by greenery. Whether it's weekend gatherings or evening relaxation, this space delivers year-round appeal.
Located in a tightly held, highly desirable neighbourhood on a sprawling 1012sqm, you'll enjoy close proximity to quality schools, local cafés, parks, and convenient transport options-making this an exceptional lifestyle opportunity.
Homes of this calibre in such a prized location are rarely offered. Don't miss your chance to secure a truly special property.
Property Features:
Picture perfect front façade with front porch
Elegant entry way
Separate formal front lounge room
Master suite complete with a generous ensuite and walk-in robe
Three secondary bedrooms, two with built-in robes
Kitchen of your dreams featuring breakfast bar, island bench, endless storage and quality appliances
Recently installed Gas log fire – extensive heating capacity
Open plan main living area flowing onto the decked alfresco
Built in bar to the main living area
Laundry with endless storage
Decked alfresco area with café blinds allowing for year-round entertaining
Ducted vacuum system
Airconditioning units in living and main bedroom
Powered shed – approx. 5 x 5.6m
Bore and fully reticulated gardens
Assortment of fruit trees
Solar with 15kW battery – Recently installed
Garage with drive-through access to the backyard
Beautifully maintained and reticulated lawns & gardens
Bunbury Primary and Bunbury Senior High School zone
Additional Details:
Original home built 1914
Land Size: 1,012 m2
Council Rates: $3,148 Approx P/YR
Water Rates: $1,313 Approx P/YR
Proudly listed with:
Tim Cooper | 0437 068 028
tim@summitbunbury.com.au
Disclaimer:
This information is presented for the purpose of promoting and marketing this property. Whilst we have taken every reasonable measure to ensure the accuracy of the information provided, we do not provide any warranty or guarantee concerning its correctness. Summit Realty South West disclaims any responsibility for inaccuracies, errors, or omissions that may occur. We strongly advise all interested parties to conduct their own independent inquiries and verifications to confirm the accuracy of the information presented herein, prior to making an offer on the property.
Property History for 51 Tuart St, Bunbury, WA 6230
- 16 Jun 2026Sold for $1,930,000
- 23 Mar 2026Listed for Sale From $1,895,000
- 04 Apr 2004Sold for $475,000

Recent sales nearby
See more recent sales nearby/assets/perm/42mouu3rv4i63gkoopwflypj6q?signature=47ab1cbc625862f958c8f232791d5dff36d4a400e68fa540b065e7d1f256231f) 0
0
/assets/perm/kn43yhyfoii6zd2yufzly5sv7m?signature=52ec46b38aa162a2159c818fc25e3c8642dc19af0c33299b15486efad0950060) 0
0/assets/perm/oshlarkflqi65iano7lttmlvce?signature=57ff23554cc30e53a2b7a67146421875ad8c082a614697ec5aec22ca9493b685) 0
0
Similar properties For Sale nearby
See more properties for sale nearby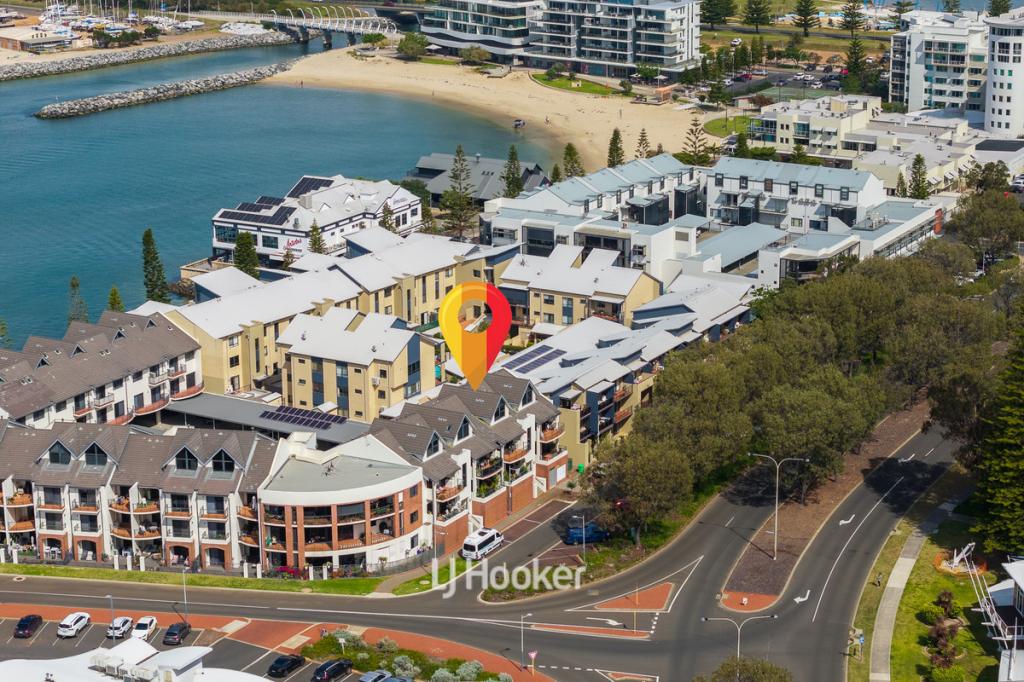 0
0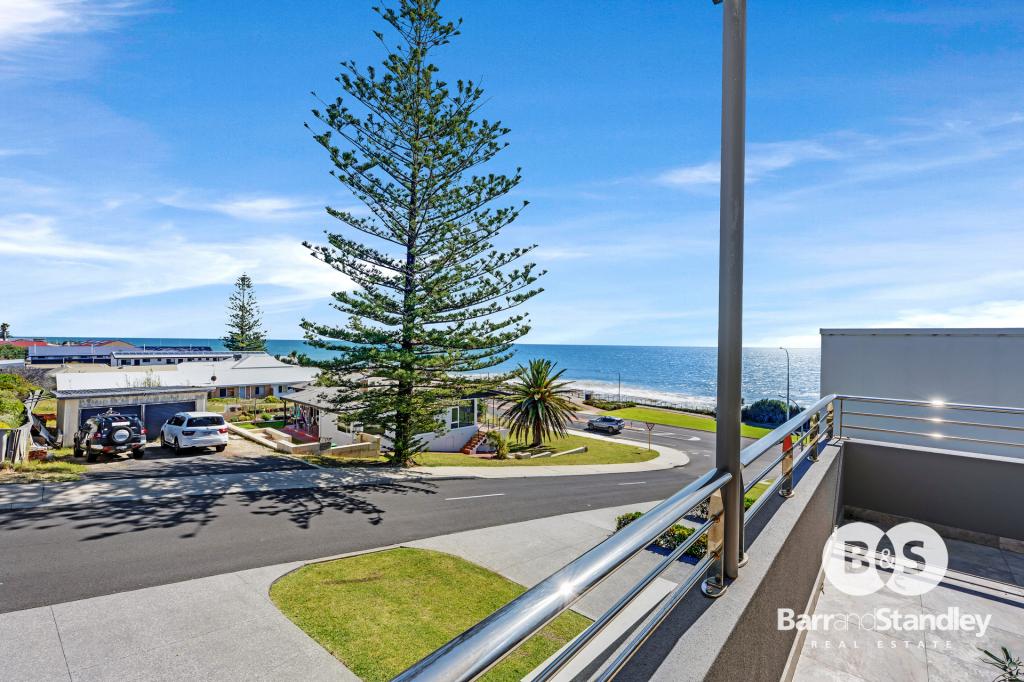 0
0

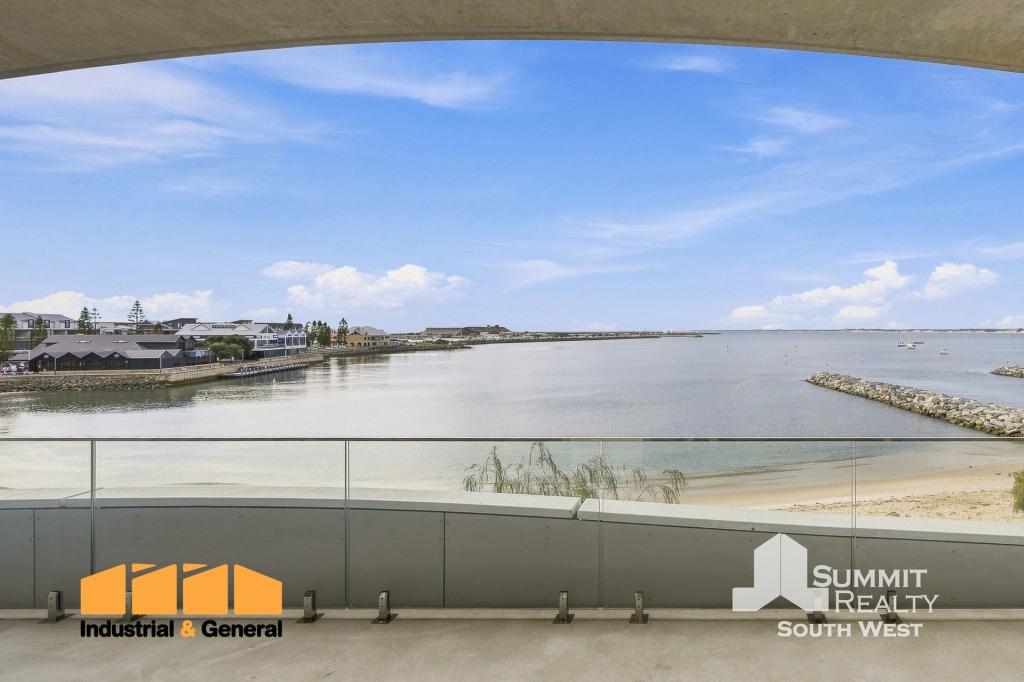 0
0Similar properties For Rent nearby
See more properties for rent nearby 0
0 0
0
 0
0
About Bunbury 6230
The size of Bunbury is approximately 4.6 square kilometres. There are 18 parks, covering nearly 18.9% of the total area. The population of Bunbury in 2016 was 3740 people. By 2021 the population was 3948 showing a population growth of 5.6% in the area during that time. The predominant age group in Bunbury is 60-69 years. Households in Bunbury are primarily childless couples and are likely to be repaying $1800 - $2399 per month on mortgage repayments. In general, people in Bunbury work in a professional occupation.In 2021, 58.30% of the homes in Bunbury were owner-occupied compared with 58.00% in 2016.
Bunbury has 3,244 properties. Over the last 5 years, Houses in Bunbury have seen a 72.47% increase in median value, while Units have seen a 56.22% increase. As at 30 September 2026:
- The median value for Houses in Bunbury is $846,850 while the median value for Units is $564,619.
- Houses have a median rent of $685 while Units have a median rent of $620.
Suburb Insights for Bunbury 6230
Market Insights
Bunbury Trends for Houses
N/A
N/A
View TrendN/A
N/A
Bunbury Trends for Units
N/A
N/A
View TrendN/A
N/A
Neighbourhood Insights
© Copyright 2026. RP Data Pty Ltd trading as Cotality (Cotality). All rights reserved. No reproduction, distribution, or transmission of the copyrighted materials is permitted. The information is deemed reliable but not guaranteed.
While Cotality uses commercially reasonable efforts to ensure the Cotality Data is current, Cotality does not warrant the accuracy, currency or completeness of the Cotality Data and to the full extent permitted by law excludes all loss or damage howsoever arising (including through negligence) in connection with the Cotality Data.
This product uses cookies and other similar technologies to improve and customise your browsing experience, to tailor content and adverts, and for analytics and metrics regarding visitor usage on this product and other media. We may share cookie and analytics information with third parties for the purposes of advertising. By continuing to use our website, you consent to cookies being used. View our Privacy Policy here.
X
