
37 Patron RoadBaldivis WA 6171
Property Details for 37 Patron Rd, Baldivis
37 Patron Rd, Baldivis is a 4 bedroom, 2 bathroom House with 2 parking spaces and was built in 2014. The property has a land size of 563m2 and floor size of 234m2. While the property is not currently for sale or for rent, it was last sold in January 2013.
Last Listing description (August 2026)
Welcome to 37 Patron Road, Baldivis MOTIVATED SELLERS For this beautifully presented and feature-rich family residence positioned within the sought-after Tuart Ridge Estate, delivering the perfect combination of space, comfort and modern entertaining. Offering approximately 234sqm of internal living space, this impressive home has been thoughtfully designed to cater to growing families and those who love to entertain.
From the expansive open-plan living areas and dedicated home theatre to the stunning heated pool and premium upgrades throughout, this is a home where lifestyle takes centre stage. Plantation shutters, smart security features, solar efficiency and versatile indoor and outdoor spaces combine to create a residence that is both practical and truly enjoyable to call home.
Indoor Features
Large enclosed home theatre room featuring recessed ceilings
Theatre includes 100-inch projector screen, projector and surround sound system which will remain with the property (theatre furniture excluded)
Expansive open-plan kitchen, dining and living area filled with natural light
Beautiful timber-look flooring throughout main living zones creating warmth and character
Stylish kitchen with oversized island bench and breakfast bar seating
900mm stainless steel appliances including gas cooktop, rangehood and under-bench oven
Dishwasher included for added convenience
Extensive bench and cupboard space ideal for family living and entertaining
Dedicated children's activity or games room creating the perfect space for toys, creativity and everyday family living
Spacious master suite offering privacy and comfort
Ensuite featuring double vanity and generous proportions
Large family bathroom with separate bath and shower
Generously sized secondary bedrooms
Plantation shutters throughout adding timeless style and privacy
Reverse-cycle ducted air conditioning providing year-round climate control
Seven ceiling fans throughout including all four bedrooms, main living area and two fans to the alfresco
Instant gas hot water system
Well-appointed laundry with generous storage and bench space
Attic storage built into the roof space with drop-down stair access providing excellent additional storage
Alarm system for peace of mind
CCTV security camera system installed
Modern neutral tones and quality finishes throughout
Outdoor Features
Stunning below-ground pool installed in 2023 creating a resort-style entertaining experience
Pool includes heat pump heating system extending seasonal enjoyment
Sunken in-ground pool cover for practicality and efficiency
Spacious honed aggregate alfresco entertaining area seamlessly connecting indoor and outdoor living
Large covered entertaining zone ideal for family gatherings and BBQs
Two ceiling fans servicing the alfresco for outdoor comfort
Attractive low-maintenance outdoor design
Automatic reticulation system for convenient garden maintenance
5kW solar panel system helping reduce energy costs
Poolside paving and relaxation areas creating a private retreat feel
Secure family-friendly backyard
Small garden storage shed providing additional storage
Small extension from the edge of the alfresco to the fence
Quality street appeal with modern presentation and easy-care gardens
Location Highlights
Approximately 120m to local parklands and playgrounds
Approximately 1.1km to Makybe Rise Primary School
Approximately 1.5km to Baldivis Secondary College
Approximately 2.2km to Stockland Baldivis Shopping Centre
Approximately 2.3km to Baldivis Sports Complex
Approximately 4.8km to Kwinana Freeway access via Safety Bay Road
Approximately 6.5km to Warnbro Train Station
Close to childcare centres, cafs, medical facilities and everyday amenities
Positioned within a sought-after family-friendly Baldivis location close to schools, parks and major conveniences
Homes that combine space, security, premium entertaining and modern family practicality are always in strong demand and 37 Patron Road, Baldivis delivers on every level.
Property History for 37 Patron Rd, Baldivis, WA 6171
- 03 Jun 2026Listed for Sale Offers from $1,079,000
- 14 Jan 2013Sold for $208,000

Recent sales nearby
See more recent sales nearby/assets/perm/25iveyv5eei6ncuexxsymnzbgy?signature=0510b01689339b987f9a27493377aeba224c302297122a33e9411479b09ea5f6) 0
0

/assets/perm/23hiazn6tei6njxop63wqqhxuu?signature=d224d8db223f8d55b0b76fcf2482d673e6cd80ecf47a6033f5a918887c910397) 0
0/assets/perm/nieltgv6eyi6ncafpmlgvfu6vq?signature=b94a708fe6e454190e79d48e041f2d087b1a1502860b7a151d6d7f9448360743) 0
0Similar properties For Sale nearby
See more properties for sale nearby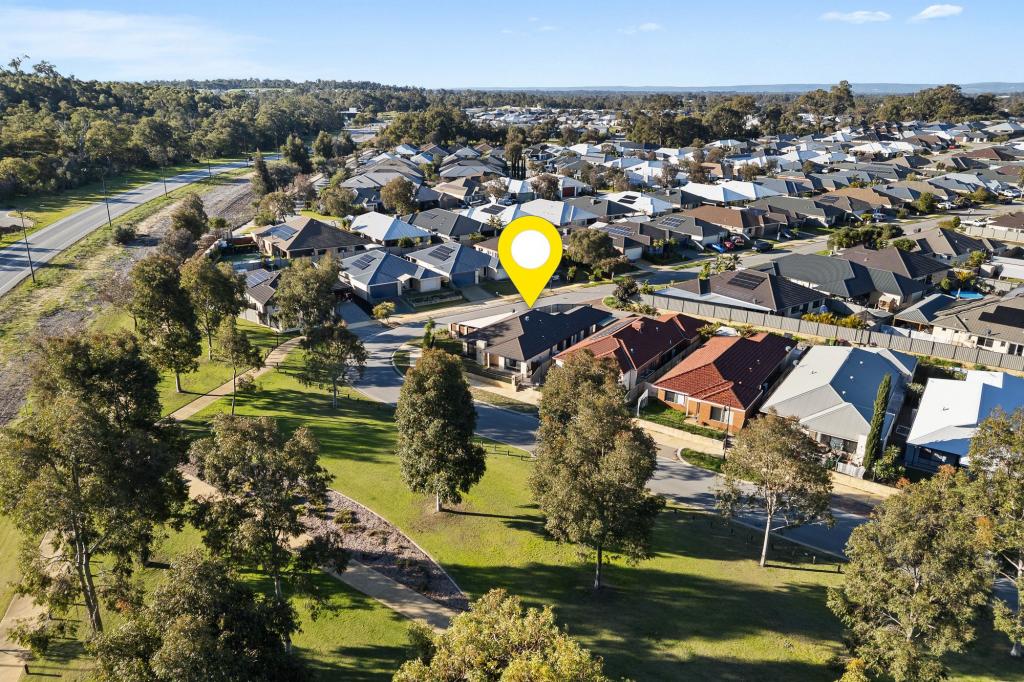 0
0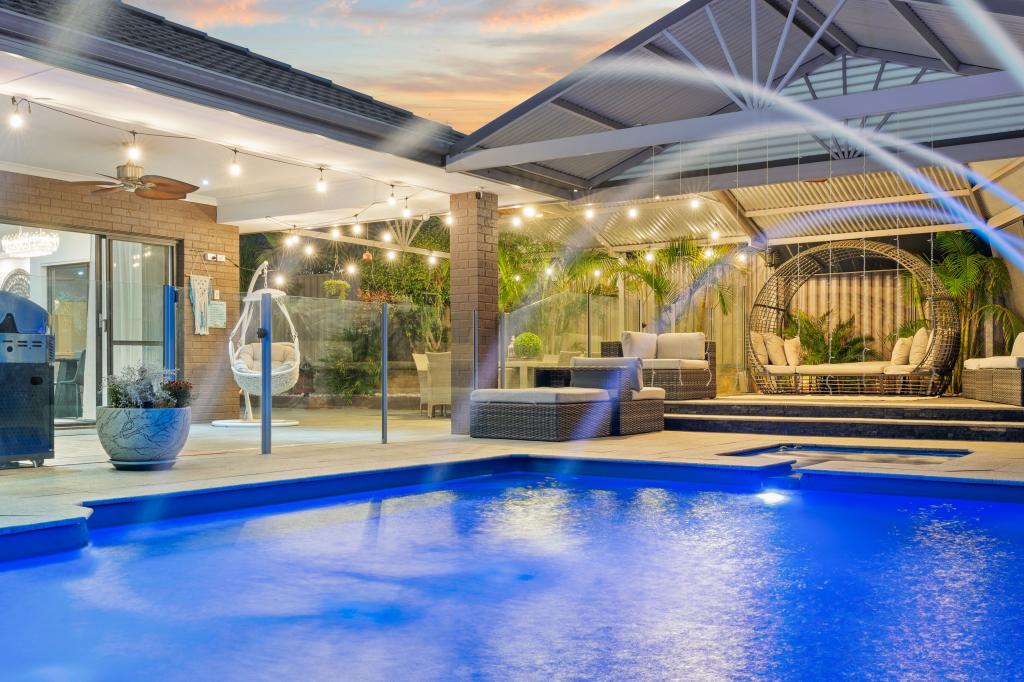 0
0
 0
0Similar properties For Rent nearby
See more properties for rent nearby 0
0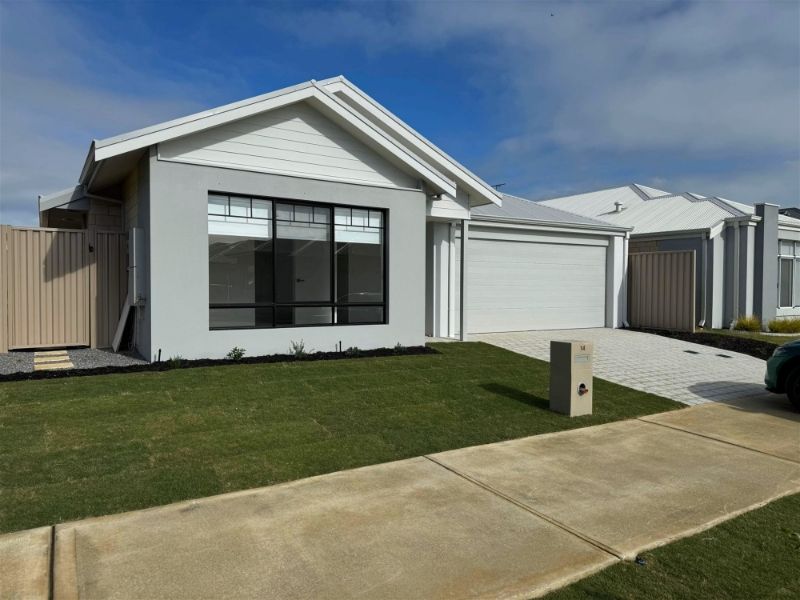 0
0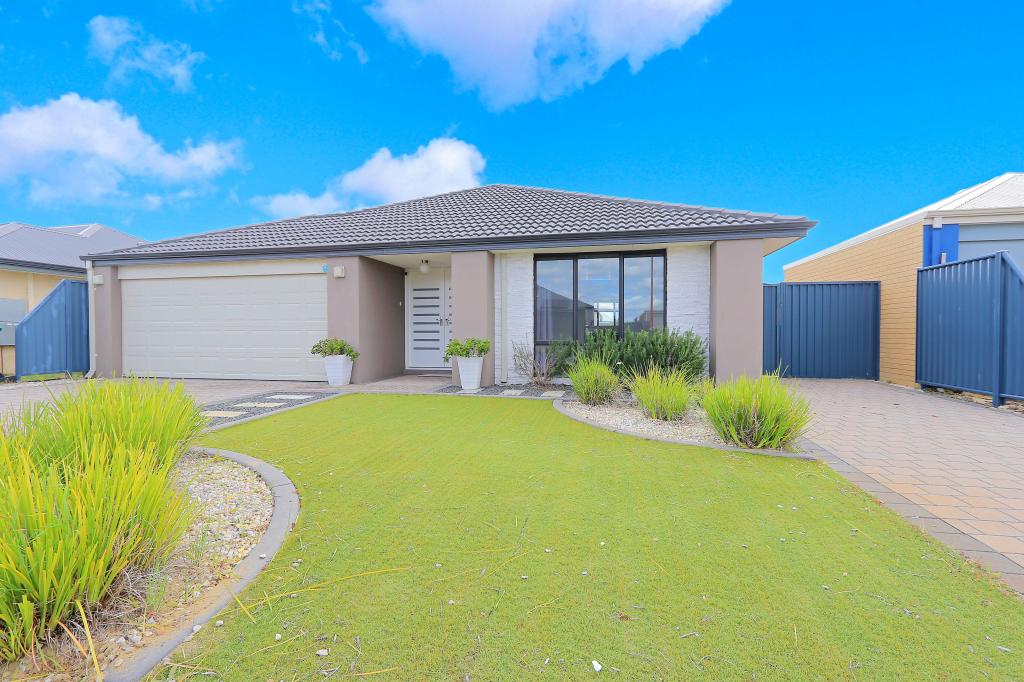 0
0About Baldivis 6171
The size of Baldivis is approximately 87.2 square kilometres. There are 83 parks, covering nearly 6.6% of the total area. The population of Baldivis in 2016 was 31653 people. By 2021 the population was 37697 showing a population growth of 19.1% in the area during that time. The predominant age group in Baldivis is 30-39 years. Households in Baldivis are primarily couples with children and are likely to be repaying $1800 - $2399 per month on mortgage repayments. In general, people in Baldivis work in a trades occupation.In 2021, 75.20% of the homes in Baldivis were owner-occupied compared with 74.00% in 2016.
Baldivis has 21,072 properties. Over the last 5 years, Houses in Baldivis have seen a 115.92% increase in median value, while Units have seen a 108.47% increase. As at 31 July 2026:
- The median value for Houses in Baldivis is $940,823 while the median value for Units is $695,131.
- Houses have a median rent of $670 while Units have a median rent of $550.
Suburb Insights for Baldivis 6171
Market Insights
Baldivis Trends for Houses
N/A
N/A
View TrendN/A
N/A
Baldivis Trends for Units
N/A
N/A
View TrendN/A
N/A
Neighbourhood Insights
© Copyright 2026. RP Data Pty Ltd trading as Cotality (Cotality). All rights reserved. No reproduction, distribution, or transmission of the copyrighted materials is permitted. The information is deemed reliable but not guaranteed.
While Cotality uses commercially reasonable efforts to ensure the Cotality Data is current, Cotality does not warrant the accuracy, currency or completeness of the Cotality Data and to the full extent permitted by law excludes all loss or damage howsoever arising (including through negligence) in connection with the Cotality Data.
This product uses cookies and other similar technologies to improve and customise your browsing experience, to tailor content and adverts, and for analytics and metrics regarding visitor usage on this product and other media. We may share cookie and analytics information with third parties for the purposes of advertising. By continuing to use our website, you consent to cookies being used. View our Privacy Policy here.
X
