
14 Denton StreetAveley WA 6069
Property Details for 14 Denton St, Aveley
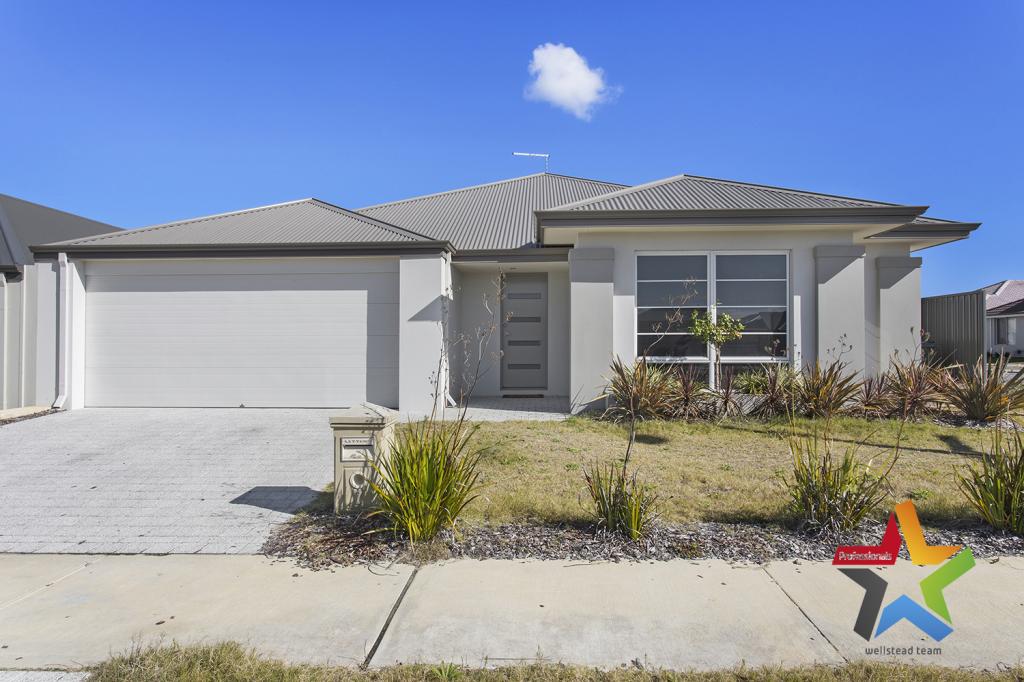
14 Denton St, Aveley is a 4 bedroom, 2 bathroom House with 2 parking spaces and was built in 2019. The property has a land size of 479m2 and floor size of 210m2. While the property is not currently for sale or for rent, it was last sold in August 2024.
Last Listing description (October 2024)
Living Space 210m2 / Block Size 479m2 / Build Year 2019A family home that offers ample living space as well as so many options for storing cars, caravans, boats or all of the above. The side access goes all the way down the side of the home as well as the garage being oversized. The master bedroom is massive and the main living space spacious with a light and bright feel. The master bedroom is to the front, a vast space with a large walk-in robe as well as an ensuite bathroom boasting double vanities, large shower and seperate toilet. There is secure access into the home from the front loading garage which is oversized. The main living offers ample room for the largest of families and comes with a kitchen which is pleasing to the eye. 900mm appliances, neutral tones, ample bench and cupboard space are topped off by a massive walk-in pantry. The minor bedrooms all have built-in robe space and a kids activity area plus the main bathroom and seperate toilet, the perfect 'kids' wing. The laundry offers easy access in to the home from the side that has the gated access. The alfresco area offers a low maintenance space to entertain and there is a bit of lawn left for the family pets to answer the call of nature. For more information on the Aveley area copy and paste the below link into any browser......https://en.wikipedia.org/wiki/Aveley,_Western_AustraliaFeatures Include- Large master bedroom with spacious walk-in robe and ensuite bahtroom with shower, double vanities and seperate toilet - The main living area is a gorgeous space with plenty of room to spread out the furniture - Minor bedrooms are all large and have built-in robes - Kids activity area near minor bedrooms- Stunning kitchen, heaps of stone bench top space and cupboard space, 900mm appliances, huge walk-in pantry, fridge and dishwasher recess - Low maintenance alfresco offering a great space to entertain - Ducted zonal reverse cycle air conditioning with touch panel control - Laundry with ample storage and access to the side of the home with the gated side access- Double car oversized front loading garage with secure access into the home- Double door entry with high ceilings and full length windows a feature throughout most the homeTo make an offer please fill out our expression of Interest from by copying and pasting the below link into any browser or scan the QR code provided in the pictures:https://form.jotform.com/241071572118854Disclaimer: The particulars are supplied for information only and shall not be taken as a representation of the seller or its agent as to the accuracy of any details mentioned herein which may be subject to change at any time without notice. No warranty or representation is made as to its accuracy and interested parties should place no reliance on it and should make their own independent enquiries.
Property History for 14 Denton St, Aveley, WA 6069
- 18 Aug 2024Sold for $835,000
- 07 Aug 2024Listed for Sale SOLD
- 20 Feb 2018Sold for $263,000

Recent sales nearby
See more recent sales nearby/assets/perm/i7bzn53zyii63i7mep5aum4iny?signature=21db6fa8c38b445a042a7f0132b4ab72116041db2783362d92ec0ef02380683e) 0
0


Similar properties For Sale nearby
See more properties for sale nearby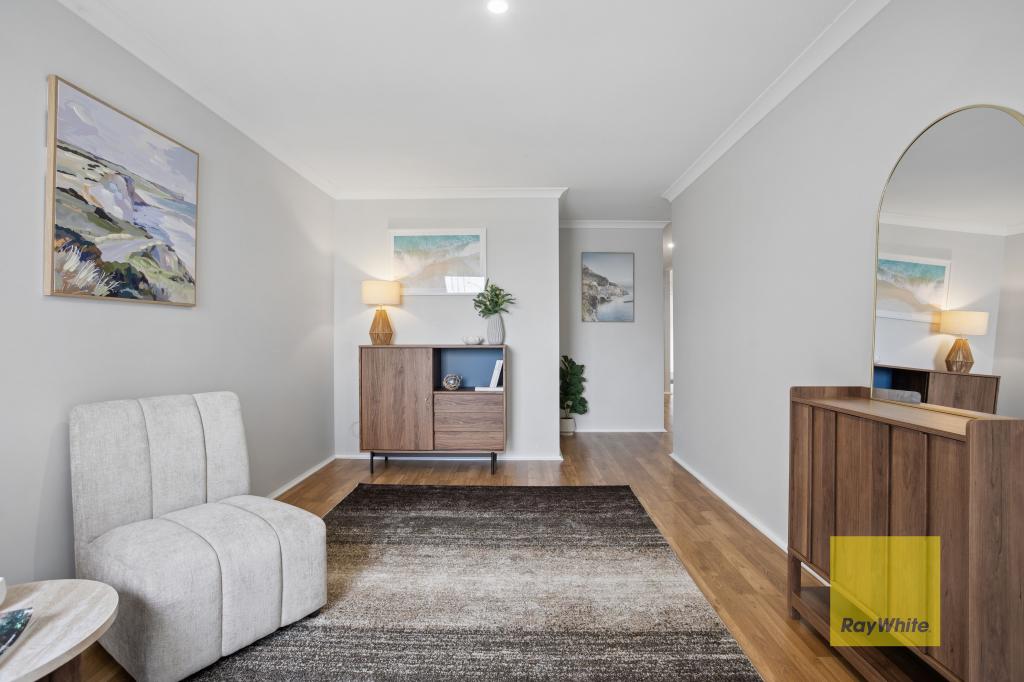 0
0
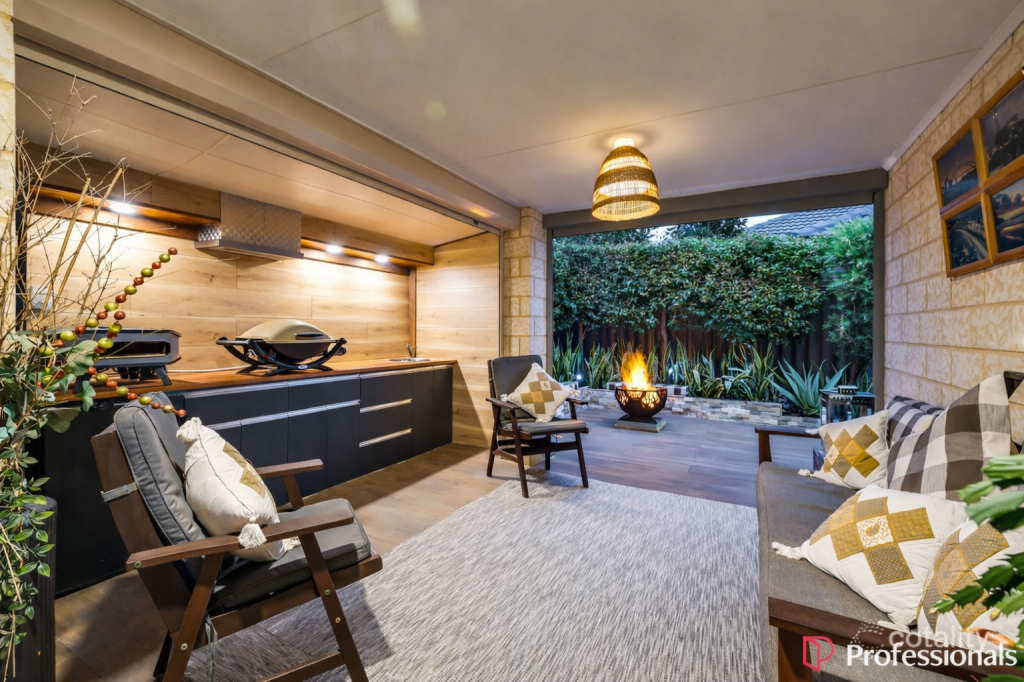 0
0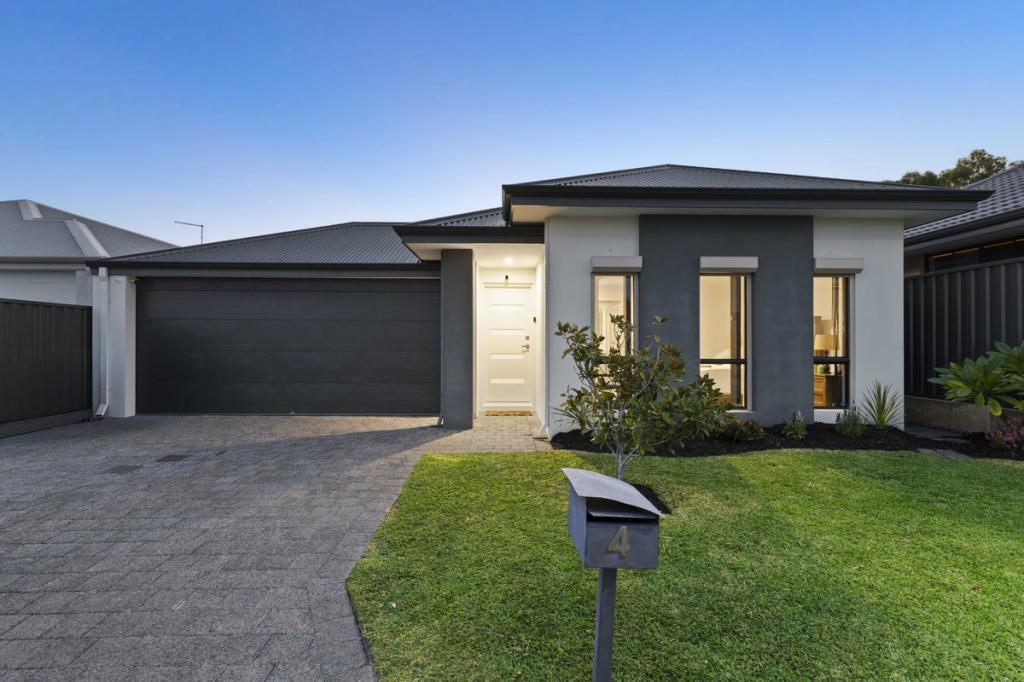 0
0Similar properties For Rent nearby
See more properties for rent nearby 0
0
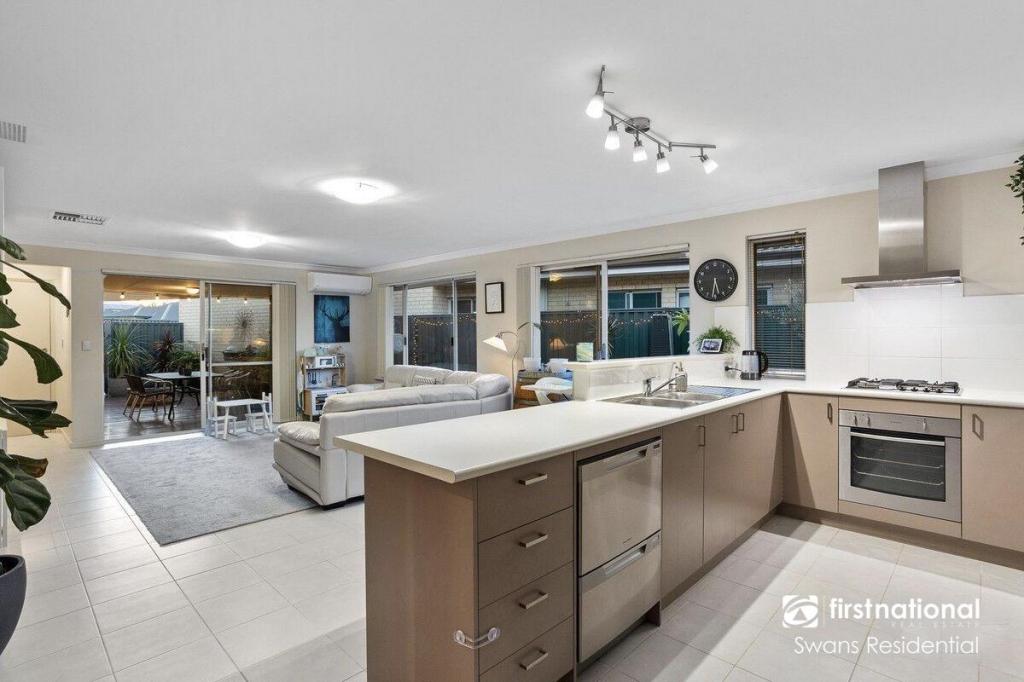 0
0

 0
0
About Aveley 6069
The size of Aveley is approximately 6.0 square kilometres. There are 12 parks, covering nearly 12.1% of the total area. The population of Aveley in 2016 was 10173 people. By 2021 the population was 13998 showing a population growth of 37.6% in the area during that time. The predominant age group in Aveley is 30-39 years. Households in Aveley are primarily couples with children and are likely to be repaying $1800 - $2399 per month on mortgage repayments. In general, people in Aveley work in a trades occupation.In 2021, 79.60% of the homes in Aveley were owner-occupied compared with 78.80% in 2016.
Aveley has 6,917 properties. Over the last 5 years, Houses in Aveley have seen a 92.20% increase in median value, while Units have seen a 104.04% increase. As at 31 August 2026:
- The median value for Houses in Aveley is $914,964 while the median value for Units is $724,642.
- Houses have a median rent of $760 while Units have a median rent of $693.
Suburb Insights for Aveley 6069
Market Insights
Aveley Trends for Houses
N/A
N/A
View TrendN/A
N/A
Aveley Trends for Units
N/A
N/A
View TrendN/A
N/A
Neighbourhood Insights
© Copyright 2026. RP Data Pty Ltd trading as Cotality (Cotality). All rights reserved. No reproduction, distribution, or transmission of the copyrighted materials is permitted. The information is deemed reliable but not guaranteed.
While Cotality uses commercially reasonable efforts to ensure the Cotality Data is current, Cotality does not warrant the accuracy, currency or completeness of the Cotality Data and to the full extent permitted by law excludes all loss or damage howsoever arising (including through negligence) in connection with the Cotality Data.
This product uses cookies and other similar technologies to improve and customise your browsing experience, to tailor content and adverts, and for analytics and metrics regarding visitor usage on this product and other media. We may share cookie and analytics information with third parties for the purposes of advertising. By continuing to use our website, you consent to cookies being used. View our Privacy Policy here.
X
