
12 Aldrin DriveMount Waverley VIC 3149


Property Details for 12 Aldrin Dr, Mount Waverley
12 Aldrin Dr, Mount Waverley is a 5 bedroom, 4 bathroom House with 2 parking spaces. While the property is not currently for sale or for rent, it was last sold in February 2026. There are other 5 bedroom House sold in Mount Waverley in the last 12 months.
Last Listing description (February 2026)
This near-new Metricon residence offers generous proportions, multiple living zones and an impressive level of build quality and technology throughout. Designed for modern family living, the home combines spacious, open-plan areas with thoughtful zoning, premium finishes, and strong energy efficiency.
At its heart is a large living and dining zone connected to a designer kitchen and butler's kitchen, flowing out to an alfresco area and landscaped gardens. Upstairs and downstairs living spaces offer flexibility for families, while accommodations are thoughtfully planned with en-suite bedrooms, full-height storage, and future-ready spaces for work, study, or entertainment.
With advanced climate control, solar efficiency, smart security and quality construction features built into every layer, this is a home that offers comfort today and confidence for the long term.
Features Highlights:
• Fully brick constructions
• 3-metre island benchtop, mirrored dining feature and designer lighting
• Premium soft-close cabinetry throughout and 1200 x 600mm tiling to living zones
• Increased ceiling heights (2.75m ground floor, 2.55m upper) with solid core 2.4m internal doors
• Hebel flooring between levels and roof sarking for strength, insulation and acoustic comfort
• Four smart split systems, four-zone gas heating and evaporative cooling
• 6.5kW solar system, solar hot water plus dual gas hot water units
• Three-phase smart EV charging point prioritising solar usage
• Underground NBN and underground three-phase power
• Five-camera wired CCTV system and smart anti-theft access control
• Epoxy-coated garage with tailored storage and built-in shoe rack
• Alfresco with an extra 4m wide concrete zone for future use
• Landscaped gardens with fruit trees, raised garden beds and smart irrigation
• Brand-new fencing, facade lighting and illuminated garden pathways
• 3 x 3m garden shed on a concrete base with shelving and PVC-carpeted floor
Located within the Mount Waverley Secondary College zone and close to schools, parks, transport, shopping precincts and freeway access, this is a home that combines lifestyle, technology and long-term quality.
Property History for 12 Aldrin Dr, Mount Waverley, VIC 3149
- 12 Feb 2026Sold for $2,750,000
- 26 Dec 2025Listed for Sale SOLD BY RAY WHITE BURWOOD
- 01 Nov 2018Sold for $950,000

Recent sales nearby
See more recent sales nearby/assets/perm/szp2wvpk2ei63ceuvendu2h63m?signature=8467161f9c266d239666b93b7f1745c94fcff6c331bc40365d1fbd3137b986aa) 0
0/assets/perm/6fg5zf56byi6nkzsw4faao7q44?signature=507f89c75b46eb0b3c514e80666205bd9ab8d103920d35ef986ebd2641643a53) 0
0/assets/perm/sgfaiddiryi65jztips4fap44m?signature=9f04f11248516040a596848344a7b5a3f5c7795321b8f97122f18affa820216e) 0
0Similar properties For Sale nearby
See more properties for sale nearby 0
0 0
0
 0
0

Similar properties For Rent nearby
See more properties for rent nearby 0
0
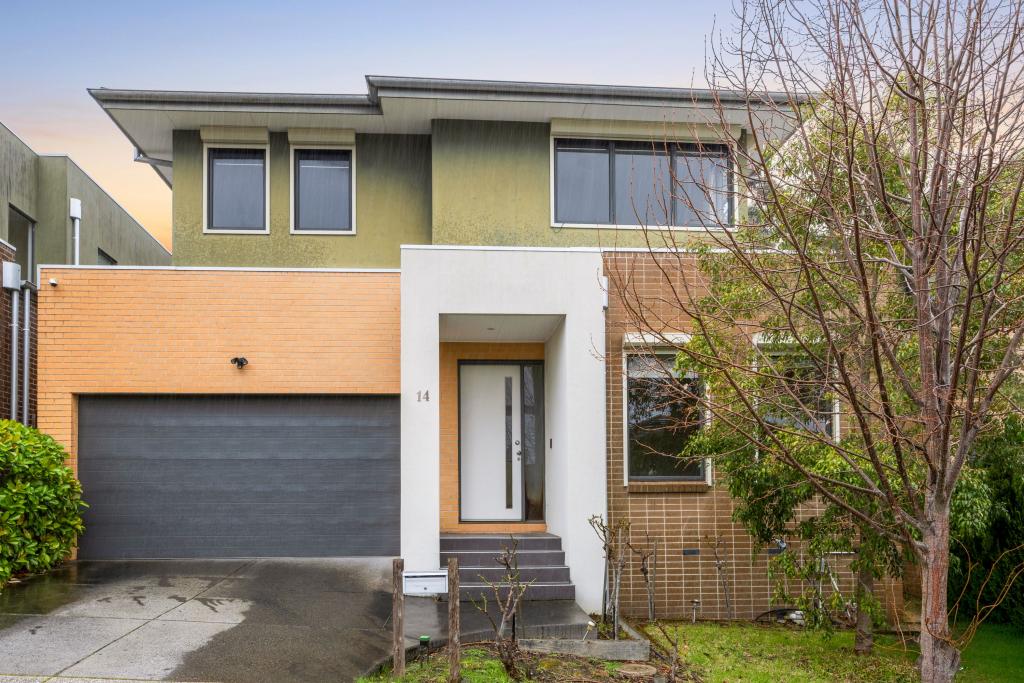 0
0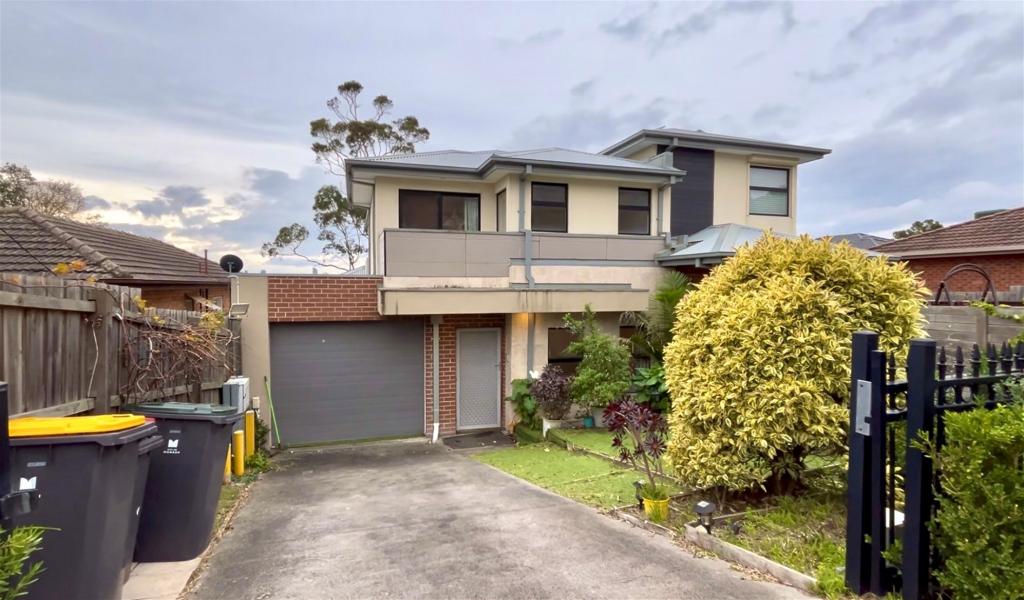 0
0About Mount Waverley 3149
The size of Mount Waverley is approximately 15.2 square kilometres. There are 41 parks, covering nearly 11.6% of the total area. The population of Mount Waverley in 2016 was 33611 people. By 2021 the population was 35340 showing a population growth of 5.1% in the area during that time. The predominant age group in Mount Waverley is 40-49 years. Households in Mount Waverley are primarily couples with children and are likely to be repaying over $4000 per month on mortgage repayments. In general, people in Mount Waverley work in a professional occupation.In 2021, 73.40% of the homes in Mount Waverley were owner-occupied compared with 74.20% in 2016.
Mount Waverley has 18,021 properties. Over the last 5 years, Houses in Mount Waverley have seen a -5.14% decrease in median value, while Units have seen a 4.39% increase. As at 31 July 2026:
- The median value for Houses in Mount Waverley is $1,505,420 while the median value for Units is $1,071,521.
- Houses have a median rent of $770 while Units have a median rent of $720.
Suburb Insights for Mount Waverley 3149
Market Insights
Mount Waverley Trends for Houses
N/A
N/A
View TrendN/A
N/A
Mount Waverley Trends for Units
N/A
N/A
View TrendN/A
N/A
Neighbourhood Insights
© Copyright 2026. RP Data Pty Ltd trading as Cotality (Cotality). All rights reserved. No reproduction, distribution, or transmission of the copyrighted materials is permitted. The information is deemed reliable but not guaranteed.
While Cotality uses commercially reasonable efforts to ensure the Cotality Data is current, Cotality does not warrant the accuracy, currency or completeness of the Cotality Data and to the full extent permitted by law excludes all loss or damage howsoever arising (including through negligence) in connection with the Cotality Data.
This product uses cookies and other similar technologies to improve and customise your browsing experience, to tailor content and adverts, and for analytics and metrics regarding visitor usage on this product and other media. We may share cookie and analytics information with third parties for the purposes of advertising. By continuing to use our website, you consent to cookies being used. View our Privacy Policy here.
X
