
46 John Russell RoadCranbourne West VIC 3977
Property Details for 46 John Russell Rd, Cranbourne West
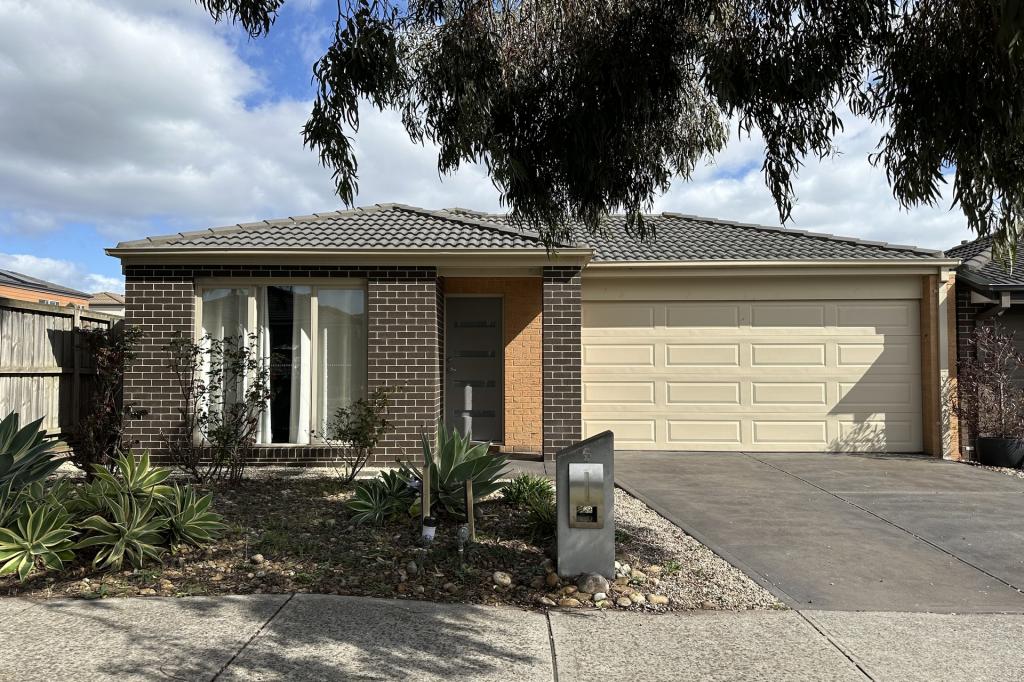
46 John Russell Rd, Cranbourne West is a 5 bedroom, 2 bathroom House with 2 parking spaces and was built in 2012. The property has a land size of 373m2 and floor size of 262m2. While the property is not currently for sale or for rent, it was last transferred in April 2024.
Last Listing description (July 2026)
This beautifully presented residence blends modern elegance with everyday comfort, making it ideal for families seeking both convenience and a touch of luxury. Boasting spacious interiors, quality finishes, and impressive outdoor features, this home delivers a lifestyle of ease and enjoyment.
Upon entry, you're welcomed by a dedicated study/home office - perfect for those working remotely or needing a quiet space to focus. Continuing through the home, you'll find a spacious living area, offering an additional zone for relaxation or entertaining guests.
Further enhancing the ground floor is a convenient powder room, ideal for guests and everyday practicality.
The home opens into a warm and inviting atmosphere with multiple living zones thoughtfully designed for both relaxation and entertaining. The spacious master bedroom serves as a private retreat, complete with a walk-in robe and ensuite. Three additional generously sized bedrooms, all with built-in robes, cater perfectly to a growing family. The central bathroom is stylishly appointed with sleek finishes, offering both comfort and functionality.
At the heart of the home is the stunning modern kitchen, featuring stone benchtops, premium appliances, and ample storage - perfect for effortless meal preparation. The open-plan dining and family area seamlessly extend to the outdoor alfresco, creating an ideal setting for entertaining guests or enjoying quiet family moments.
A standout feature of the home is the convenient upstairs laundry chute, delivering clothes directly to the laundry below - making everyday living that much easier.
Outdoors, the beautifully backyard is designed for low-maintenance living and features beautiful outdoor entertainment area, perfect for unwinding after a long day. A handy shed provides additional storage. Upstairs, a versatile retreat offers extra living space, ideal as a second lounge, additional bedroom, kids' play area, gym, or another home office.
Key Features:
- Dedicated Study/Home Office
- Multiple Living Areas
- Powder Room Downstairs for Added Convenience
- Side Access
- Landscaped Backyard: Low-maintenance outdoor space
- Modern Kitchen: Stone benchtops, high-end appliances, ample storage
- Laundry Chute: Convenient direct access to the laundry below
- Double Lock-Up Garage: Secure parking with extra storage
- Ducted Heating: Year-round comfort
- Alfresco Area: Perfect for outdoor dining and entertaining
- Shed: Additional storage for tools or hobbies
Prime Location: Close to schools, parks, shops, and public transport
Positioned in the heart of Cranbourne West, this home is just moments from local schools, shopping centres, parklands, and transport options - offering the perfect blend of lifestyle and convenience.
Potential Rental Return: $750 per week (approx.)
PHOTO ID REQUIRED AT OPEN FOR INSPECTION
NOTE: Due Diligence Checklist
http://www.consumer.vic.gov.au/duediligencechecklist
Disclaimer: All dimensions, sizes and layout are approximately. The photos are for illustration purposes only.
Property History for 46 John Russell Rd, Cranbourne West, VIC 3977
- 24 Apr 2026Listed for Sale Inspection By Appointment Only!!
- 09 Apr 2024Transferred
- 08 Aug 2015Sold for $540,000

Recent sales nearby
See more recent sales nearby/assets/perm/nmo7ntmdpei6zjmrmn5otuxlaq?signature=fe9de5979032299acc123ff1484e16ee61d5c60bc37257ca5d2a6c0e3f4d39de) 0
0
/assets/perm/r3jb5y6uzii6zfv2hg64vxeqfa?signature=874e5fb5167c1dc19adf5986b5e71143858e939805ea951076f957fd6e7f403e) 0
0
Similar properties For Sale nearby
See more properties for sale nearby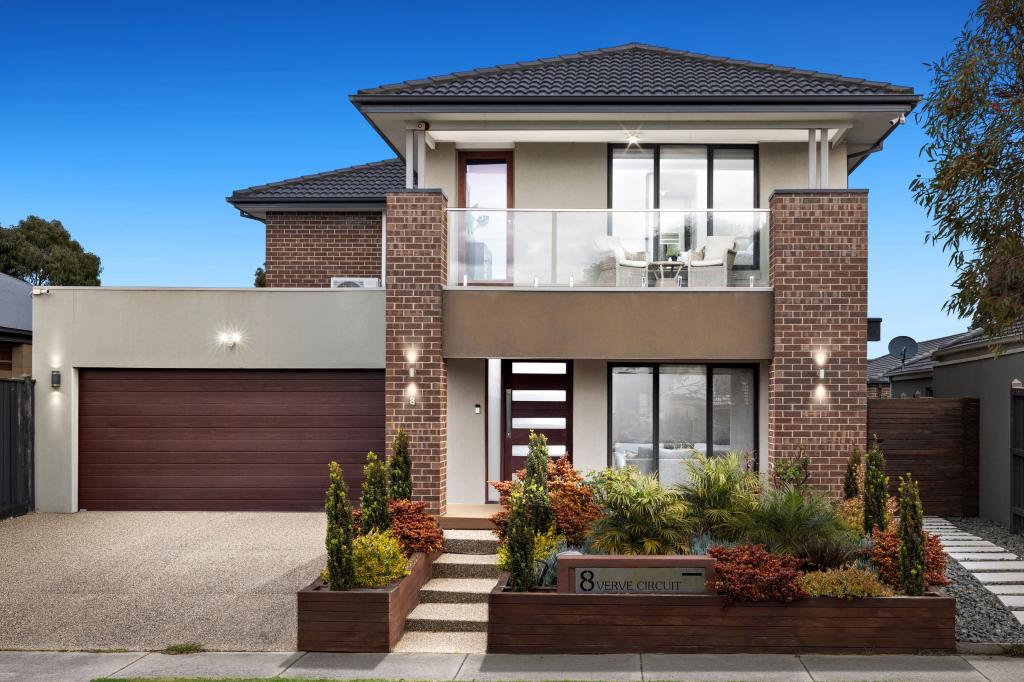 0
0


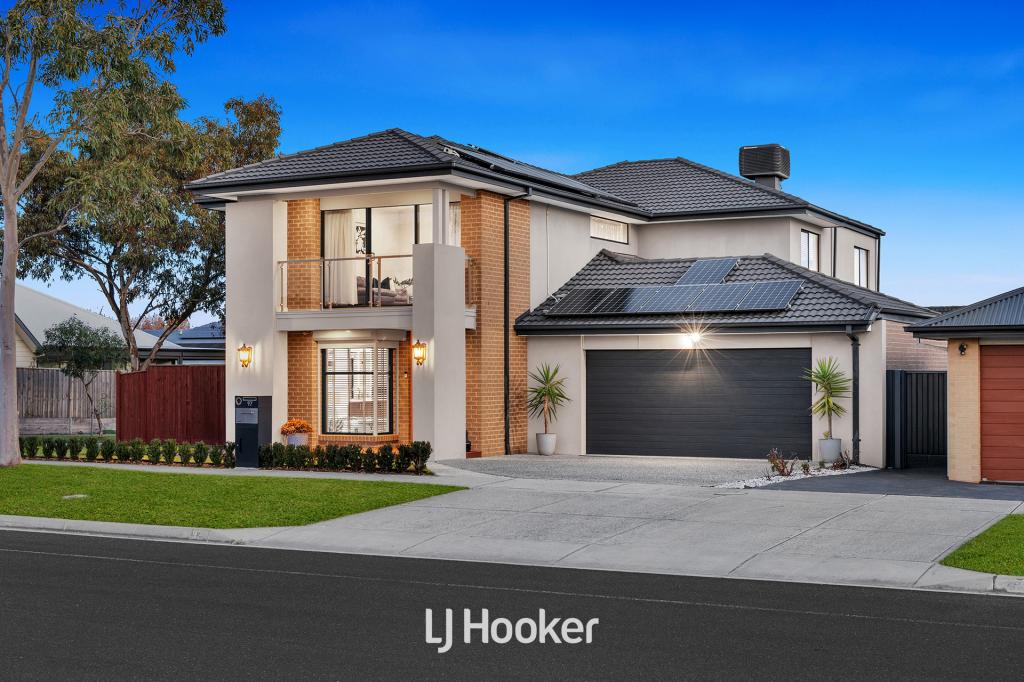 0
0

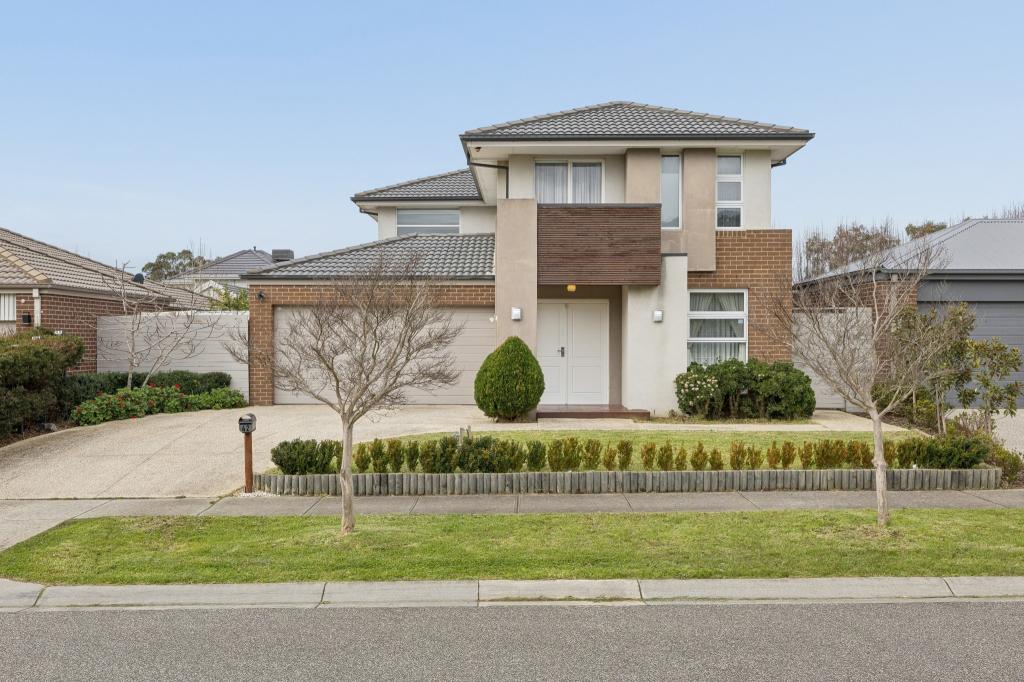 0
0
Similar properties For Rent nearby
See more properties for rent nearby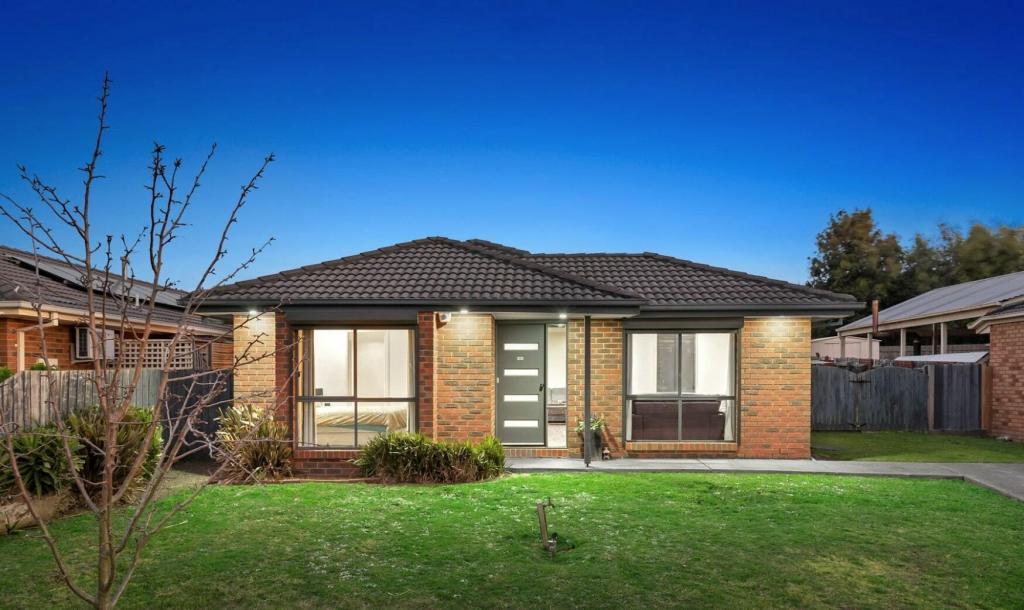 0
0
 0
0
 0
0
About Cranbourne West 3977
The size of Cranbourne West is approximately 11.8 square kilometres. There are 23 parks, covering nearly 10.1% of the total area. The population of Cranbourne West in 2016 was 15035 people. By 2021 the population was 19969 showing a population growth of 32.8% in the area during that time. The predominant age group in Cranbourne West is 30-39 years. Households in Cranbourne West are primarily couples with children and are likely to be repaying $1800 - $2399 per month on mortgage repayments. In general, people in Cranbourne West work in a trades occupation.In 2021, 74.30% of the homes in Cranbourne West were owner-occupied compared with 76.00% in 2016.
Cranbourne West has 9,431 properties. Over the last 5 years, Houses in Cranbourne West have seen a 19.66% increase in median value, while Units have seen a 30.59% increase. As at 31 July 2026:
- The median value for Houses in Cranbourne West is $770,914 while the median value for Units is $599,098.
- Houses have a median rent of $595 while Units have a median rent of $550.
Suburb Insights for Cranbourne West 3977
Market Insights
Cranbourne West Trends for Houses
N/A
N/A
View TrendN/A
N/A
Cranbourne West Trends for Units
N/A
N/A
View TrendN/A
N/A
Neighbourhood Insights
© Copyright 2026. RP Data Pty Ltd trading as Cotality (Cotality). All rights reserved. No reproduction, distribution, or transmission of the copyrighted materials is permitted. The information is deemed reliable but not guaranteed.
While Cotality uses commercially reasonable efforts to ensure the Cotality Data is current, Cotality does not warrant the accuracy, currency or completeness of the Cotality Data and to the full extent permitted by law excludes all loss or damage howsoever arising (including through negligence) in connection with the Cotality Data.
This product uses cookies and other similar technologies to improve and customise your browsing experience, to tailor content and adverts, and for analytics and metrics regarding visitor usage on this product and other media. We may share cookie and analytics information with third parties for the purposes of advertising. By continuing to use our website, you consent to cookies being used. View our Privacy Policy here.
X
