
46 Sparrow StreetCranbourne VIC 3977
Property Details for 46 Sparrow St, Cranbourne
46 Sparrow St, Cranbourne is a 4 bedroom, 3 bathroom House with 2 parking spaces and was built in 2021. The property has a land size of 448m2 and floor size of 204m2. While the property is not currently for sale or for rent, it was last sold in March 2022.
Last Listing description (August 2026)
46 SPARROW STREET, CRANBOURNE
4 Bedrooms | 3 Bathrooms | 2 Living Areas | 2-Car Garage
Beautifully designed with a focus on light, space and family functionality, this impressive residence offers a thoughtfully planned layout with multiple living zones and modern comforts throughout, an ideal opportunity for families, investors or downsizers seeking a quality, low-maintenance home in a highly convenient Cranbourne location.
Upon entry, you are welcomed by a wide hallway that immediately sets the tone for the generous proportions found throughout the home. To the right, a privately positioned master suite provides the perfect retreat, complete with a walk-in wardrobe and a well-appointed ensuite.
Continuing through the home, a second lounge offers incredible versatility-perfect as a formal sitting room, kids' rumpus, home office or media room. Adjacent lies the second bedroom, equipped with its own private ensuite, creating the ideal space for guests, extended family or older children seeking privacy.
The heart of the home reveals an expansive open-plan kitchen, dining and family zone. The modern kitchen features stainless-steel appliances, a walk-in pantry and an impressive breakfast bar that offers ample preparation space while overlooking the main living hub, perfect for entertaining or keeping an eye on busy family life.
Bedrooms 3 and 4 are quietly positioned toward the rear of the home, both fitted with built-in wardrobes and serviced by the central bathroom and separate toilet. The generous laundry, complete with storage and outdoor access, further enhances daily practicality.
A standout highlight is the seamless indoor outdoor flow. Slide open the rear doors to discover a spacious undercover alfresco featuring a fully equipped outdoor kitchen, creating the perfect year-round entertaining space. Overlooking the low-maintenance yard and complete with a rear shed, this outdoor zone is ideal for family gatherings, weekend barbecues or simply relaxing in your private backyard sanctuary.
Key Features:
2 Spacious Living Zones (Family & Lounge)
Open Plan Kitchen, Dining & Family Area
Kitchen with Stainless-Steel Appliances, Walk-in Pantry & Breakfast Bar
Master Suite with Walk-in Wardrobe & Ensuite
Second Bedroom with Private Ensuite
Bedrooms 3 & 4 with Built-in Wardrobes
Main Bathroom with Separate Toilet
Laundry with Storage & External Access
Undercover Outdoor Kitchen & Entertaining Area
Low-Maintenance Backyard + Shed
Daikin refrigerated heating and cooling system
2-Car Garage with Internal Access
Positioned on a 447m (approx.) block
Nearby Amenities & Convenience.
Cranbourne Park Shopping Centre - major retail and lifestyle hub (supermarkets, Kmart, Target, specialty retail, dining etc.) is a short drive away (within a few minutes).
A variety of other shopping & convenience options are also easily accessible, including smaller shopping strips and local retail centers, giving plenty of everyday convenience without long travel.
Schools & Education - Residents benefit from access to a broad selection of schools in Cranbourne, from primary to secondary.
Recreational & Greenspace Access - The renowned Royal Botanic Gardens Victoria - Cranbourne Gardens is within reach for a relaxing nature escape, family outings, walks or picnics.
Sporting & Community Facilities - The broader Cranbourne / Casey area offers sporting complexes, community services and open-space amenities, ideal for active lifestyles, weekends out and family recreation.
Suburban Lifestyle with Growth & Convenience - Cranbourne continues to offer a balance of affordability, convenience and access to essential amenities, making it a practical and livable suburb for families, first-home buyers or investors.
Call Vamsi Bala 0468 454 589 to book your private inspection and truly appreciate the comfort, space and lifestyle opportunity this home offers.
***PHOTO ID REQUIRED UPON INSPECTION***
---
Disclaimer:
The information provided in this advertisement is intended as a general guide only and does not constitute an offer or contract. While every effort has been made to ensure the accuracy of the details, we cannot guarantee their correctness. Prospective buyers are advised to conduct their own investigations and satisfy themselves of any relevant information, including but not limited to property dimensions, features, and legal obligations.
The property is offered subject to availability and may be withdrawn from the market without notice. All measurements and descriptions are approximate and are provided for guidance purposes only. We recommend that interested parties seek professional advice and verify any details prior to making a purchase decision.
Property History for 46 Sparrow St, Cranbourne, VIC 3977
- 03 Aug 2026Listed for Sale $930,000 - $970,000
- 02 Dec 2025Listed for Sale $930,000 - $970,000
- 03 Mar 2022Sold for $902,000

Recent sales nearby
See more recent sales nearby

/assets/perm/eoacf6fr4qi6rkbyenqt3m5oce?signature=248f032eba399068ee5c504d83dee96bfc6c433d5799c323f412d9cbe149c0ea) 0
0
Similar properties For Sale nearby
See more properties for sale nearby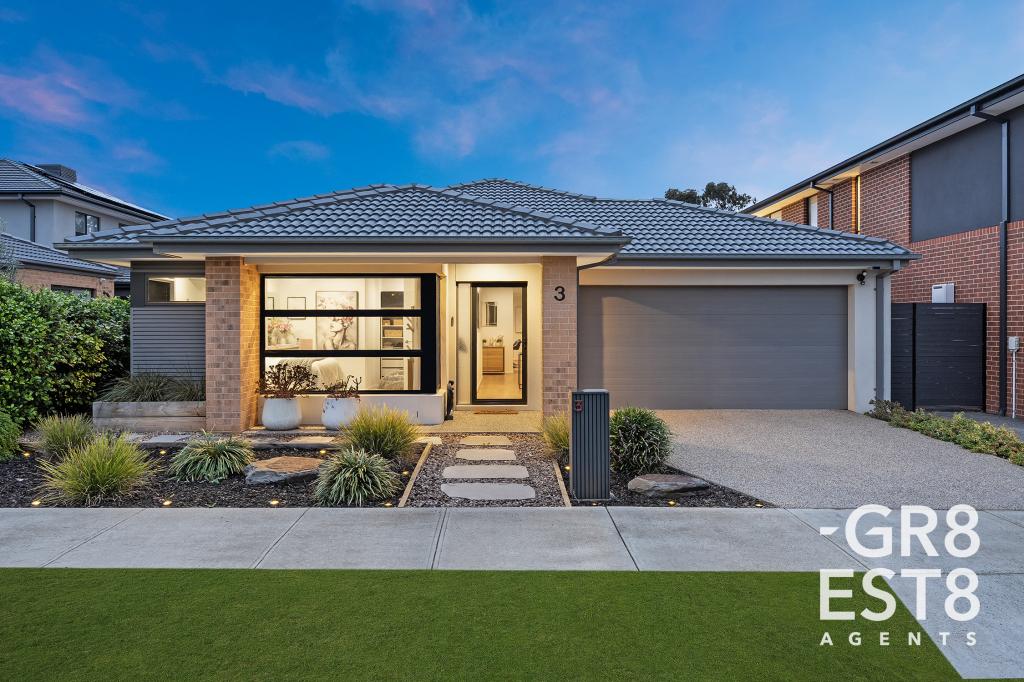 0
0
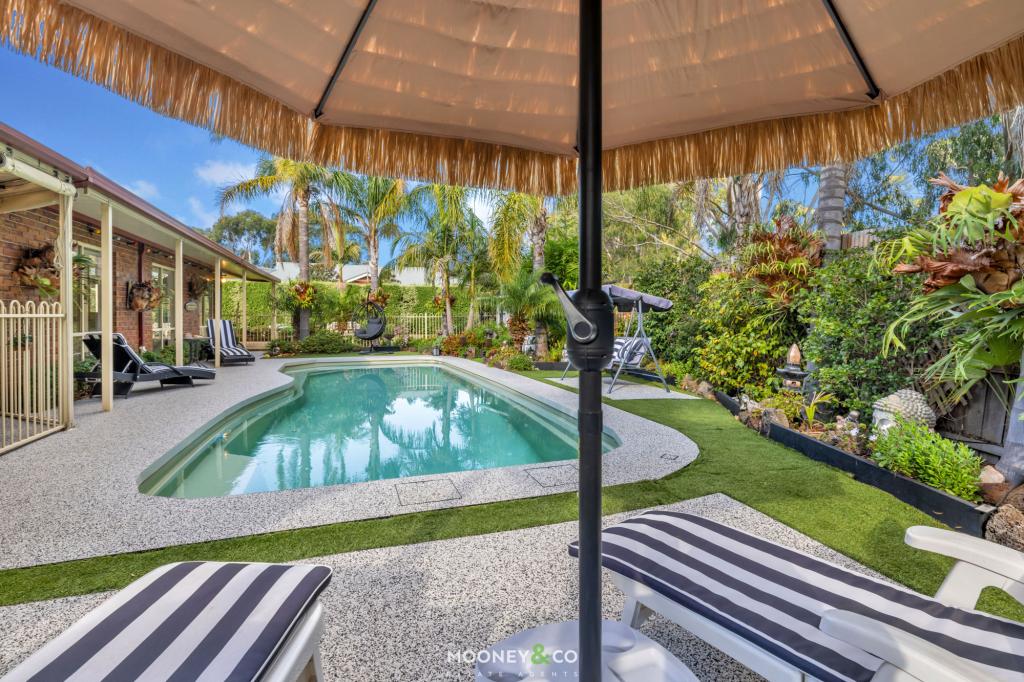 0
0

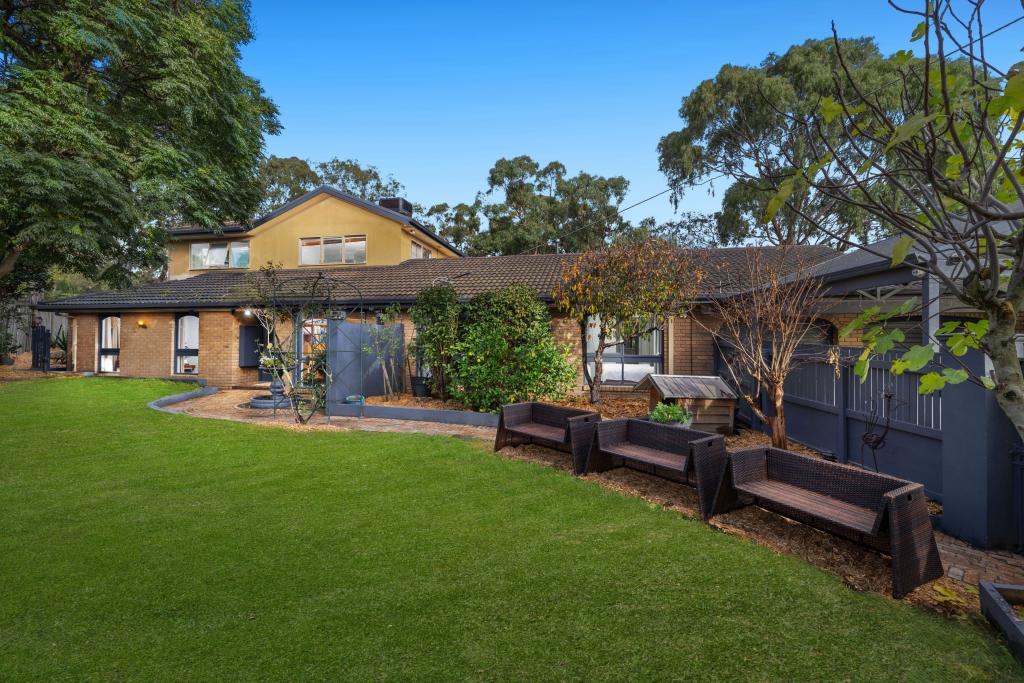 0
0

Similar properties For Rent nearby
See more properties for rent nearby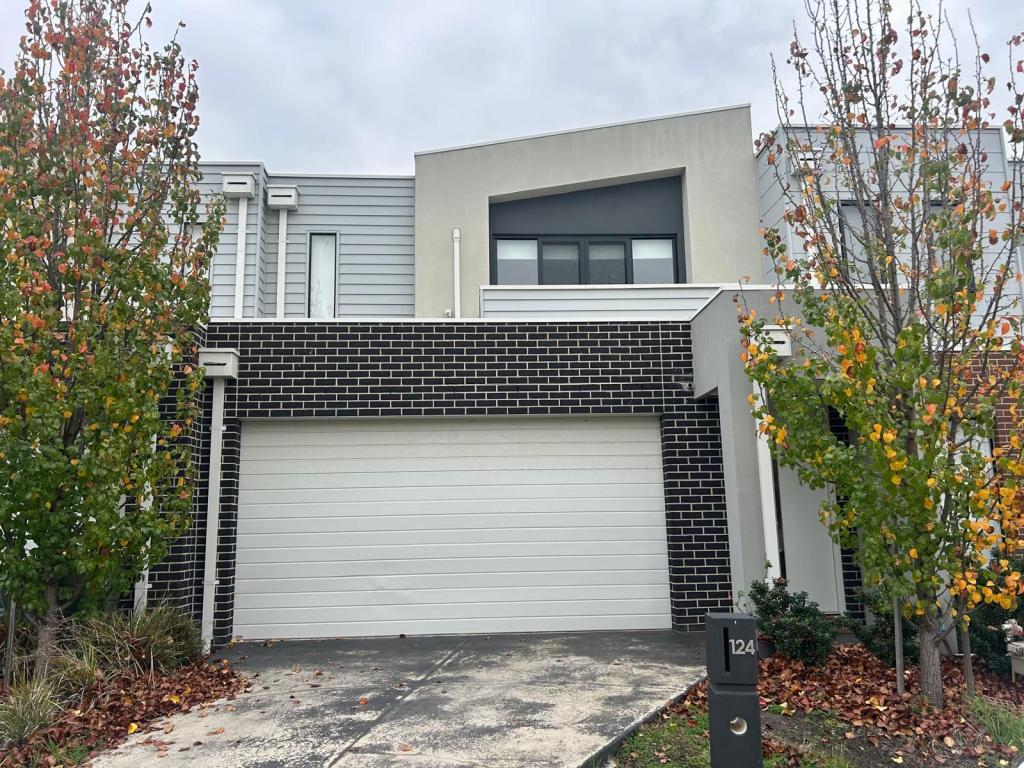 0
0 0
0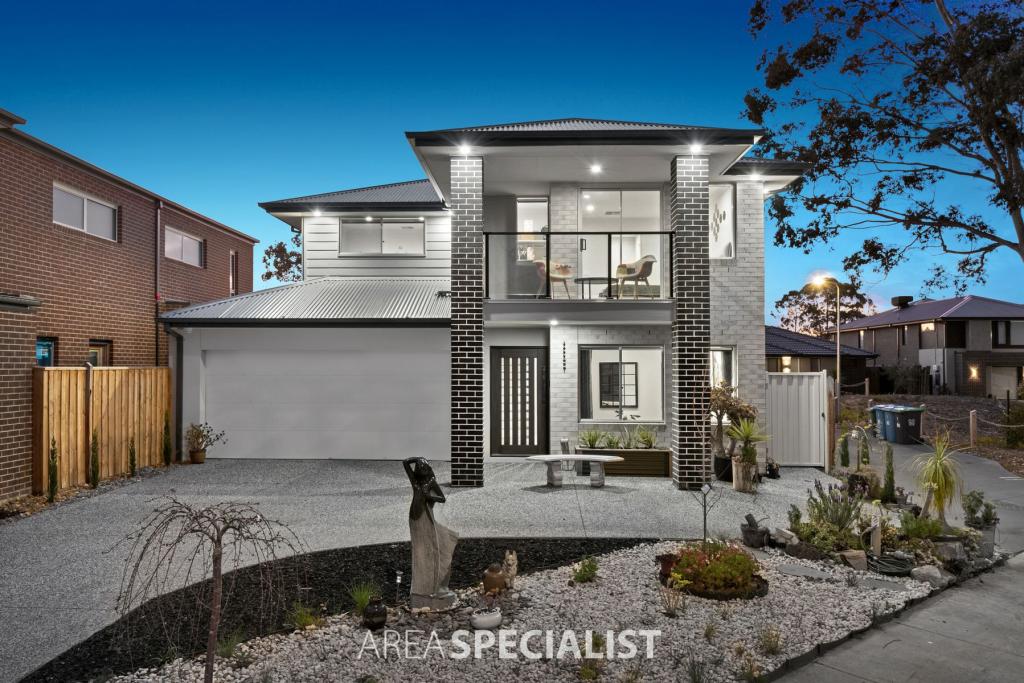 0
0About Cranbourne 3977
The size of Cranbourne is approximately 16.5 square kilometres. There are 47 parks, covering nearly 40.2% of the total area. The population of Cranbourne in 2016 was 20094 people. By 2021 the population was 21281 showing a population growth of 5.9% in the area during that time. The predominant age group in Cranbourne is 30-39 years. Households in Cranbourne are primarily couples with children and are likely to be repaying $1800 - $2399 per month on mortgage repayments. In general, people in Cranbourne work in a trades occupation.In 2021, 63.50% of the homes in Cranbourne were owner-occupied compared with 66.20% in 2016.
Cranbourne has 10,972 properties. Over the last 5 years, Houses in Cranbourne have seen a 19.95% increase in median value, while Units have seen a 21.29% increase. As at 31 July 2026:
- The median value for Houses in Cranbourne is $761,375 while the median value for Units is $535,033.
- Houses have a median rent of $550 while Units have a median rent of $500.
Suburb Insights for Cranbourne 3977
Market Insights
Cranbourne Trends for Houses
N/A
N/A
View TrendN/A
N/A
Cranbourne Trends for Units
N/A
N/A
View TrendN/A
N/A
Neighbourhood Insights
© Copyright 2026. RP Data Pty Ltd trading as Cotality (Cotality). All rights reserved. No reproduction, distribution, or transmission of the copyrighted materials is permitted. The information is deemed reliable but not guaranteed.
While Cotality uses commercially reasonable efforts to ensure the Cotality Data is current, Cotality does not warrant the accuracy, currency or completeness of the Cotality Data and to the full extent permitted by law excludes all loss or damage howsoever arising (including through negligence) in connection with the Cotality Data.
This product uses cookies and other similar technologies to improve and customise your browsing experience, to tailor content and adverts, and for analytics and metrics regarding visitor usage on this product and other media. We may share cookie and analytics information with third parties for the purposes of advertising. By continuing to use our website, you consent to cookies being used. View our Privacy Policy here.
X
