
10B Hoddle CourtCranbourne VIC 3977

Property Details for 10b Hoddle Ct, Cranbourne
10b Hoddle Ct, Cranbourne is a 4 bedroom, 3 bathroom House with 1 parking spaces. The property has a land size of 299m2. While the property is not currently for sale or for rent, it was last sold in June 2026. There are other 4 bedroom House sold in Cranbourne in the last 12 months.
Last Listing description (June 2026)
Cranbourne; Step into a home where every angle expresses a story and every space is intended for living life to the fullest. This double-story Cranbourne’s quietest part offers room for the whole family to spread their wings — from a formal lounge to a spacious open-plan family and dining area, plus an upstairs rumpus perfect for laughter-filled movie nights or quiet escapes
Positioned in a quiet cul-de-sac, this abode commands strong street appeal and sets the benchmark for contemporary luxury living. From the moment you come inside to discover stylish timber flooring, warm finishes, and a free-flowing design. bathed in natural light. Down stairs have multiple living zones with built-in stoned TV cabinet offering flexibility for the whole family and a study room with potential to convert as a second kitchen/office.
Four generous bedrooms include two master suites with dual walk-in robes and a private ensuite, while three full bathrooms and four powder rooms keep busy mornings running like clockwork. The main master suite provides a private balcony, complete with a luxurious floor to ceiling tiles ensuite, double vanity, and walk-in robe.
The modern kitchen is a chef’s delight, featuring premium appliances, a butler’s pantry, and seamless integration with the family dining space. Outdoors, manicured gardens frame
that create the perfect backyard for children to run around.
Main Features of the Property:
- 2 Full Master Ensuites
-
Bedrooms
- Study/office
- 3 bathrooms complete floor to ceiling tiles
- Master Suite with Ensuite, Double Vanity & Walk-in Robe
- Multiple Living Areas: Formal Lounge, Rumpus Room, Family/Meals Area
- Open-Plan Kitchen with Butler’s Pantry & Premium Appliances
- Custom window bed for relaxed afternoon
- Refrigerated Cooling and Heating
- 40mm Stone bench tops throughout
- Remote Garage with epoxy finishes
- Laundry with Ample Storage + staircase storage cupboard
- Downlights
- Skyline throughout
- Fully Fenced for Privacy & Security with side access to front and backyard
- Chattels: All fittings and fixtures as inspected of a permanent nature
- Deposit Terms: 10% of purchase price
- Preferred Settlement: 30/45/60 days
Cranbourne, with easy access to:
- Wetlands, boardwalks, parklands, playgrounds & public art
- Shopping centres, cafes & restaurants
- Train stations & transport links
- Hospitals & medical centres
This is a rare opportunity to secure an exquisite family home. With its unique combination of luxury, lifestyle, and sustainability, this property won’t be available for long. Contact Hardeep on 0406 676 197 to arrange an inspection today. PHOTO ID REQUIRED AT OPEN HOMES Every care has been taken to verify the accuracy of the details in this advertisement; however, no guarantee is given, and prospective purchasers are encouraged to make their own enquiries.
Property History for 10b Hoddle Ct, Cranbourne, VIC 3977
- 01 Jun 2026Sold for $775,000
- 13 Feb 2026Listed for Sale $800,000-$880,000

Recent sales nearby
See more recent sales nearby
/assets/perm/eoacf6fr4qi6rkbyenqt3m5oce?signature=248f032eba399068ee5c504d83dee96bfc6c433d5799c323f412d9cbe149c0ea) 0
0

Similar properties For Sale nearby
See more properties for sale nearby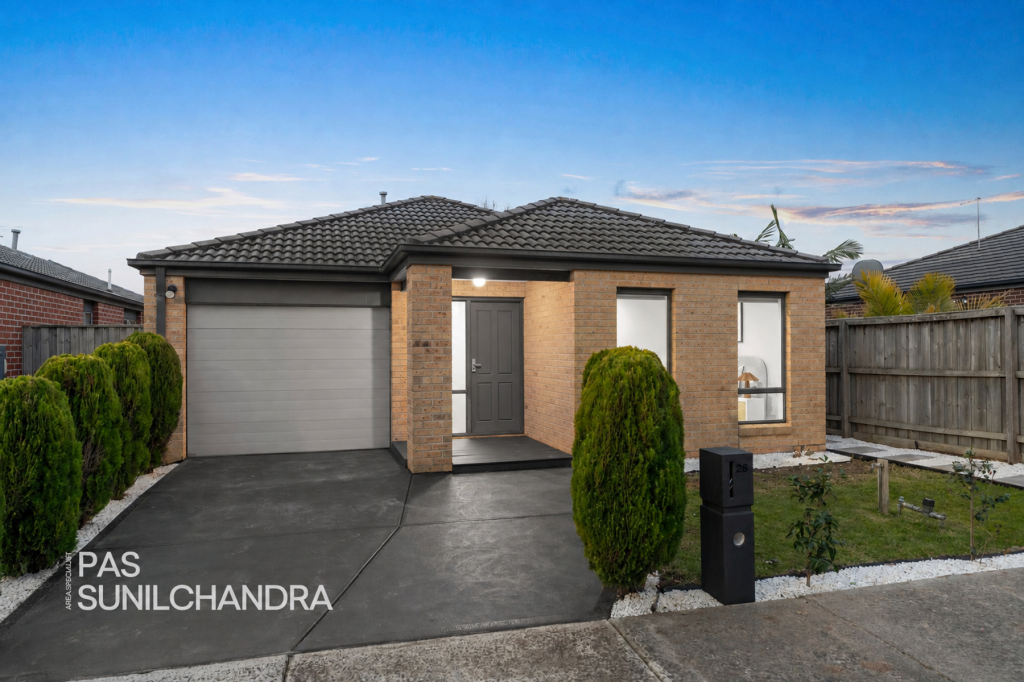 0
0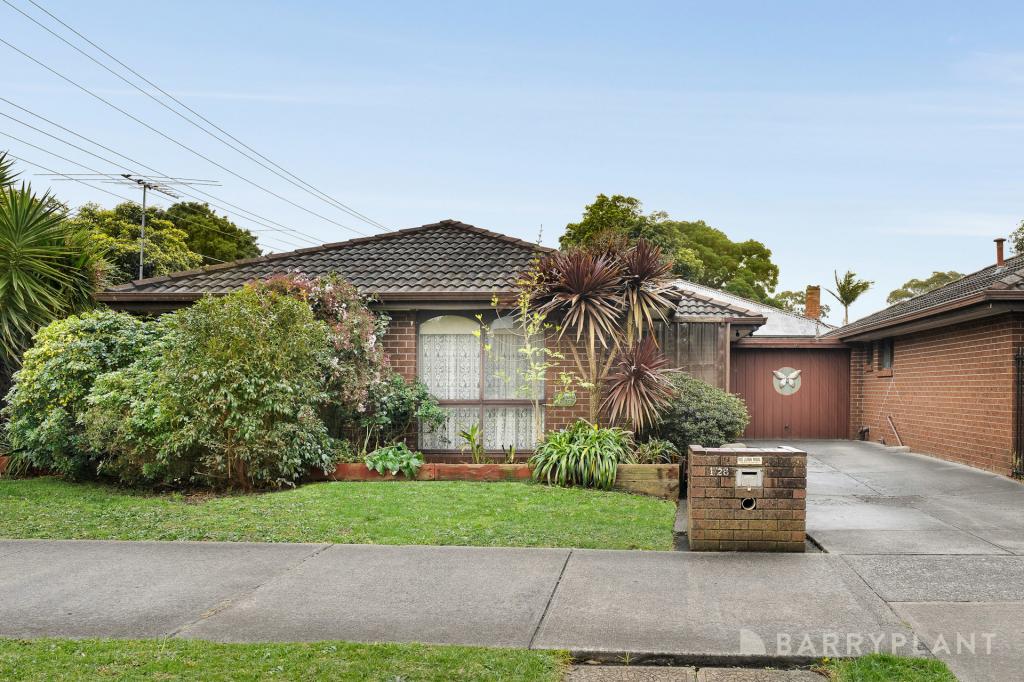 0
0
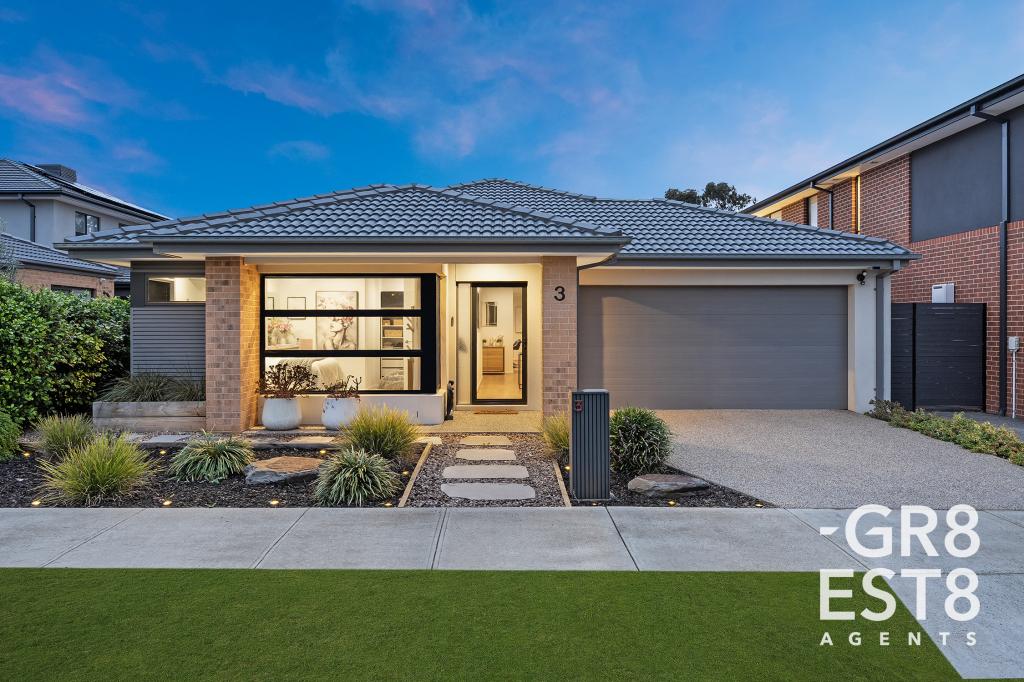 0
0
Similar properties For Rent nearby
See more properties for rent nearby 0
0 0
0 0
0
About Cranbourne 3977
The size of Cranbourne is approximately 16.5 square kilometres. There are 47 parks, covering nearly 40.2% of the total area. The population of Cranbourne in 2016 was 20094 people. By 2021 the population was 21281 showing a population growth of 5.9% in the area during that time. The predominant age group in Cranbourne is 30-39 years. Households in Cranbourne are primarily couples with children and are likely to be repaying $1800 - $2399 per month on mortgage repayments. In general, people in Cranbourne work in a trades occupation.In 2021, 63.50% of the homes in Cranbourne were owner-occupied compared with 66.20% in 2016.
Cranbourne has 10,971 properties. Over the last 5 years, Houses in Cranbourne have seen a 16.26% increase in median value, while Units have seen a 20.20% increase. As at 31 August 2026:
- The median value for Houses in Cranbourne is $747,378 while the median value for Units is $531,779.
- Houses have a median rent of $550 while Units have a median rent of $500.
Suburb Insights for Cranbourne 3977
Market Insights
Cranbourne Trends for Houses
N/A
N/A
View TrendN/A
N/A
Cranbourne Trends for Units
N/A
N/A
View TrendN/A
N/A
Neighbourhood Insights
© Copyright 2026. RP Data Pty Ltd trading as Cotality (Cotality). All rights reserved. No reproduction, distribution, or transmission of the copyrighted materials is permitted. The information is deemed reliable but not guaranteed.
While Cotality uses commercially reasonable efforts to ensure the Cotality Data is current, Cotality does not warrant the accuracy, currency or completeness of the Cotality Data and to the full extent permitted by law excludes all loss or damage howsoever arising (including through negligence) in connection with the Cotality Data.
This product uses cookies and other similar technologies to improve and customise your browsing experience, to tailor content and adverts, and for analytics and metrics regarding visitor usage on this product and other media. We may share cookie and analytics information with third parties for the purposes of advertising. By continuing to use our website, you consent to cookies being used. View our Privacy Policy here.
X
