
6 Eyton CloseChirnside Park VIC 3116
Property Details for 6 Eyton Cl, Chirnside Park
6 Eyton Cl, Chirnside Park is a 5 bedroom, 3 bathroom House with 4 parking spaces. The property has a land size of 1113m2 and floor size of 225m2. While the property is not currently for sale or for rent, it was last sold in November 2011.
Last Listing description (February 2026)
Like a rare and exquisite diamond, this remarkable 5 bedroom, 3 bathroom residence is truly one of a kind. Perfectly positioned atop a serene ridge at the end of a leafy cul-de-sac, it enjoys breathtaking views across rolling paddocks and the valley to the dusky Yarra Ranges - a stunning backdrop for many of its beautifully appointed living spaces.
Gleaming timber parquetry floors lead from the charming study with box bay window and the elegant garden-view lounge through to the expansive open-plan dining and family area. A gas log fireplace creates a cosy winter atmosphere, while two sets of double sliding doors invite effortless summer entertaining beneath the undercover alfresco - overlooking a sparkling, heat-pumpheated swimming pool.
At the heart of the home lies a superb gourmet solid timber kitchen, complete with a granite island bench, butler's pantry, bar with wine fridge, and high-end appliances - perfectly designed for both everyday family living and grand-scale entertaining.
Upstairs, a light-filled retreat with study alcove offers the perfect space to work or unwind, capturing sweeping views across the valley. Downstairs, a versatile rumpus room with poolside bathroom and direct garage access - featuring a 3m high tilt-a-door - easily accommodates caravans, boats, and additional storage.
The master suite is a true sanctuary, boasting a generous walk-in robe, a luxurious marble ensuite with dual vanities and twin rainfall showerheads, and a picture-perfect window seat framing captivating views. The master bedroom is spacious enough to comfortably accommodate a king-size bed with full suite, while each of the additional bedrooms can easily fit queen-size beds, ensuring comfort and flexibility for the entire family.
Appointed to exacting standards, this home features ducted heating, evaporative cooling, split-system air conditioning, ducted vacuum, a powder room, solar panels, garden irrigation, a security system, and two double auto garages with internal access.
Positioned within walking distance of Oxley Christian College, Chirnside Park Primary School, and Chirnside Park Shopping Centre, and close to Yarra Valley Grammar and Luther College, this is a residence where luxury, lifestyle, and location align in perfect harmony.
Property History for 6 Eyton Cl, Chirnside Park, VIC 3116
- 11 Nov 2025Listed for Sale $1.9m - $2.09m
- 02 Nov 2011Sold for $900,000
- 31 Mar 1998Sold for $96,000

Recent sales nearby
See more recent sales nearby/assets/perm/mlfppnxiqai63nny4uwtyn4l3a?signature=64a880cfe9430d7d4ebea303e687061411f6a6246edb5c8f6ad4c1daa36cc9b9) 0
0

/assets/perm/iujfsalbx4i6xov4joxlx4voiq?signature=f8e6dc5e4e384c9540b4b81015be9bdf40cb1921dc0149e6479c5d8fd3ed79cb) 0
0/assets/perm/ubjdl4gw6yi6nhvvb7cfiyv624?signature=3f0d467e8352370de4cf912f613783821ce051f5b3128cea8f9893edb77f6a70) 0
0Similar properties For Sale nearby
See more properties for sale nearby 0
0 0
0 0
0
Similar properties For Rent nearby
See more properties for rent nearby 0
0
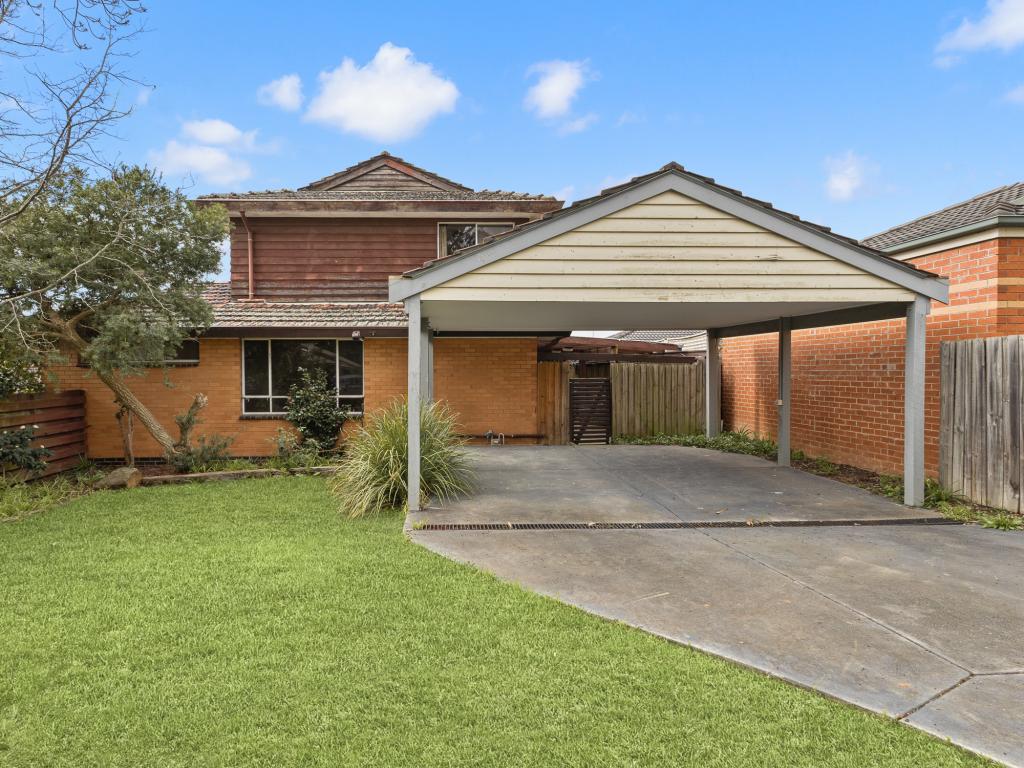 0
0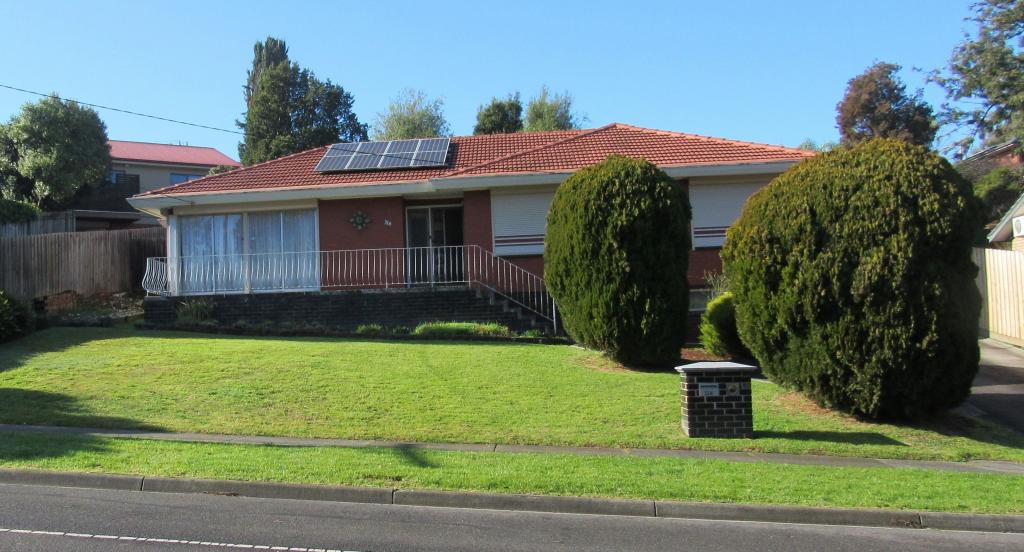 0
0
About Chirnside Park 3116
The size of Chirnside Park is approximately 22.3 square kilometres. There are 25 parks, covering nearly 8.4% of the total area. The population of Chirnside Park in 2016 was 9872 people. By 2021 the population was 11779 showing a population growth of 19.3% in the area during that time. The predominant age group in Chirnside Park is 30-39 years. Households in Chirnside Park are primarily couples with children and are likely to be repaying $1800 - $2399 per month on mortgage repayments. In general, people in Chirnside Park work in a professional occupation.In 2021, 83.40% of the homes in Chirnside Park were owner-occupied compared with 83.90% in 2016.
Chirnside Park has 5,376 properties. Over the last 5 years, Houses in Chirnside Park have seen a 2.46% increase in median value, while Units have seen a 1.71% increase. As at 31 August 2026:
- The median value for Houses in Chirnside Park is $981,729 while the median value for Units is $733,263.
- Houses have a median rent of $700 while Units have a median rent of $640.
Suburb Insights for Chirnside Park 3116
Market Insights
Chirnside Park Trends for Houses
N/A
N/A
View TrendN/A
N/A
Chirnside Park Trends for Units
N/A
N/A
View TrendN/A
N/A
Neighbourhood Insights
© Copyright 2026. RP Data Pty Ltd trading as Cotality (Cotality). All rights reserved. No reproduction, distribution, or transmission of the copyrighted materials is permitted. The information is deemed reliable but not guaranteed.
While Cotality uses commercially reasonable efforts to ensure the Cotality Data is current, Cotality does not warrant the accuracy, currency or completeness of the Cotality Data and to the full extent permitted by law excludes all loss or damage howsoever arising (including through negligence) in connection with the Cotality Data.
This product uses cookies and other similar technologies to improve and customise your browsing experience, to tailor content and adverts, and for analytics and metrics regarding visitor usage on this product and other media. We may share cookie and analytics information with third parties for the purposes of advertising. By continuing to use our website, you consent to cookies being used. View our Privacy Policy here.
X
