
83 Columbia BoulevardChirnside Park VIC 3116

Property Details for 83 Columbia Bvd, Chirnside Park
83 Columbia Bvd, Chirnside Park is a 5 bedroom, 3 bathroom House with 2 parking spaces and was built in 2018. The property has a land size of 412m2 and floor size of 248m2. While the property is not currently for sale or for rent, it was last sold in August 2026. There are other 5 bedroom House sold in Chirnside Park in the last 12 months.
Last Listing description (September 2026)
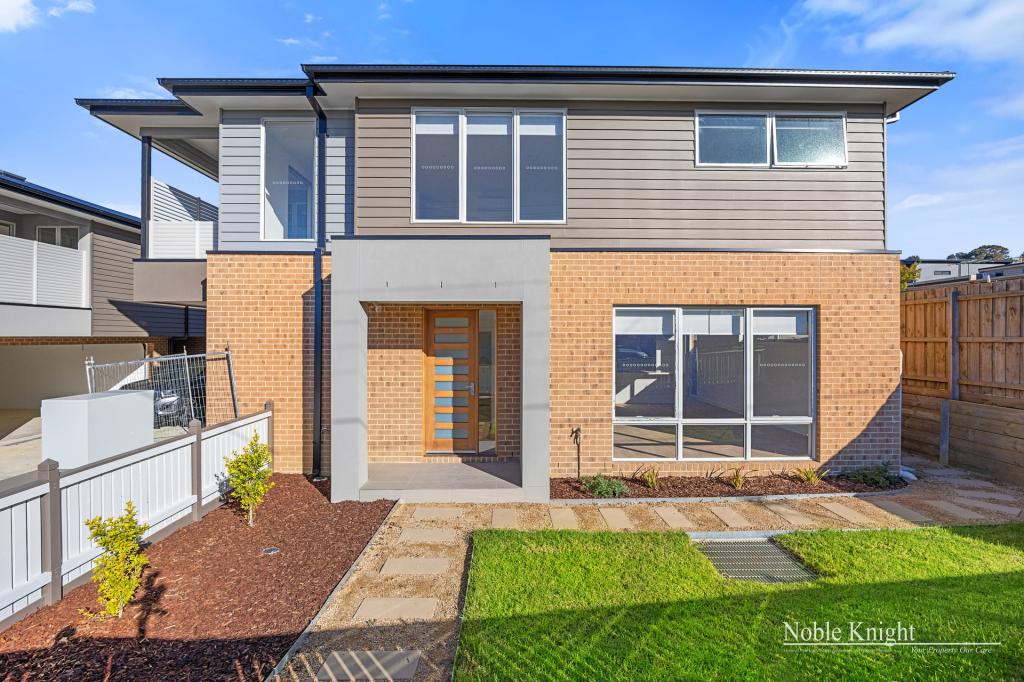
This beautifully presented two-storey residence offers exceptional space and flexibility, featuring five robed bedrooms, three bathrooms and three living zones-perfect for growing or multi-generational families.
Surrounded by low-maintenance landscaped gardens, the home features tiled flooring throughout, spacious open-plan living and dining, and a large timber deck with an undercover entertaining area.
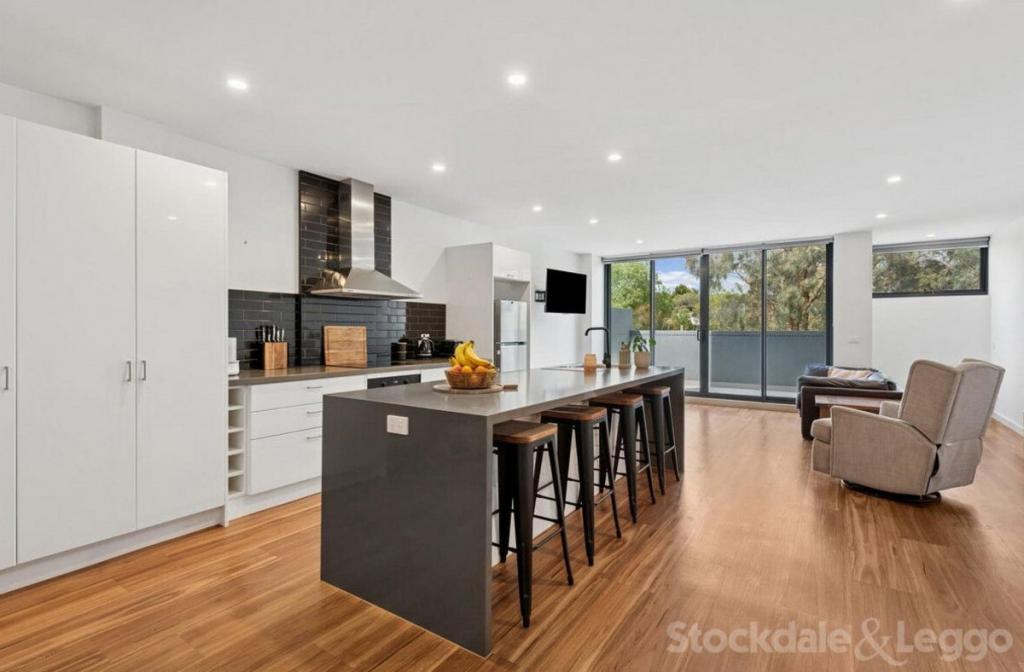
The dedicated theatre room provides the perfect space for movie nights, entertaining or relaxing, while the stylish kitchen features stone benchtops, breakfast bar, ample storage, walk-in pantry and quality stainless-steel appliances.
Upstairs, a light-filled retreat enjoys magnificent mountain views, while the master suite features a dressing room, sitting area and luxurious ensuite with deep bathtub, twin vanity and double shower.
Additional features include ducted heating, evaporative cooling, split-system air conditioning, ducted vacuum, ample storage and a remote double garage with internal access and additional off-street parking.
Ideally located close to Chirnside Park Shopping Centre, Oxley Christian College, local schools, reserves, Lilydale Station and Lillydale Lake.
Disclaimer: Barry Plant Lilydale has taken every care and precaution in ensuring any and all information contained herein is true and accurate. We accept no responsibility and disclaim all liability in respect to any errors or inaccuracies that may occur from this information. We advise any prospective purchasers/renters to make their own enquiries & due diligence to verify the information provided is correct.
Property History for 83 Columbia Bvd, Chirnside Park, VIC 3116
- 10 Sep 2026Listed for Rent $990 / week
- 01 Aug 2026Sold for $1,152,000
- 11 Jun 2026Listed for Sale $1,150,000 - $1,190,000

Recent sales nearby
See more recent sales nearby/assets/perm/mlfppnxiqai63nny4uwtyn4l3a?signature=64a880cfe9430d7d4ebea303e687061411f6a6246edb5c8f6ad4c1daa36cc9b9) 0
0
/assets/perm/ubjdl4gw6yi6nhvvb7cfiyv624?signature=3f0d467e8352370de4cf912f613783821ce051f5b3128cea8f9893edb77f6a70) 0
0/assets/perm/r3j4md33uai6zfeh37djepr6ua?signature=6a7a9356b306151dc1c498748d7aa0321dc34c6e625e060aefbfc1d9fae17de4) 0
0Similar properties For Sale nearby
See more properties for sale nearby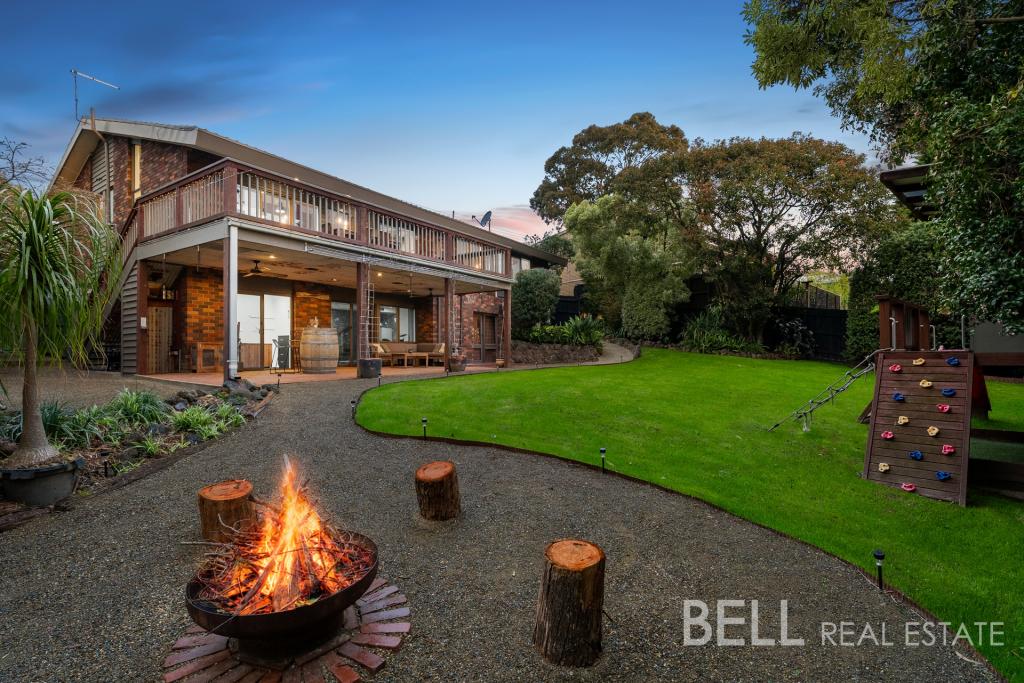 0
0
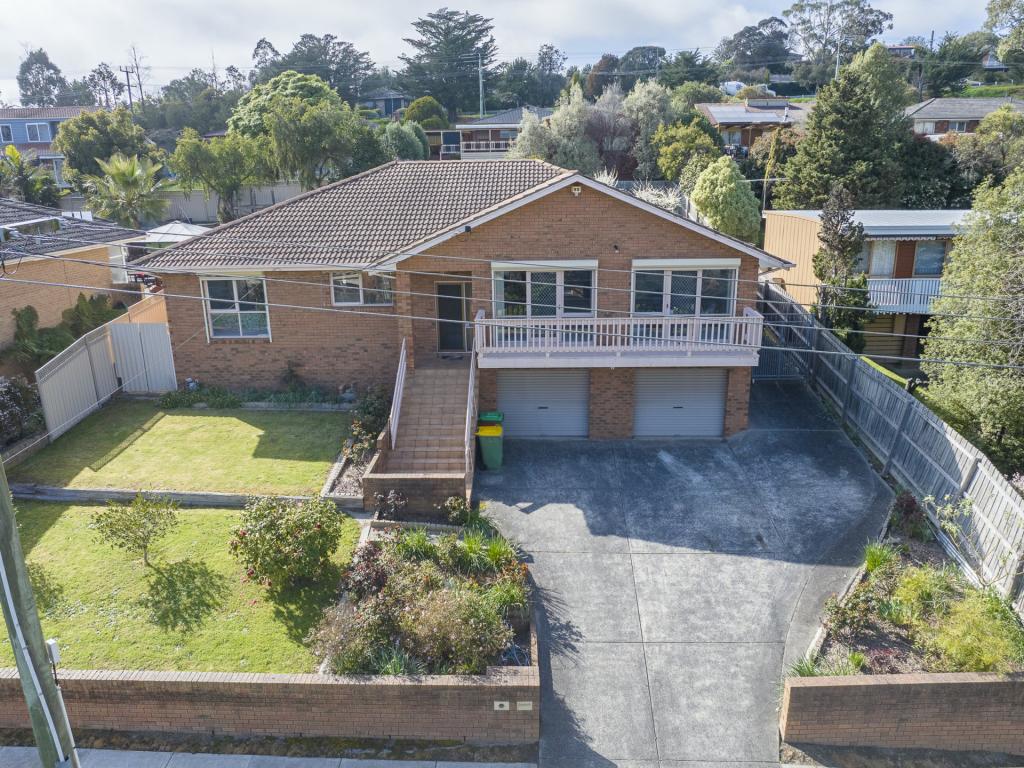 0
0

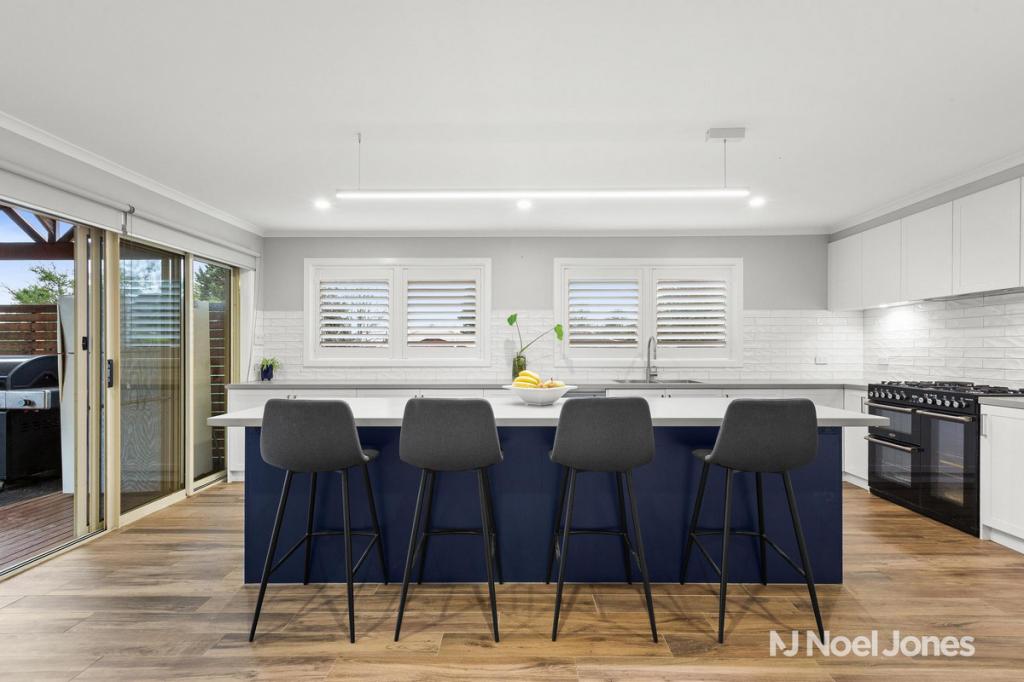 0
0
Similar properties For Rent nearby
See more properties for rent nearby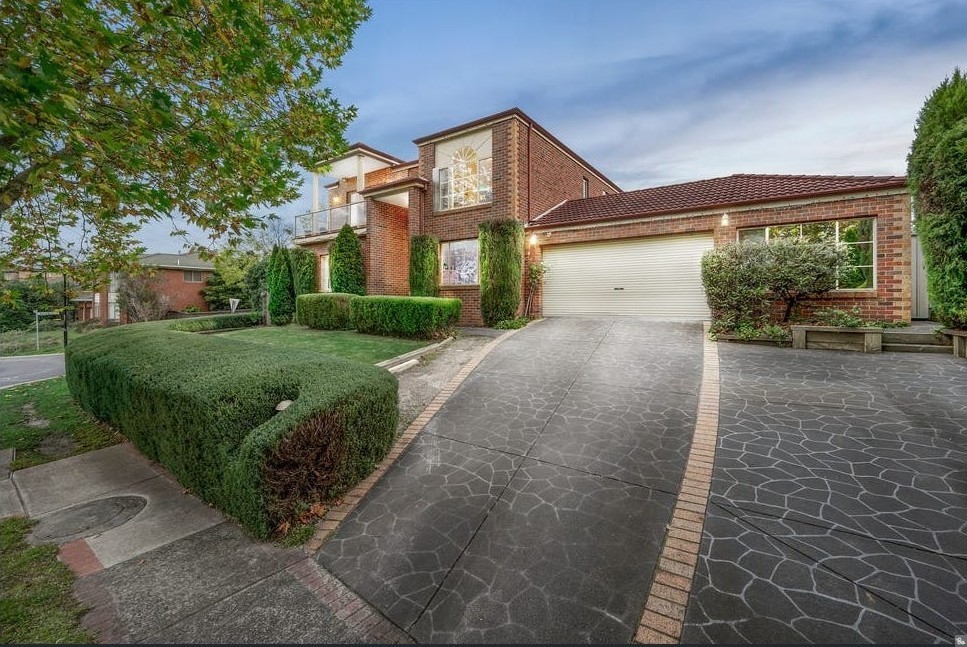 0
0
 0
0
 0
0
About Chirnside Park 3116
The size of Chirnside Park is approximately 22.3 square kilometres. There are 25 parks, covering nearly 8.4% of the total area. The population of Chirnside Park in 2016 was 9872 people. By 2021 the population was 11779 showing a population growth of 19.3% in the area during that time. The predominant age group in Chirnside Park is 30-39 years. Households in Chirnside Park are primarily couples with children and are likely to be repaying $1800 - $2399 per month on mortgage repayments. In general, people in Chirnside Park work in a professional occupation.In 2021, 83.40% of the homes in Chirnside Park were owner-occupied compared with 83.90% in 2016.
Chirnside Park has 5,375 properties. Over the last 5 years, Houses in Chirnside Park have seen a 2.46% increase in median value, while Units have seen a 1.71% increase. As at 31 August 2026:
- The median value for Houses in Chirnside Park is $981,729 while the median value for Units is $733,263.
- Houses have a median rent of $700 while Units have a median rent of $640.
Suburb Insights for Chirnside Park 3116
Market Insights
Chirnside Park Trends for Houses
N/A
N/A
View TrendN/A
N/A
Chirnside Park Trends for Units
N/A
N/A
View TrendN/A
N/A
Neighbourhood Insights
© Copyright 2026. RP Data Pty Ltd trading as Cotality (Cotality). All rights reserved. No reproduction, distribution, or transmission of the copyrighted materials is permitted. The information is deemed reliable but not guaranteed.
While Cotality uses commercially reasonable efforts to ensure the Cotality Data is current, Cotality does not warrant the accuracy, currency or completeness of the Cotality Data and to the full extent permitted by law excludes all loss or damage howsoever arising (including through negligence) in connection with the Cotality Data.
This product uses cookies and other similar technologies to improve and customise your browsing experience, to tailor content and adverts, and for analytics and metrics regarding visitor usage on this product and other media. We may share cookie and analytics information with third parties for the purposes of advertising. By continuing to use our website, you consent to cookies being used. View our Privacy Policy here.
X
