
22 Yaldara DriveBerwick VIC 3806
Property Details for 22 Yaldara Dr, Berwick
22 Yaldara Dr, Berwick is a 4 bedroom, 2 bathroom House with 2 parking spaces. The property has a land size of 655m2. While the property is not currently for sale or for rent, it was last transferred in September 2006.
Last Listing description (March 2026)
Where weekends are spent outdoors and everyday life feels effortlessly connected, this beautiful Henley built residence sits proudly in one of Berwick's most tightly held pockets. Step outside and the neighbourhood invites you in - an easy stroll to Telford Drive Reserve for morning playtime, a quick ride to the BMX track on Avebury Drive or a peaceful walk around Wilson Botanic Gardens with a coffee in hand. Timbarra P-9 College is within walking distance, Old Berwick Village sets the scene for brunches and evening dinners and with easy freeway access, Fountain Gate, Melbourne and Gippsland are all within easy reach.Set on approximately 656m2 and impeccably maintained, the home makes an impression from the very first glance. Manicured gardens frame the front of the home creating a welcoming arrival that hints at what lies within. Step inside and you're immediately met with a sense of grandeur - raised ceilings, elegant columns and natural light flowing freely through expansive windows set the tone throughout.To the front of the home, a separate living room offers the perfect retreat - ideal as a quiet sitting room away from the day to day bustle. As you move further inside, the home opens into a generous open plan domain where the kitchen takes centre stage, overlooking both the dining and family living spaces. Here, 40mm stone waterfall benchtops, a mirrored splashback and an abundance of bench space come together to create a kitchen that is as functional as it is striking.Upstairs, a spacious retreat captures beautiful outlooks and provides a second living zone for the family to unwind. Privately positioned at the rear, the master suite is a true sanctuary. A large bay window creates the perfect spot for a cosy sitting nook, overlooking the backyard and views of beyond. With two walk-in robes and a luxurious ensuite featuring a double vanity, a bath with garden views and a separate toilet, this space has been thoughtfully designed for comfort and indulgence.Three further bedrooms are all generously sized and include built-in robes, serviced by a central bathroom with a separate toilet for added convenience. For those in the hair or beauty industry, a dedicated space already fitted with wash basins and cabinetry offers the rare opportunity to run a home salon - ready to personalise and make your own.Step outside and the home continues to impress. A large pergola provides flexible options, whether used as undercover vehicle storage or transformed into a year round entertaining zone. Timber decking leads to a private pergola tucked into the back corner, surrounded by established greenery - an idyllic escape. Kids will love the grassed play area, while the low-maintenance concrete surrounds keep upkeep to a minimum.Comfort and practicality are assured with ducted heating, split systems for year-round climate control, ceiling fans to the bedrooms, a downstairs powder room, upgraded carpets, blinds and paintwork throughout. A double garage with rear roller access completes the package, providing direct access through to the pergola.This is a home that blends lifestyle, space and versatility - a place where memories are made and everyday living feels just that little bit special.*All information about the property has been provided to Ray White by third parties. Ray White has not verified the information and does not warrant its accuracy or completeness. Parties should make and rely on their own enquiries in relation to this property.
Property History for 22 Yaldara Dr, Berwick, VIC 3806
- 04 Jan 2026Listed for Sale $1,300,000 - $1,400,000
- 12 Sep 2006Transferred
- 28 Apr 2000Sold for $67,000

Recent sales nearby
See more recent sales nearby/assets/perm/kud2jqp3wui63kh6bw7qs57qpy?signature=96950a064207c452e2893e164042757072909a7c35a0c91a71f7967e8e7d52e4) 0
0

/assets/perm/edhf575454i6nk24yoyfplgfx4?signature=669695bcc7cda1168da6952bc87f99f2c329281df731e3a4eb38c0c04fa543cd) 0
0
/assets/perm/glltyyabami65pm7eeppbxdkvq?signature=befbd669d80da727d86376abfc56b9fa026a0b64d788d2d7a935c9c3f6fca41b) 0
0
Similar properties For Sale nearby
See more properties for sale nearby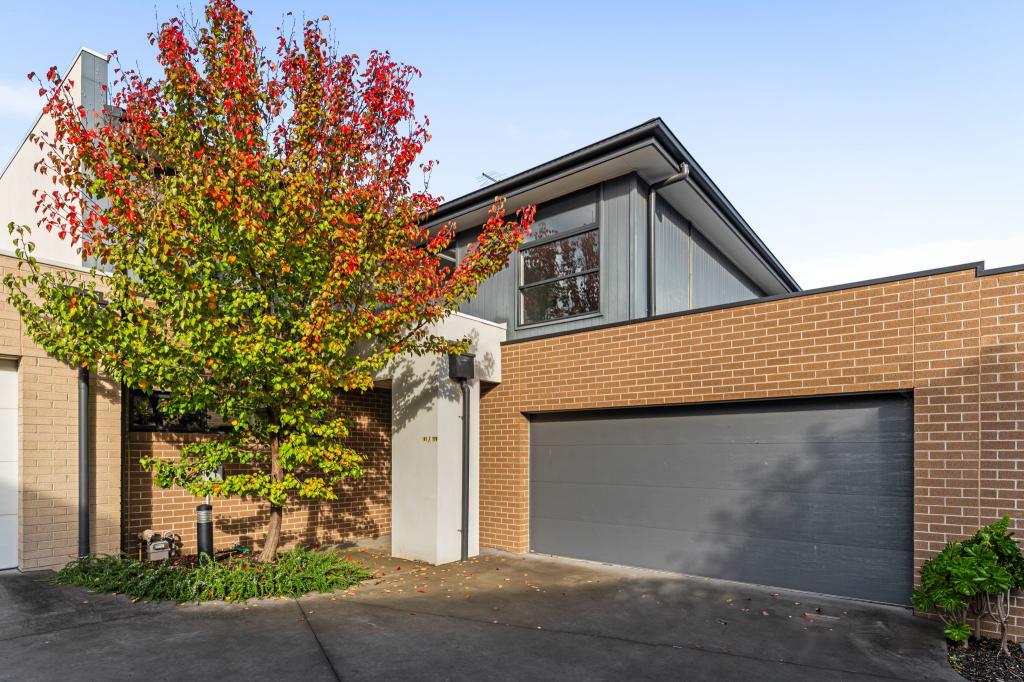 0
0
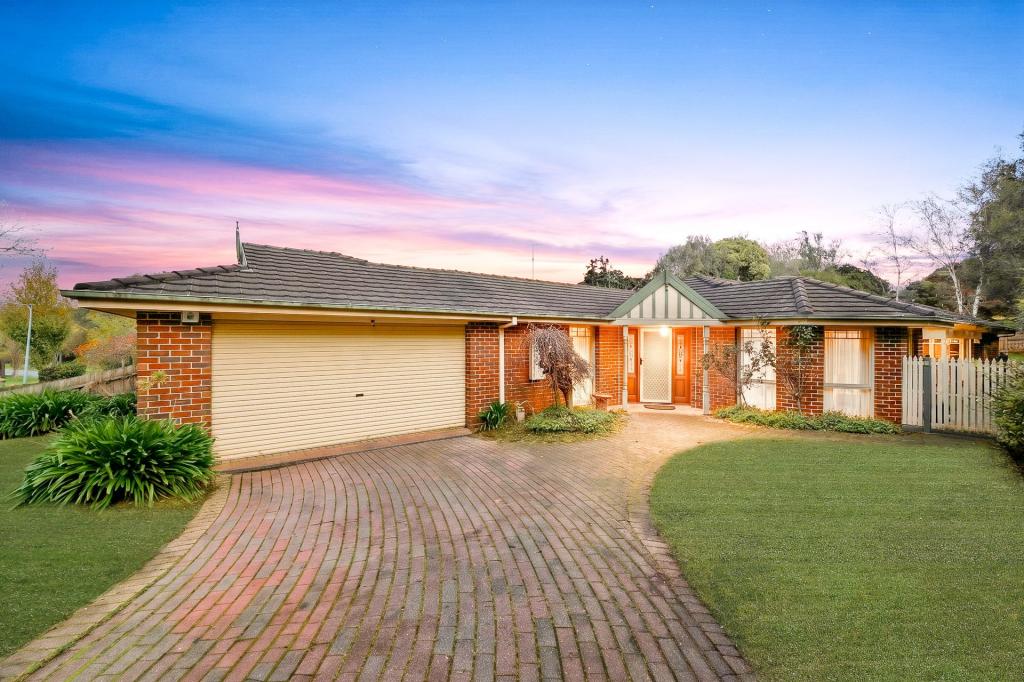 0
0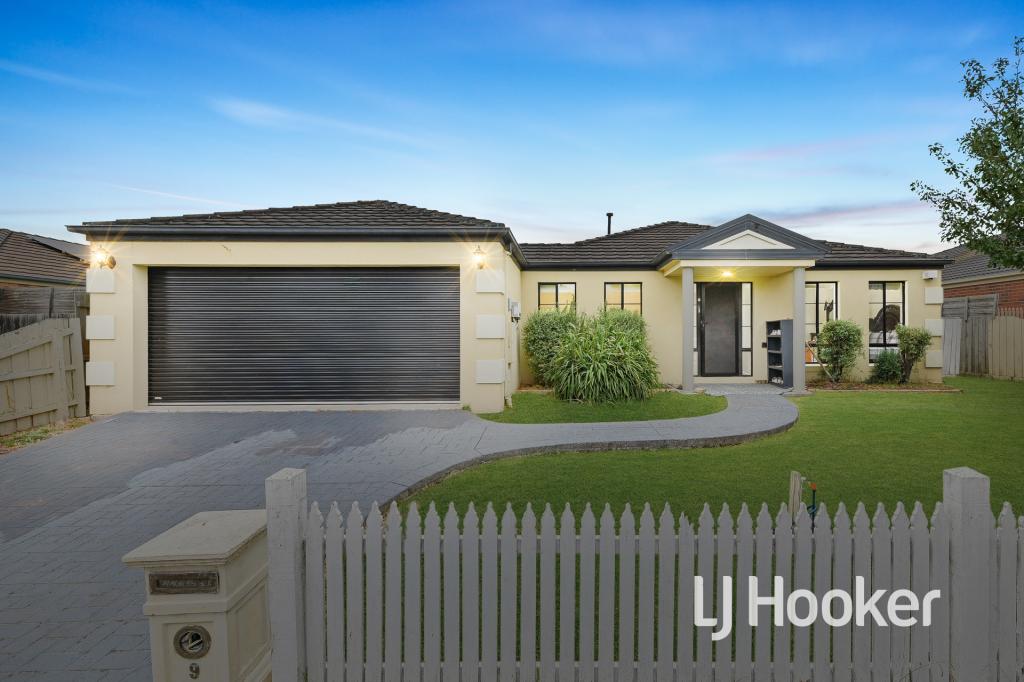 0
0
Similar properties For Rent nearby
See more properties for rent nearby
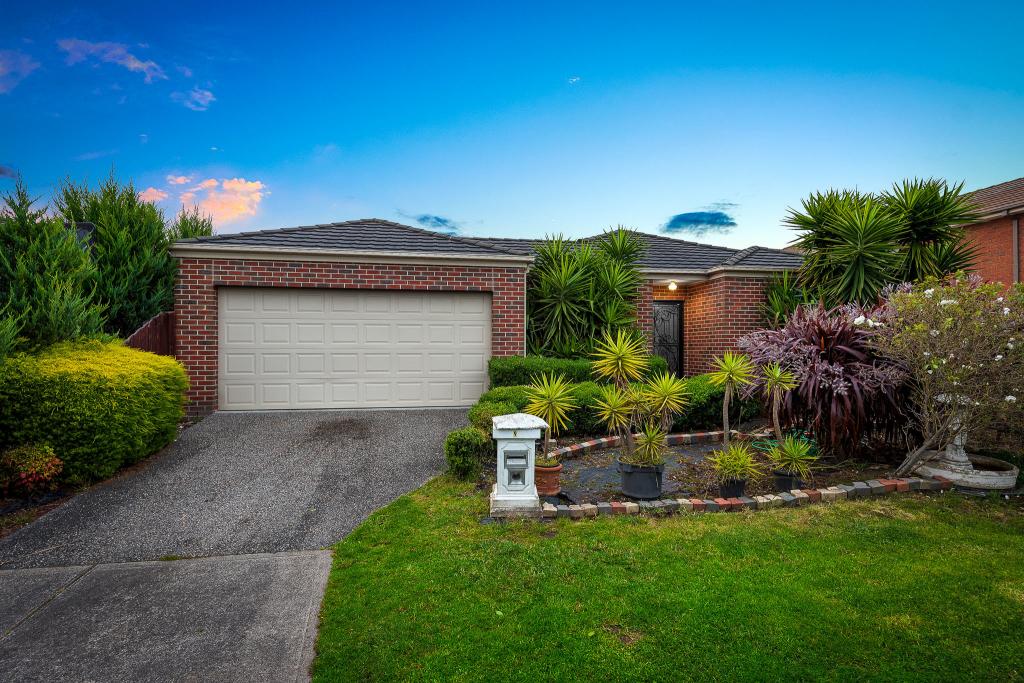 0
0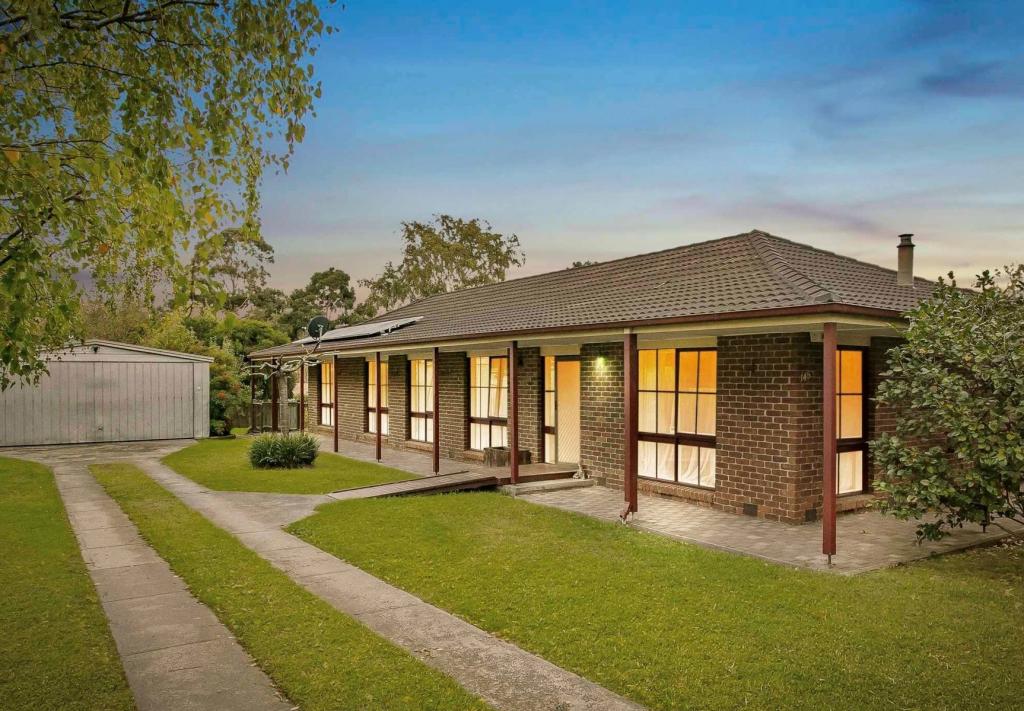 0
0 0
0
About Berwick 3806
The size of Berwick is approximately 33.6 square kilometres. There are 72 parks, covering nearly 10.3% of the total area. The population of Berwick in 2016 was 47674 people. By 2021 the population was 50298 showing a population growth of 5.5% in the area during that time. The predominant age group in Berwick is 40-49 years. Households in Berwick are primarily couples with children and are likely to be repaying $1800 - $2399 per month on mortgage repayments. In general, people in Berwick work in a professional occupation.In 2021, 74.70% of the homes in Berwick were owner-occupied compared with 75.40% in 2016.
Berwick has 23,700 properties. Over the last 5 years, Houses in Berwick have seen a 14.47% increase in median value, while Units have seen a 17.90% increase. As at 31 July 2026:
- The median value for Houses in Berwick is $967,392 while the median value for Units is $697,638.
- Houses have a median rent of $620 while Units have a median rent of $560.
Suburb Insights for Berwick 3806
Market Insights
Berwick Trends for Houses
N/A
N/A
View TrendN/A
N/A
Berwick Trends for Units
N/A
N/A
View TrendN/A
N/A
Neighbourhood Insights
© Copyright 2026. RP Data Pty Ltd trading as Cotality (Cotality). All rights reserved. No reproduction, distribution, or transmission of the copyrighted materials is permitted. The information is deemed reliable but not guaranteed.
While Cotality uses commercially reasonable efforts to ensure the Cotality Data is current, Cotality does not warrant the accuracy, currency or completeness of the Cotality Data and to the full extent permitted by law excludes all loss or damage howsoever arising (including through negligence) in connection with the Cotality Data.
This product uses cookies and other similar technologies to improve and customise your browsing experience, to tailor content and adverts, and for analytics and metrics regarding visitor usage on this product and other media. We may share cookie and analytics information with third parties for the purposes of advertising. By continuing to use our website, you consent to cookies being used. View our Privacy Policy here.
X
