
11 John Watson DriveMount Gambier SA 5290

Property Details for 11 John Watson Dr, Mount Gambier
11 John Watson Dr, Mount Gambier is a 4 bedroom, 3 bathroom House with 2 parking spaces and was built in 1973. The property has a land size of 1277m2.This Property is currently listed for sale with Ray White Mt Gambier
Last Listing description (July 2026)
The snapshot:Elevated above the Blue Lake with sweeping city and treetop views, this Tuscan-inspired sanctuary combines elegance, privacy and versatility. Featuring sun-drenched open living, two alfresco terraces, lush gardens and a self-contained lower level with separate entry, it's the perfect retreat for those seeking timeless beauty, modern comfort and an enviable Mount Gambier lifestyle.The location:Mount Gambier is a thriving regional city known for its stunning natural landmarks, vibrant community, and relaxed lifestyle. From the iconic Blue Lake to local schools, shops, and cafs, everything you need is close at hand. Whether you're exploring the crater lakes or enjoying the city's growing food scene, Mount Gambier offers the perfect blend of convenience and country charm.Mount Gambier CBD -2 min (1.8km)Blue Lake - 1 min (400m)Mount Gambier Hospital - 9 min (5.2km)The home:Situated just metres from Mount Gambier's iconic Blue Lake, and just moments from the cosmopolitan CBD, 11 John Watson Drive is a timeless retreat where European elegance meets contemporary Australian living.Introduced by a low-maintenance garden and practical horseshoe driveway, the home presents a private, elegant faade. Yet, the true spectacle awaits within: this grand, light filled residence captures sweeping treetop and city views from almost every room, offering a lifestyle defined by serenity, sophistication and effortless connection to the outdoors.From the moment you step into the sun-drenched foyer, framed by frosted glass panels and pitched ceilings, there's an unmistakable sense of grandeur.Warm neutral tones, designer lighting and tiled floors set a refined, Tuscan-inspired mood that flows throughout the home.The upper level unfolds to an expansive open-plan kitchen, dining, living and family zone encased in picture windows that frame Mount Gambier's rolling landscape like art.Vaulted ceilings and skylights fill the space with natural light, creating an uplifting ambience from dawn until dusk.At the heart of the home, the kitchen blends rustic, Tuscan charm with modern functionality.A striking concrete island bench doubles as a casual dining hub, surrounded by extensive cabinetry, a walk-in pantry, stainless steel 900mm ILVE oven and gas cooktop, plus a double drawer dishwasher.This is a space designed for conversation, creativity and connection, be it with a casual family meal or a vibrant cocktail party with friends.Drink in the views from the living and dining spaces, where floor-to-ceiling windows offer ever-changing landscape views.Step outside and be transported to Tuscany itself.Two semi-covered terraces, spread over two levels and complete with classic columns and tranquil water features, overlook manicured gardens and fountains, offering the perfect setting for long lunches, sunset drinks, vibrant barbecues or quiet reflection amid nature's beauty.Every vantage point celebrates the home's elevated position and privacy, ensuring uninterrupted tranquillity.When it's time to retire for the night the indulgent master suite features a wall of glass framing panoramic views, a generous walk-through robe and a sleek ensuite with modern finishes.Two additional upstairs bedrooms with plantation shutters share a family bathroom with a deep spa bath and double vanity, creating a private haven for relaxation.Downstairs, versatility reigns.A fourth bedroom, third bathroom and fully fitted laundry can be found on the lower level, creating an incredibly versatile zone that feels like its own private retreat.Complete with a separate external entry, this entire floor lends itself beautifully to dual living - perfect for guests, extended family, as a sophisticated self-contained space for visiting professionals, older teens, or even short-term rental income.The adjoining rumpus room, with its polished timber floors, built-in bar and cabinetry opens directly to a sunlit terrace, allowing seamless indoor-outdoor entertaining.The adjacent bedroom with built-in robes and modern bathroom provides total privacy and comfort, while the laundry offers exceptional storage and bench space, adding both function and flexibility.This thoughtful configuration means you can live on the upper level and use the ground floor as a professional suite, creative studio or Airbnb-style accommodation without compromising the privacy of either space.Other features of the home include ducted air conditioning, a central heating system powered by a gas boiler, an alarm system, an integrated study nook with built-in desk and shelving, a large workshop with two storage rooms and a double garage with internal access.Set within moments of the CBD and the Blue Lake walking trails, this address promises both prestige and practicality.Additional Property Information:Age/ Built: 1972Land Size: 1285sqmCouncil Rates: Approx $830 per quarter Rental Appraisal: A rental appraisal has been conducted of approximately $680 - $720 per week. AirBnB Appraisal: Approx $500 per night plus cleaning.RLA 291953
Property History for 11 John Watson Dr, Mount Gambier, SA 5290
- 20 Nov 2025Listed for Sale $1,350,000
- 15 Jul 2025Listed for Sale Contact Agent
- 12 Mar 2025Listed for Sale $1,495,000

Recent sales nearby
See more recent sales nearby
/assets/perm/s747kinxbii63oezhnxwvi2r74?signature=84de120fb0fe31d922bfe84b8f0e7dd9605a406c154d4358f46b0e98adcdf3e5) 0
0/assets/perm/l3f4d5f5xei6nd5aaphdfrxxcy?signature=e76932f0b6b73a2b657abb0e354ec98817e47418094ab2ced86d313cd1d6fa4a) 0
0Similar properties For Sale nearby
See more properties for sale nearby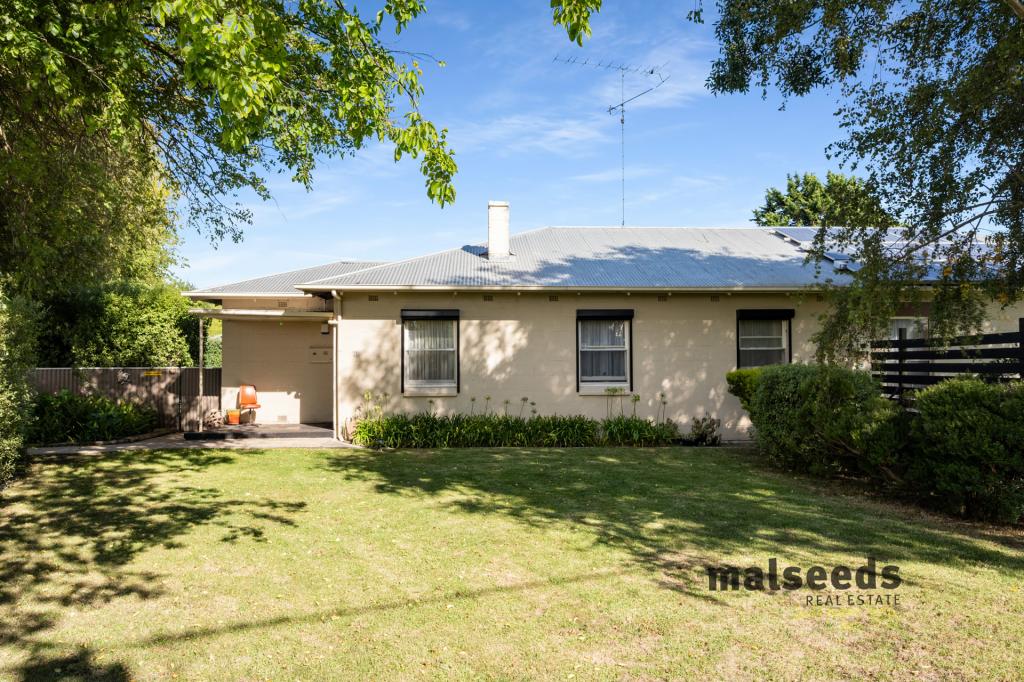 0
0
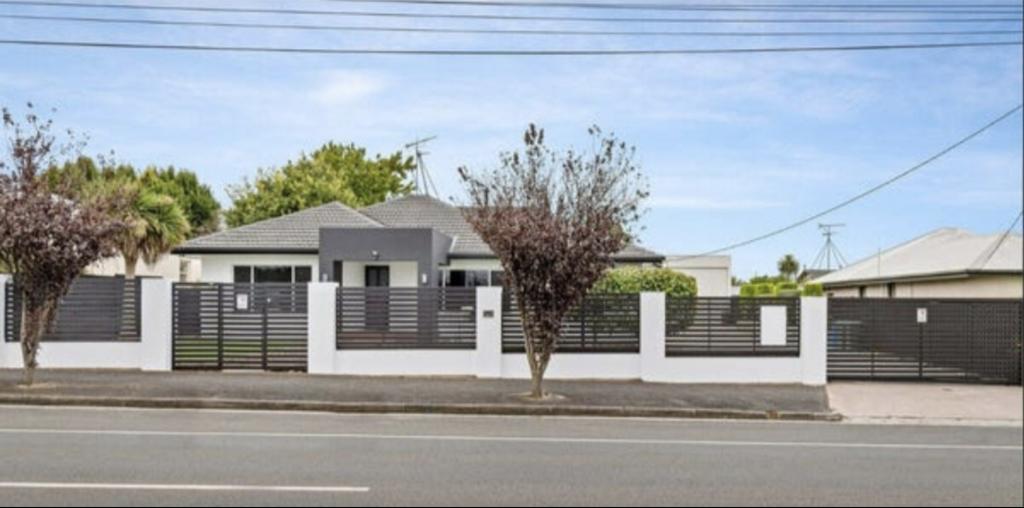 0
0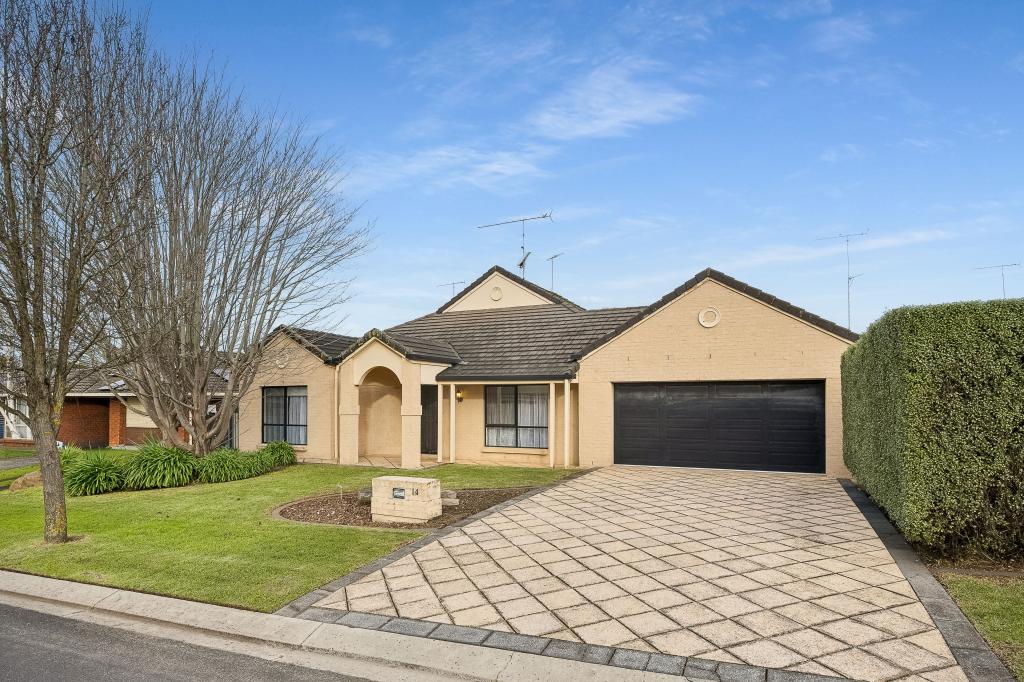 0
0Similar properties For Rent nearby
See more properties for rent nearby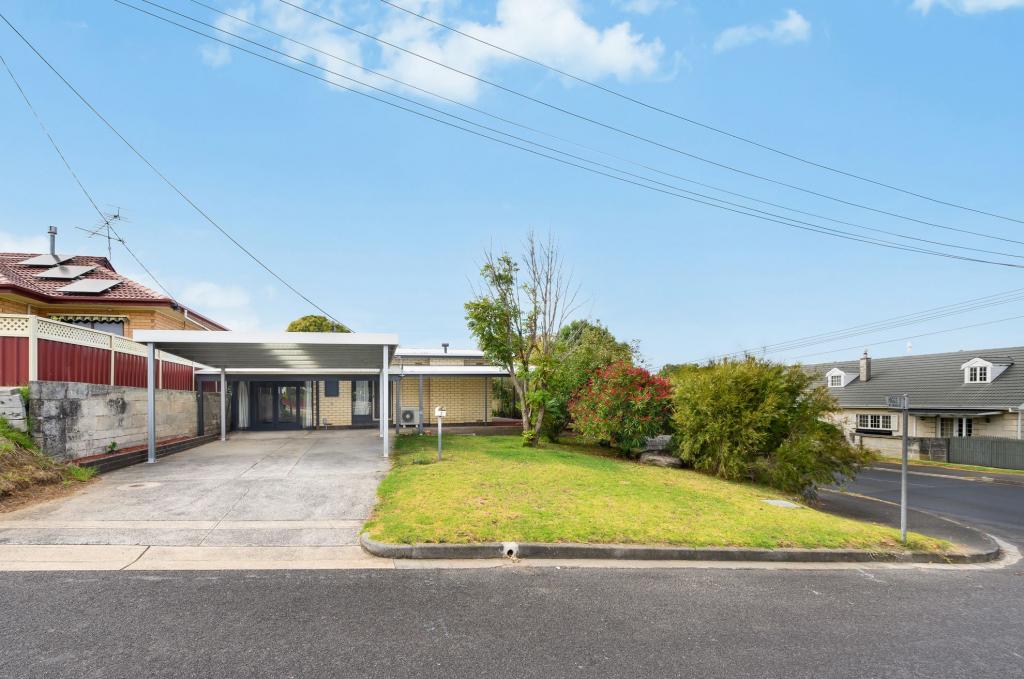 0
0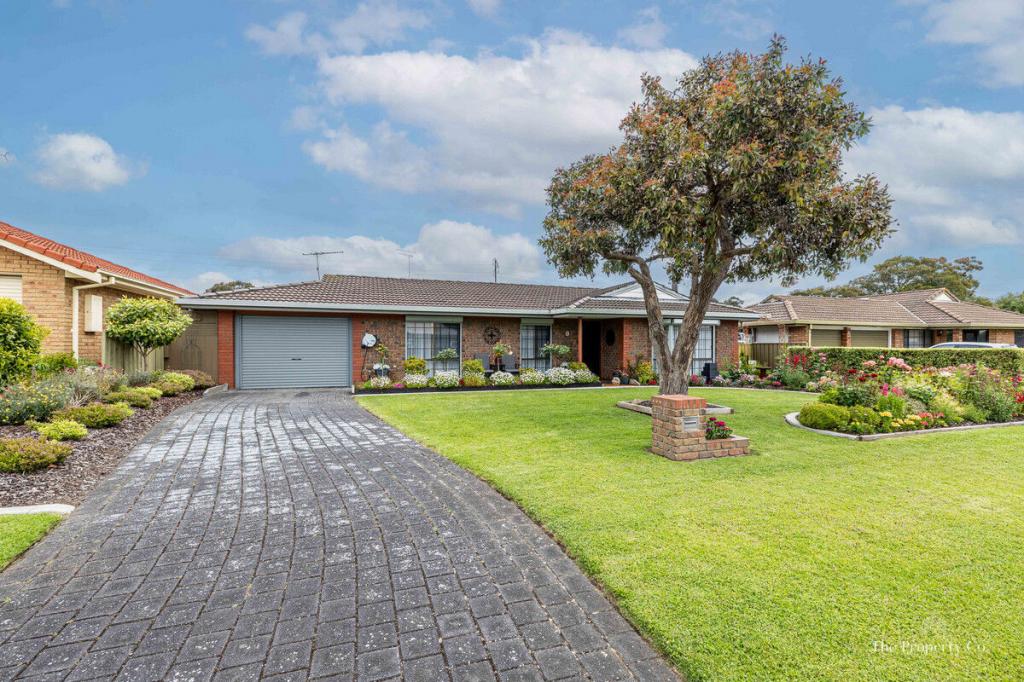 0
0
 0
0
About Mount Gambier 5290
The size of Mount Gambier is approximately 26.8 square kilometres. There are 114 parks, covering nearly 24.0% of the total area. The population of Mount Gambier in 2016 was 25512 people. By 2021 the population was 25591 showing a population growth of 0.3% in the area during that time. The predominant age group in Mount Gambier is 50-59 years. Households in Mount Gambier are primarily childless couples and are likely to be repaying $1000 - $1399 per month on mortgage repayments. In general, people in Mount Gambier work in a community and personal service occupation.In 2021, 62.70% of the homes in Mount Gambier were owner-occupied compared with 61.30% in 2016.
Mount Gambier has 13,868 properties. Over the last 5 years, Houses in Mount Gambier have seen a 107.93% increase in median value, while Units have seen a 105.41% increase. As at 31 July 2026:
- The median value for Houses in Mount Gambier is $578,108 while the median value for Units is $411,961.
- Houses have a median rent of $475 while Units have a median rent of $360.
Suburb Insights for Mount Gambier 5290
Market Insights
Mount Gambier Trends for Houses
N/A
N/A
View TrendN/A
N/A
Mount Gambier Trends for Units
N/A
N/A
View TrendN/A
N/A
Neighbourhood Insights
© Copyright 2026. RP Data Pty Ltd trading as Cotality (Cotality). All rights reserved. No reproduction, distribution, or transmission of the copyrighted materials is permitted. The information is deemed reliable but not guaranteed.
While Cotality uses commercially reasonable efforts to ensure the Cotality Data is current, Cotality does not warrant the accuracy, currency or completeness of the Cotality Data and to the full extent permitted by law excludes all loss or damage howsoever arising (including through negligence) in connection with the Cotality Data.
This product uses cookies and other similar technologies to improve and customise your browsing experience, to tailor content and adverts, and for analytics and metrics regarding visitor usage on this product and other media. We may share cookie and analytics information with third parties for the purposes of advertising. By continuing to use our website, you consent to cookies being used. View our Privacy Policy here.
X
