
11 Fifth AvenueAscot Park SA 5043


Property Details for 11 Fifth Ave, Ascot Park
11 Fifth Ave, Ascot Park is a 3 bedroom, 2 bathroom House with 2 parking spaces. The property has a floor size of 179m2. While the property is not currently for sale or for rent, it was last sold in July 2026. There are other 3 bedroom House sold in Ascot Park in the last 12 months.
Last Listing description (July 2026)
Superbly crafted this brand-new luxury home will have you smiling from ear to ear as its proud new owner! Completely freestanding and situated on a generous Torrens titled allotment of 346sqm you will love the design, features and size this exquisite home offers.
From the moment you step inside you will appreciate the lofty 2.7m ceilings and the feeling of space they create. Quality laminate flooring spans through the hallway and into the living areas.
The master bedroom has a very intimate vibe with a subtle feature wall, plush carpets under foot and ample storage in the walk-in robe. The well-appointed ensuite feels like your very own sanctuary offering floor to ceiling tiling, stone vanity tops, backlit mirror, luxury tapware and a double size shower to top it all off. Bedrooms two and three enjoy separation from the master bedroom with their own wing and feature generous room proportions, plush carpets and built in robes. The floor plan cleverly incorporates the main bathroom to service these bedrooms and offers floor to ceiling tiling, stone vanity tops, backlit mirror, luxury tapware and a full size bath tub.
The open plan living room is filled with natural light thanks to its large rear windows and its North facing orientation. There is plenty of space for a large dining and lounge setting and also a handy study area with custom shelving. The kitchen is a real focal point of the room with its striking cabinetry, large butler's pantry and expansive 40mm stone bench tops. The appliances as you would expect are top of the line and include SMEG 900mm oven and gas cooktop plus a WiFi enabled dishwasher, clean up has never been this easy or cool to use!
Slide back the glass doors and enjoy entertaining family and friends under the alfresco area with dedicated gas point. This space enjoys a private setting overlooking the lush gardens and lawn maintained by an automatic irrigation system.
The double garage features a stylish and remote controlled panel lift door, extra space for tools and storage and direct access into the house. A real bonus is the easy to clean and hard wearing epoxy coated floors.
For those that want to keep their carbon footprint small or just beat rising energy costs the home has been designed with many energy saving features. From the ambient LED downlights and continuous flow gas hot water system to the double-glazed windows throughout. All the internal and external walls are insulated and the 8.8kW solar system and bill busting 11kWH home battery mean you are protected from rising electricity costs. Other great tech features include security system and WiFi/remote operation Daikin ducted reverse cycle air conditioning.
The location is simply superb with easy access to both train and bus stops at either ends of the street. A range of shopping options including Park Holme Shopping Centre, Castle Plaza and Westfield Marion with a number of local shops and cafes within walking distance too. Get your exercise fix at the Marion Outdoor Swim Centre, Oaklands Wetlands and walking trails or the Edwardstown Velodrome. Great schools are nearby with Ascot Park Primary, Sacred Heart College Champagnat Campus and Westminster just to name a few. With the beach and Jetty Road Glenelg just a 5 minute drive away everything you could possibly want is at your fingertips!
If you have been dreaming of building a new home that has it all then stop dreaming and start living as the new owner of 11 Fifth Avenue Ascot Park today!
To submit an offer on this property visit this link: https://prop.ps/0MdDw3xOdKzD
Property Details:
Council: City of Marion
Council Rates: tba
SA Water: tba
House Size: 179 sqm
Land Size: 346 sqm
Year Built: 2026
For further information please contact Jarad Henry or Debbie Mundy.
Visit glenelgbrighton.ljhooker.com.au to view other LJ Hooker Glenelg | Brighton Listings.
Disclaimer: Neither the Agent nor the Vendor accept any liability for any error or omission in this advertisement.
Any prospective purchaser should not rely solely on 3rd party information providers to confirm the details of this property or land and are advised to enquire directly with the agent in order to review the certificate of title and local government details provided with the completed Form 1 vendor statement.
RLA 182909
Property History for 11 Fifth Ave, Ascot Park, SA 5043
- 31 Jul 2026Sold for $1,255,000

Recent sales nearby
See more recent sales nearby/assets/perm/mbbhll63yqi6nad36xvg7kly4a?signature=14aca0c61bbd9b6520b7f35a3751121cf7a3d83f82ff12d3b8decf76269f4d81) 0
0
/assets/perm/cgbygcr42mi6zkdy75cplfutwe?signature=d42109400e24ae3e3aef6734017c28173b4a208ca05092bdec852fcae1baaf1e) 0
0Similar properties For Sale nearby
See more properties for sale nearby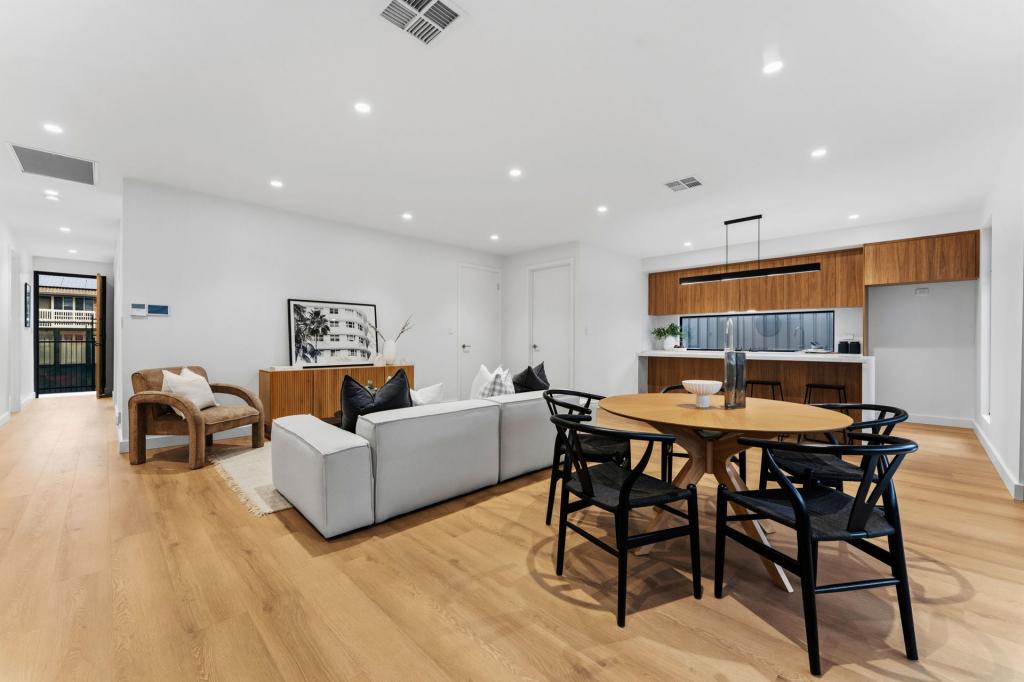 0
0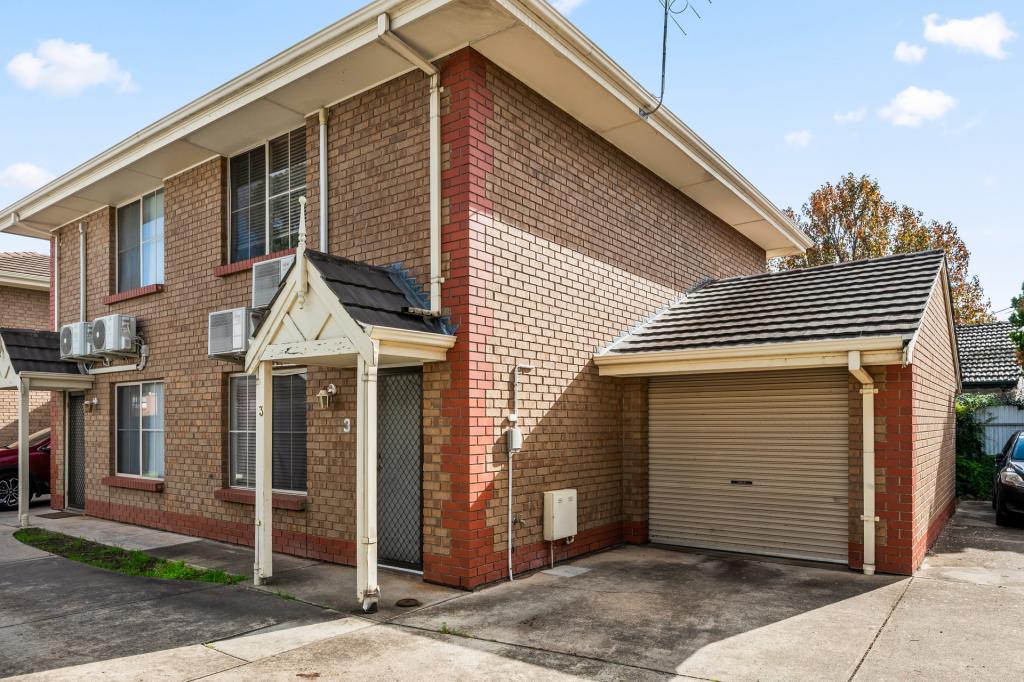 0
0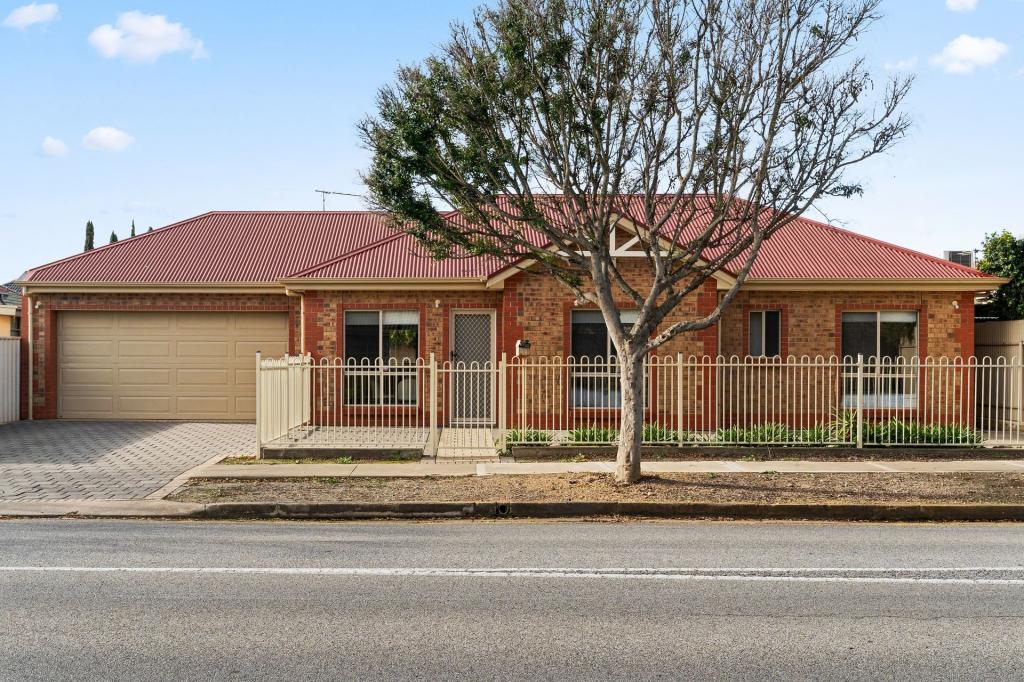 0
0Similar properties For Rent nearby
See more properties for rent nearby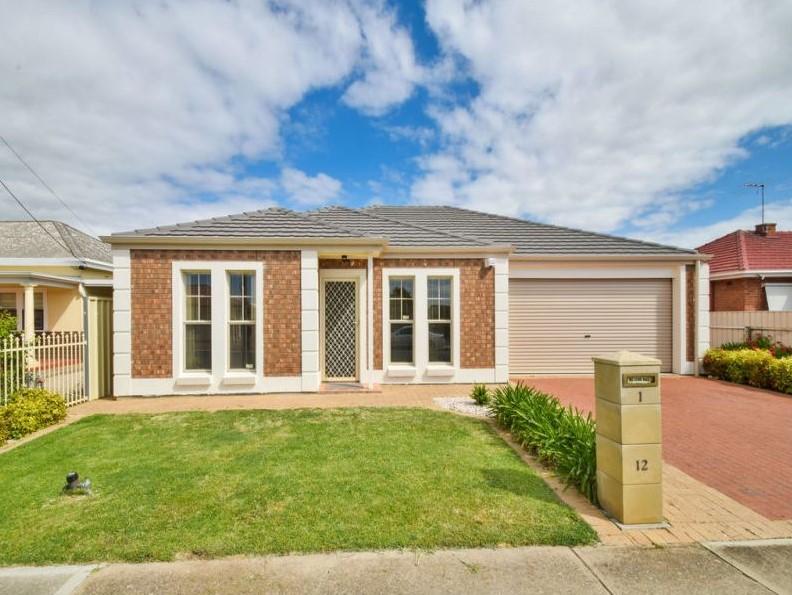 0
0
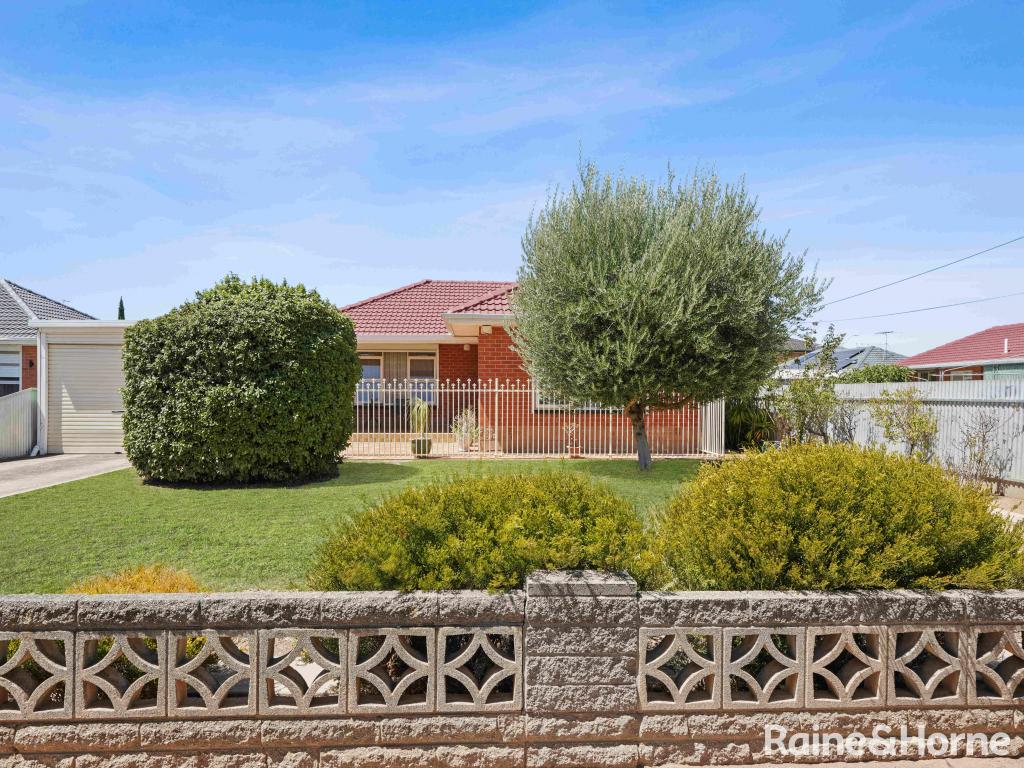 0
0
 0
0About Ascot Park 5043
The size of Ascot Park is approximately 1.0 square kilometres. There are 2 parks, covering nearly 0.5% of the total area. The population of Ascot Park in 2016 was 3293 people. By 2021 the population was 3588 showing a population growth of 9.0% in the area during that time. The predominant age group in Ascot Park is 20-29 years. Households in Ascot Park are primarily childless couples and are likely to be repaying $1400 - $1799 per month on mortgage repayments. In general, people in Ascot Park work in a professional occupation.In 2021, 53.80% of the homes in Ascot Park were owner-occupied compared with 53.50% in 2016.
Ascot Park has 1,914 properties. Over the last 5 years, Houses in Ascot Park have seen a 80.83% increase in median value, while Units have seen a 105.11% increase. As at 31 August 2026:
- The median value for Houses in Ascot Park is $1,029,793 while the median value for Units is $687,451.
- Houses have a median rent of $650 while Units have a median rent of $540.
Suburb Insights for Ascot Park 5043
Market Insights
Ascot Park Trends for Houses
N/A
N/A
View TrendN/A
N/A
Ascot Park Trends for Units
N/A
N/A
View TrendN/A
N/A
Neighbourhood Insights
© Copyright 2026. RP Data Pty Ltd trading as Cotality (Cotality). All rights reserved. No reproduction, distribution, or transmission of the copyrighted materials is permitted. The information is deemed reliable but not guaranteed.
While Cotality uses commercially reasonable efforts to ensure the Cotality Data is current, Cotality does not warrant the accuracy, currency or completeness of the Cotality Data and to the full extent permitted by law excludes all loss or damage howsoever arising (including through negligence) in connection with the Cotality Data.
This product uses cookies and other similar technologies to improve and customise your browsing experience, to tailor content and adverts, and for analytics and metrics regarding visitor usage on this product and other media. We may share cookie and analytics information with third parties for the purposes of advertising. By continuing to use our website, you consent to cookies being used. View our Privacy Policy here.
X
