57 Fifth Avenue, Ascot Park, SA 5043 | Property Value & History | OnTheHouse
OFF MARKET

57 Fifth Avenue
Ascot Park SA 5043

Bedrooms: 3
Bathrooms: 2
Car spaces: 2
Floor area: 115m2
Land area: 511m2
Estimated Value & Rent
Estimated Value
Estimated Rent
Confidence
Last updated 3 Aug 2026
Low

High
Save

Property Details for 57 Fifth Ave, Ascot Park

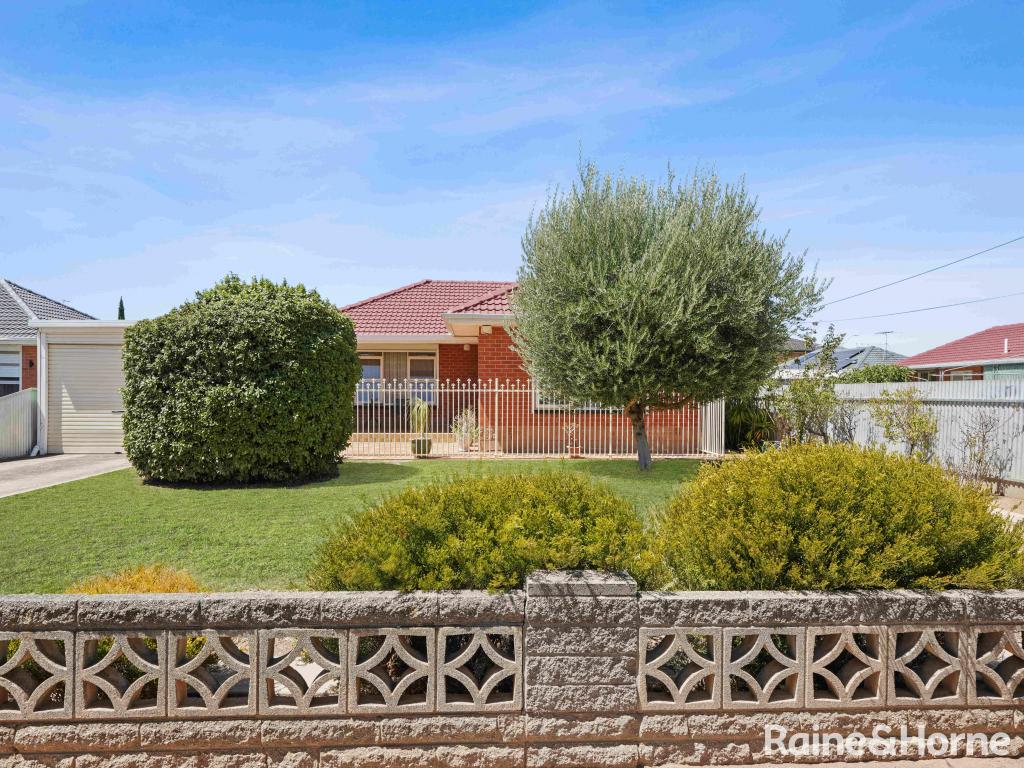
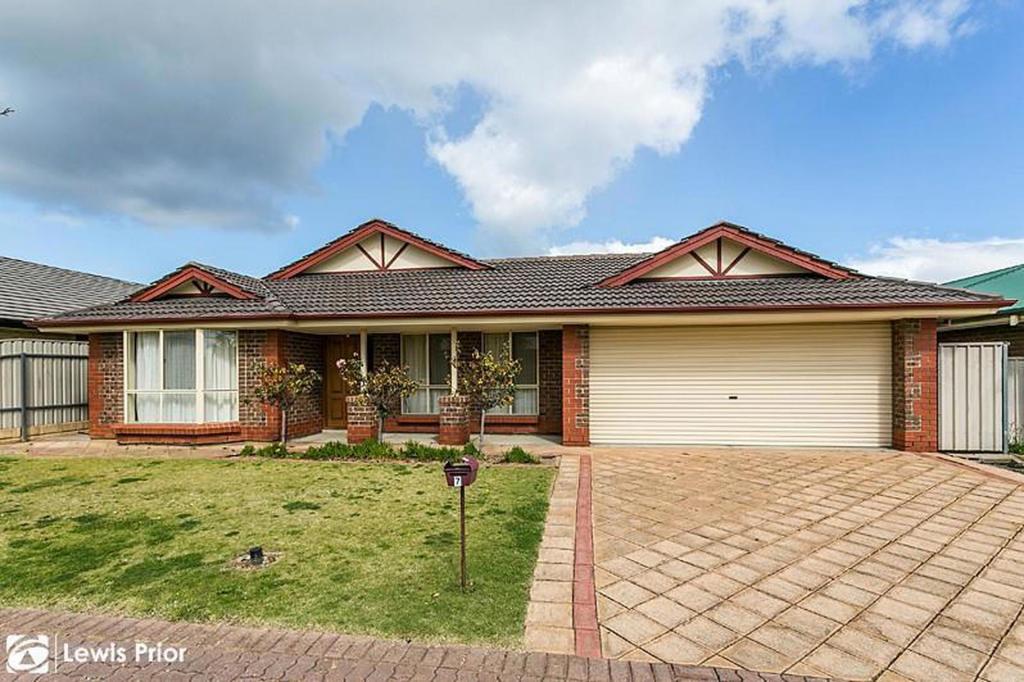
57 Fifth Ave, Ascot Park is a 3 bedroom, 2 bathroom House with 2 parking spaces and was built in 1993. The property has a land size of 511m2 and floor size of 115m2.

Building Type
House
Year Built
1993
Floor Size
115m2
Land Size
511m2
Local Government
Marion
Lot/Plan
A1/D12719

Last Listing description (August 2026)

Wide fronted, solidly built and set squarely on a level parcel, this dependable family home makes a persuasive case for the suburban original, delivering breathing room inside, freedom outside and a layout that has already proven itself across four decades of changing family life.

Its three-bedroom plan separates sleep from socialising, joins formal and casual living with a bright kitchen, and steps outdoors to covered entertaining, open lawns and practical extras that leave ample scope to enjoy now and reimagine over time.

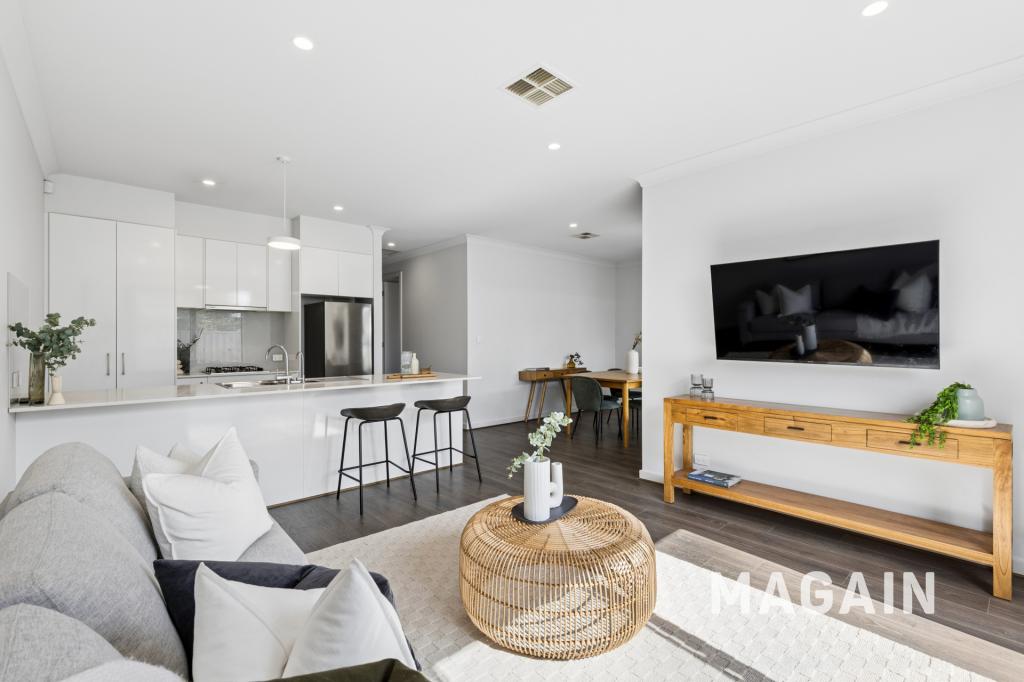
The kitchen has already stepped forward with stone benchtops, crisp white cabinetry, broad preparation space and a breakfast bar, yet retains the timber trims and earthy tiled floor that speak honestly to the home's era.

Three well-proportioned bedrooms are drawn together in a dedicated sleeping wing, supported by two bathrooms and a separate laundry, including an original main bathroom whose timber vanity, tiled bath and unapologetic character invite reinvention rather than immediate replacement.

Beyond the main living spaces, the covered rear verandah forms a sheltered outdoor room that can handle breakfast, barbecues and long afternoons beneath adjustable overhead louvres before giving way to level lawn, productive garden beds and paved service areas.

A secure garage, adjoining carport, additional driveway parking, garden shed, rainwater storage, solar power and generous access on both sides turn the parcel into a deeply functional base for families with cars, trailers, tools, pets and plans.

Positioned within the HDN Housing Diversity Neighbourhood Zone, the generous allotment also presents exciting scope for those looking beyond the existing home, offering potential for a row dwelling development, subject to the necessary planning consents.

Comfortable today and filled with future potential, this is a home with the width, structure and land to reward a thoughtful renovation, a more ambitious rear extension or simply another generation ready to enjoy the space and flexibility already on offer.

Features to note:

Three well-proportioned bedrooms, all with plantation shutters, including two with built-in robes
Multiple living and dining zones that let the household gather, separate and evolve
Updated kitchen with stone-look benchtops, extensive cabinetry, generous preparation space and a broad window over the covered entertaining zone
Two bathrooms, including a spacious main bathroom with bath, plus a dedicated laundry and strong hallway storage
Long covered verandah creating a protected outdoor room for dining, entertaining and year-round retreat
Flat lawns and established garden beds with room for children, pets, productive planting or a sharper landscape rethink
Secure garage and adjoining carport with separate roller doors, backed by additional driveway parking
Multiple split-system air conditioners and ceiling fans supporting straightforward comfort across the seasons
Solar power, rainwater storage and a freestanding garden shed adding practical value beyond the main residence
HDN Housing Diversity Neighbourhood Zone, offering potential for a row dwelling development (STCC)

Location:

Ascot Park Railway Station connects the suburb directly with Adelaide, Goodwood, Oaklands, Brighton and the southern coastline via the Seaford line
Moments to Edwardstown shopping centre and oval
Westfield Marion expands the shopping brief with major retail, dining, entertainment and essential services at Oaklands Park
Flinders University's Tonsley campus and the wider innovation district sit readily accessible, with the Bedford Park campus only a few kilometres farther south
Ascot Park Primary School and Ascot Park Kindergarten keep early education firmly within the neighbourhood
Joan Herraman Reserve, First Avenue Reserve and Audrey Street Reserve offer nearby lawns, playgrounds and local places to let children burn through the afternoon
Well positioned between Adelaide's CBD and metropolitan beaches, Ascot Park gives workdays, shopping trips and weekends by the coast equally manageable footing

Method of Sale:

For sale by 'Best Offer' by Monday 17th August at 7:00PM.

Purchaser Portal:

Our purchaser portal gives you access to all key property documentation, including the Form 1 (Vendor Statement), Form R3 (Buyer Information Notice), and the templated Contract of Sale. Once registered, you'll also be able to complete and submit an offer using our digital offer form. Access the purchaser portal by following the link provided below:

https://bit.ly/57Fifth

For more information:

Please contact the selling agents directly: Both Jim and Thomas proudly represent Crawford Doran Pty Ltd and welcome any enquiry on this exciting property listing.

Disclaimer:

Images may have been digitally altered for marketing purposes, including the removal of existing furniture and/or the addition of virtual furnishings. The property is currently tenanted, and purchasers should rely on their own inspection of the property.

While we have made every effort to ensure the accuracy and completeness of the information presented in our marketing materials, we cannot guarantee the accuracy of information provided by our vendors. Accordingly, Crawford Doran Pty Ltd disclaims any statements, representations, or warranties regarding the accuracy of this information and assumes no legal liability in this regard. We encourage interested parties to conduct their own due diligence when considering the purchase of any property. Please note that all photographs, maps, and images are for marketing purposes only, and should be used only as a guide.

RLA 336264

Property History for 57 Fifth Ave, Ascot Park, SA 5043

A timeline of how this property has performed in the market
  • 30 Jul 2026
    Listed for Sale $950,000 - $1,000,000 | Best Offer By 17th Aug 7pm
Commute Calculator

About Ascot Park 5043

The size of Ascot Park is approximately 1.0 square kilometres. There are 2 parks, covering nearly 0.5% of the total area. The population of Ascot Park in 2016 was 3293 people. By 2021 the population was 3588 showing a population growth of 9.0% in the area during that time. The predominant age group in Ascot Park is 20-29 years. Households in Ascot Park are primarily childless couples and are likely to be repaying $1400 - $1799 per month on mortgage repayments. In general, people in Ascot Park work in a professional occupation.In 2021, 53.80% of the homes in Ascot Park were owner-occupied compared with 53.50% in 2016.

Ascot Park has 1,915 properties. Over the last 5 years, Houses in Ascot Park have seen a 84.84% increase in median value, while Units have seen a 96.66% increase. As at 31 July 2026:

  • The median value for Houses in Ascot Park is $1,038,435 while the median value for Units is $676,345.
  • Houses have a median rent of $640 while Units have a median rent of $530.
There are currently 11 properties listed for sale, and 2 properties listed for rent in Ascot park on OnTheHouse. According to Cotality's data, 80 properties were sold in the past 12 months in Ascot park.

Suburb Insights for Ascot Park 5043

Market Insights
Ascot Park Trends for Houses
Median Value

N/A

-
View Trend
Median Growth

N/A

View Trend
Median Rent

N/A

-
View Trend
Rental Yield

N/A

-
View Trend
Median Value: The middle value of all properties across the geography based on the Automated Valuation Model.


Median Value over 1 year
Ascot Park Trends for Units
Median Value

N/A

-
View Trend
Median Growth

N/A

View Trend
Median Rent

N/A

-
View Trend
Rental Yield

N/A

-
View Trend
Median Value: The middle value of all properties across the geography based on the Automated Valuation Model.


Median Value over 1 year
Neighbourhood Insights
Age
Household
Occupancy
No data to show
Cotality Copyright and Legal Disclaimers about Property Data
Disclaimer
The Cotality Data provided in this publication is of a general nature and should not be construed as specific advice or relied upon in lieu of appropriate professional advice.

While Cotality uses commercially reasonable efforts to ensure the Cotality Data is current, Cotality does not warrant the accuracy, currency or completeness of the Cotality Data and to the full extent permitted by law excludes all loss or damage howsoever arising (including through negligence) in connection with the Cotality Data.