
7 Parkwater CloseUpper Kedron QLD 4055

Property Details for 7 Parkwater Cl, Upper Kedron
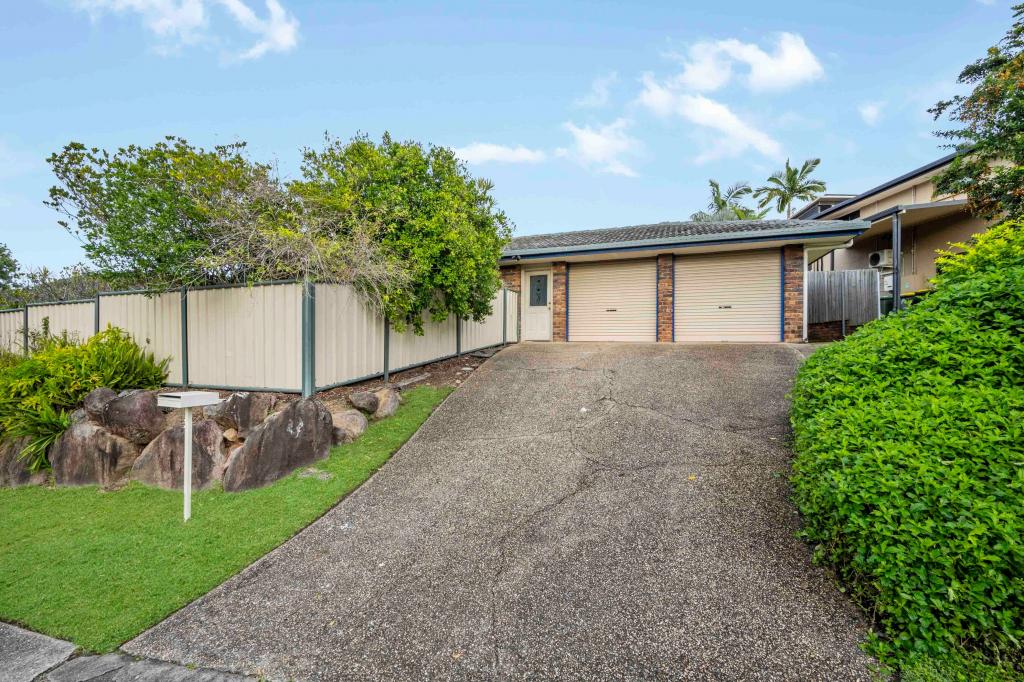
7 Parkwater Cl, Upper Kedron is a 4 bedroom, 2 bathroom House with 2 parking spaces and was built in 2008. The property has a land size of 507m2 and floor size of 184m2.This Property is currently listed for sale with Ray White Ashgrove
Last Listing description (July 2026)
AUCTION: ONSITE, 11:30AM, SATURDAY, 11TH JULY
Positioned in a quiet cul-de-sac and directly adjacent to tranquil parklands, 7 Parkwater Close offers a refined family lifestyle with a beautiful sense of space and privacy. This contemporary double storey home is thoughtfully designed for modern living, with multiple living zones and seamless indoor-outdoor connection, all framed by a serene natural outlook.
At the heart of the home, living and dining areas flow effortlessly to the alfresco, where screened entertaining allows for year-round enjoyment in complete comfort. Plantation shutters throughout add a timeless elegance, enhancing both privacy and style.
The ground floor also features a dedicated study, perfectly positioned for those working from home or needing a quiet, separate workspace. Upstairs, the master suite is a peaceful retreat, complete with a walk-in robe and well-appointed ensuite. Three additional bedrooms are generously sized and serviced by the main bathroom, creating a practical layout for families.
Facing directly onto parklands, this home delivers a lifestyle defined by greenery, calm and connection to nature, while still being moments from everyday conveniences.
Property Features:
Double storey contemporary home in a quiet cul-de-sac
Directly adjacent to peaceful parklands with a private, leafy outlook
Four bedrooms, including master with ensuite and walk-in robe
Multiple living areas offering flexibility for families
Dedicated study located on the ground floor
Well-appointed kitchen connecting to open plan living and dining
Alfresco entertaining area with screens for year-round use
Plantation shutters throughout for a timeless finish
Double car accommodation with epoxy flooring
Why Upper Kedron:
Approximately 12km from the Brisbane CBD
Surrounded by nature reserves, walking tracks and parklands
Strong demand from families, downsizers and long-term residents
Easy access to public transport and major arterials
Close to established shopping precincts, schools and everyday amenities
A home that pairs contemporary comfort with a peaceful parkland setting, designed for effortless family living in one of Upper Kedron's most desirable enclaves.
This is an exceptional opportunity to secure a quality home in a tightly held parkside position.
*Disclaimer: In preparing this information we have used our best endeavours to ensure the information contained herein is true and accurate, but we accept no responsibility and disclaim all liability in respect to any errors, omissions, inaccuracies, or misstatements that may occur. Any photographs show only certain parts of the property as it appeared at the time they were taken. Areas, amounts, measurements, distances and all other numerical information is approximate only. Potential buyers should make their own inspections and enquiries and seek their own independent legal advice before signing a contract of sale, to satisfy themselves that all details relating to the property are correct.
**Auction Disclaimer: Due to REIQ legislation a price guide is not available. The website possibly filtered this property into a price range for functionality purposes.
Property History for 7 Parkwater Cl, Upper Kedron, QLD 4055
- 11 Jul 2026Sold
- 05 May 2026Listed for Sale Under Contract
- 20 Aug 2025Listed for Sale Offers Over $1,329,000

Recent sales nearby
See more recent sales nearby/assets/perm/ehfaiegfgqi6va5wew33kduufa?signature=6bb11f2e43704e9a881c448ddae73d7f2ad6c57a589cdd6403254864f20271fc) 0
0
/assets/perm/mcsik42dbii6vknzffvtu4emtm?signature=38d04451aa1e195320ea824457c77431161bbd336f05d5b4d7fc247cc0f4bda4) 0
0/assets/perm/tvlc2o74pyi6tex7ywi2xx6n7q?signature=7b9d66802843c5a7bdd375c51186a0b781e9f80dc8c2cbca5852cfedb4092eb3) 0
0Similar properties For Sale nearby
See more properties for sale nearby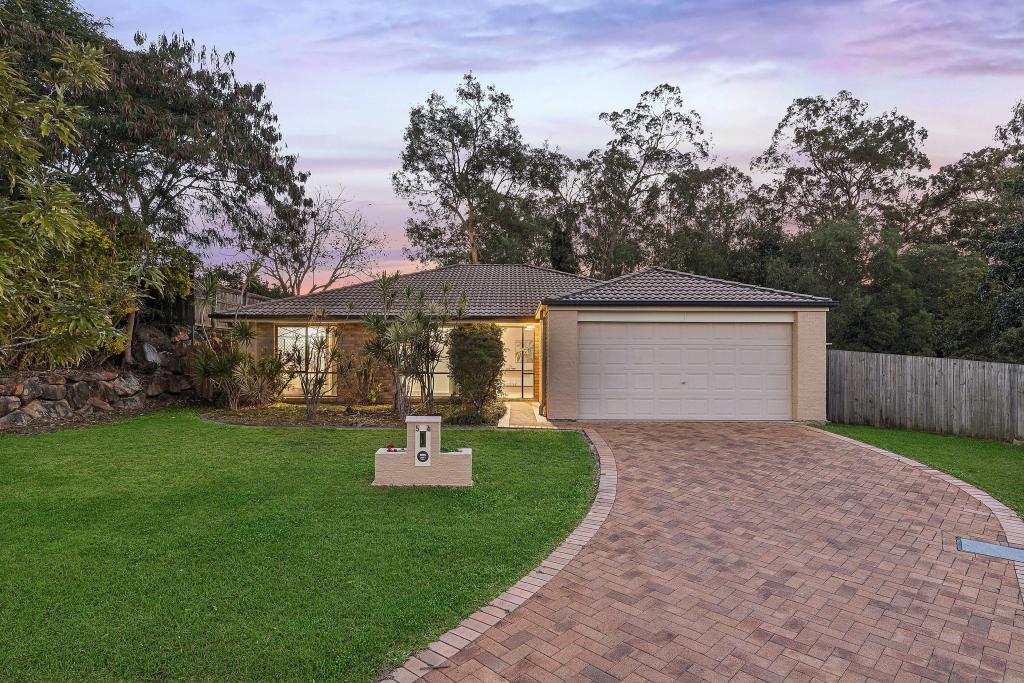 0
0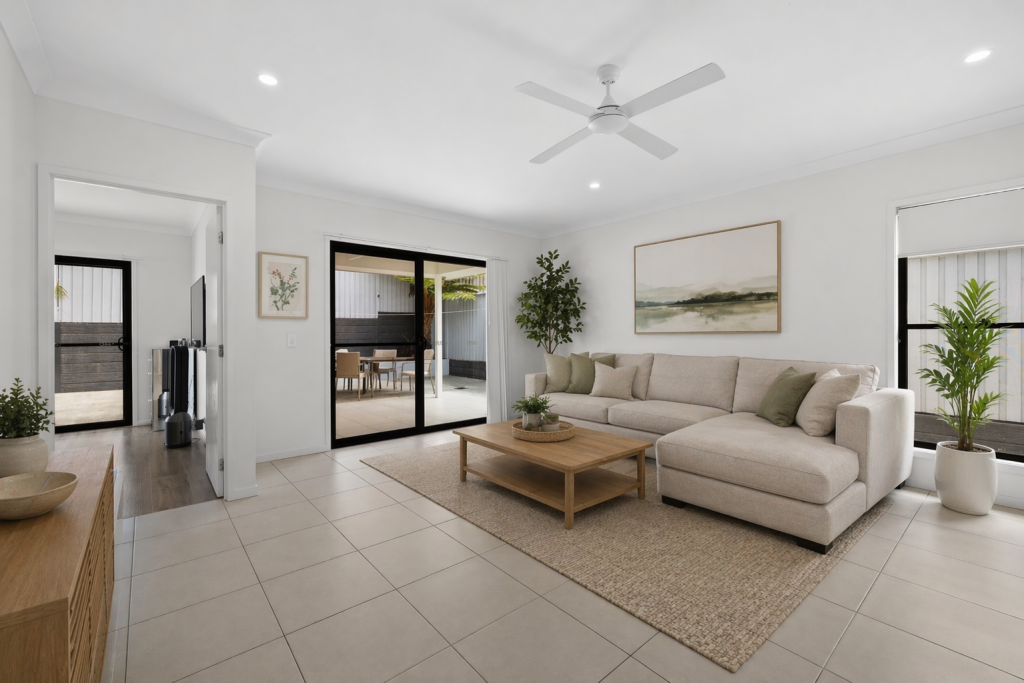 0
0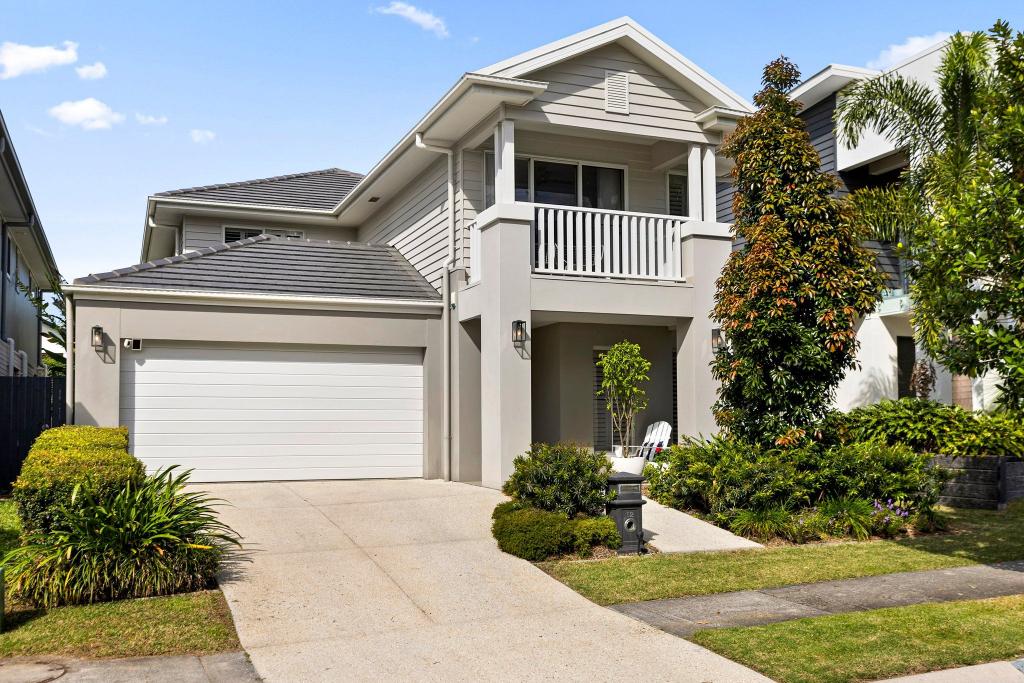 0
0Similar properties For Rent nearby
See more properties for rent nearby 0
0
 0
0 0
0
About Upper Kedron 4055
The size of Upper Kedron is approximately 8.7 square kilometres. There are 15 parks, covering nearly 5.5% of the total area. The population of Upper Kedron in 2016 was 4180 people. By 2021 the population was 5800 showing a population growth of 38.8% in the area during that time. The predominant age group in Upper Kedron is 40-49 years. Households in Upper Kedron are primarily couples with children and are likely to be repaying $1800 - $2399 per month on mortgage repayments. In general, people in Upper Kedron work in a professional occupation.In 2021, 72.40% of the homes in Upper Kedron were owner-occupied compared with 69.00% in 2016.
Upper Kedron has 2,468 properties. Over the last 5 years, Houses in Upper Kedron have seen a 74.40% increase in median value. As at 30 June 2026:
- The median value for Houses in Upper Kedron is $1,430,900 while the median value for Units is $1,192,705.
- Houses have a median rent of $850.
Suburb Insights for Upper Kedron 4055
Market Insights
Upper Kedron Trends for Houses
N/A
N/A
View TrendN/A
N/A
Upper Kedron Trends for Units
N/A
N/A
View TrendN/A
N/A
Neighbourhood Insights
© Copyright 2026. RP Data Pty Ltd trading as Cotality (Cotality). All rights reserved. No reproduction, distribution, or transmission of the copyrighted materials is permitted. The information is deemed reliable but not guaranteed.
While Cotality uses commercially reasonable efforts to ensure the Cotality Data is current, Cotality does not warrant the accuracy, currency or completeness of the Cotality Data and to the full extent permitted by law excludes all loss or damage howsoever arising (including through negligence) in connection with the Cotality Data.
This product uses cookies and other similar technologies to improve and customise your browsing experience, to tailor content and adverts, and for analytics and metrics regarding visitor usage on this product and other media. We may share cookie and analytics information with third parties for the purposes of advertising. By continuing to use our website, you consent to cookies being used. View our Privacy Policy here.
X
