
52 Taunton CircuitUpper Kedron QLD 4055
Property Details for 52 Taunton Cct, Upper Kedron
52 Taunton Cct, Upper Kedron is a 4 bedroom, 2 bathroom House with 2 parking spaces and was built in 2020. The property has a land size of 400m2 and floor size of 220m2. While the property is not currently for sale or for rent, it was last sold in August 2026. There are other 4 bedroom House sold in Upper Kedron in the last 12 months.
Last Listing description (August 2026)
Positioned in a quiet, family-friendly street and enjoying a peaceful outlook across a leafy nature corridor, this beautifully presented residence offers a refined take on modern family living. Thoughtfully designed and impeccably maintained, 52 Taunton Circuit combines timeless style with everyday functionality in one of Upper Kedron's most desirable pockets.Beyond the welcoming faade, the interiors reveal a light-filled layout enhanced by elegant finishes and classic detailing. Plantation shutters, warm timber accents and shaker-style cabinetry create a sense of understated sophistication throughout the home.At the heart of the residence, the kitchen has been designed for both practicality and connection. Featuring an induction cooktop, expansive bench space and a generous butler's pantry, it seamlessly anchors the open plan living and dining areas. Custom built-in cabinetry and integrated speakers elevate the living zone, creating a comfortable space for both quiet evenings and entertaining with family and friends.Large sliding doors fitted with Crimsafe security screens allow fresh breezes to flow through the living spaces while providing peace of mind and security.A dedicated study provides an ideal environment for those working from home, while the downstairs powder room offers additional convenience for guests.Upstairs, four spacious bedrooms provide excellent separation for family living. The master retreat offers a peaceful sanctuary complete with its own private balcony, walk-in robe and beautifully appointed ensuite. The main bathroom is equally impressive, highlighted by a freestanding bath designed for relaxation at the end of the day.Outdoor living is equally appealing, with a covered alfresco overlooking the manicured, irrigated gardens - a perfect setting for weekend gatherings or relaxed afternoons with family. With the added benefits of solar power, Crimsafe security doors and established landscaping, the home balances comfort, style and efficiency.Features you'll appreciate:- Classic Hamptons-inspired detailing with shaker cabinetry- Well-appointed kitchen with induction cooktop and butler's pantry- Custom built-in entertainment cabinetry and integrated speakers- Plantation shutters and solar system- Crimsafe security doors for added safety and airflow- Four generous bedrooms plus a dedicated home office- Private master suite with balcony, walk-in robe and ensuite- Elegant main bathroom with freestanding bath- Powder room on the ground level- Covered alfresco overlooking landscaped, irrigated gardens- Peaceful position opposite a leafy nature corridorWhy families love Upper Kedron:- Quiet, leafy streets surrounded by natural bushland- Walking trails, parklands and bike paths throughout the suburb- Close proximity to quality schools and childcare centres- Easy access to Ferny Grove train station and city-bound transport- Just 12km from Brisbane CBD- A welcoming, community-focused neighbourhoodOffering timeless design, modern comfort and a tranquil natural outlook, this home delivers an exceptional lifestyle opportunity in one of Upper Kedron's most sought-after locations.DisclaimerThis property is being sold by auction or without a price and therefore a price guide can not be provided. The website may have filtered the property into a price bracket for website functionality purposes.
Property History for 52 Taunton Cct, Upper Kedron, QLD 4055
- 01 Aug 2026Sold for $1,675,000
- 05 Mar 2026Listed for Sale Under Contract
- 21 Jun 2025Sold for $1,500,000

Recent sales nearby
See more recent sales nearby/assets/perm/46kowmn6kyi6nak3gm4cvzp7dq?signature=1a07751929a264eeaca7500f8eed95ca696036efb718617918461e4e4ccaa33c) 0
0

/assets/perm/545ta5f6pii6nffvwx4xrzo2su?signature=8100735628ca7869eb583dede2bbb9cbd1f25c4b6e77b36e571768d9041aba8d) 0
0
Similar properties For Sale nearby
See more properties for sale nearby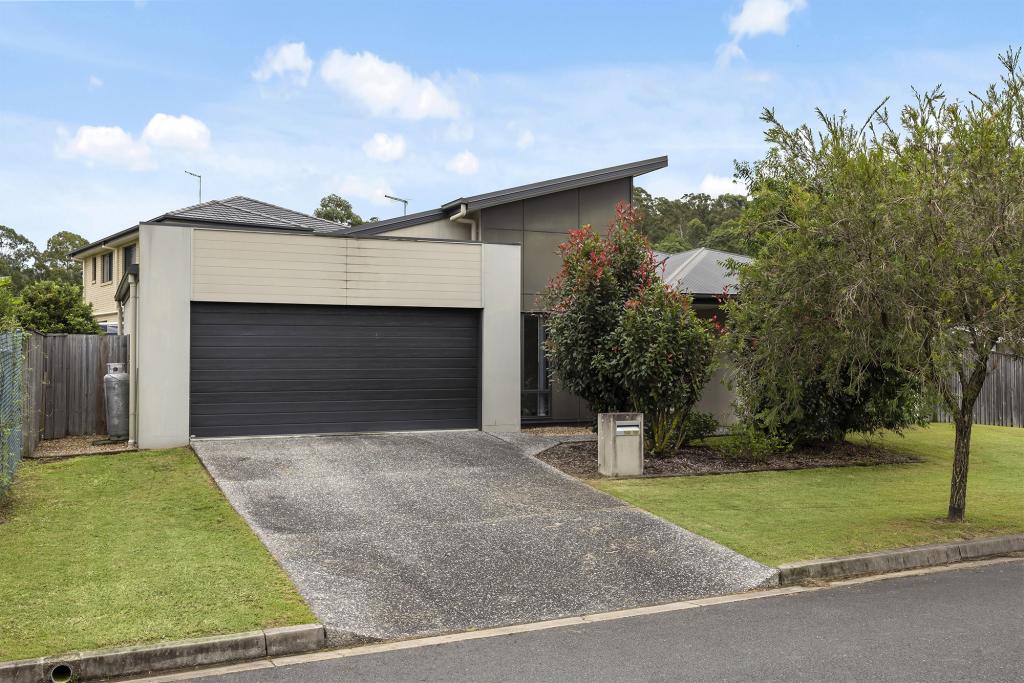 0
0
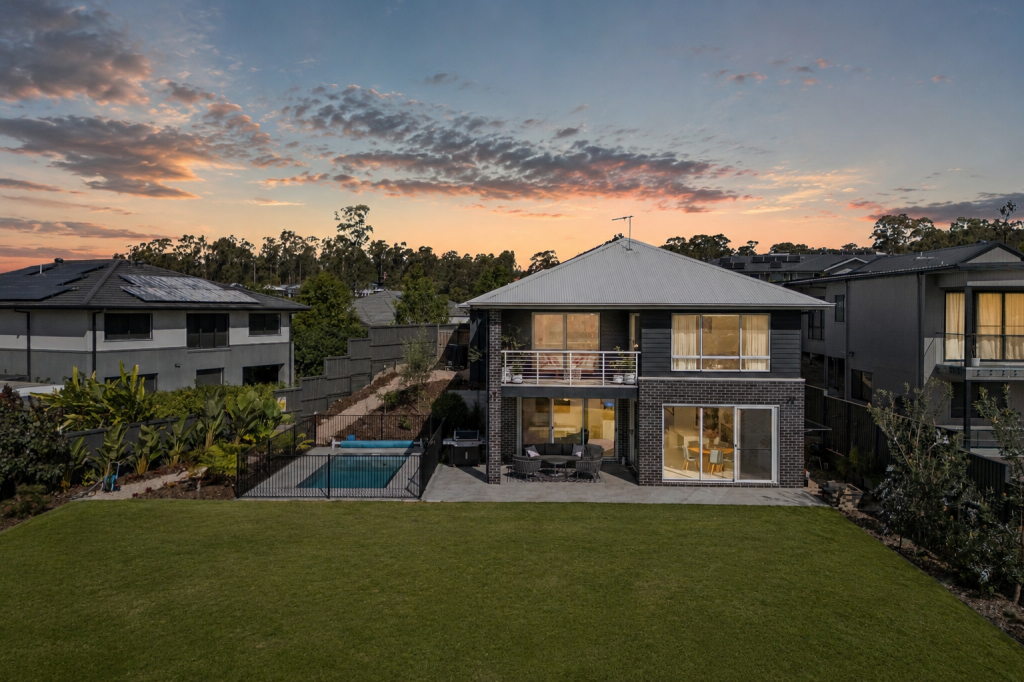 0
0 0
0Similar properties For Rent nearby
See more properties for rent nearby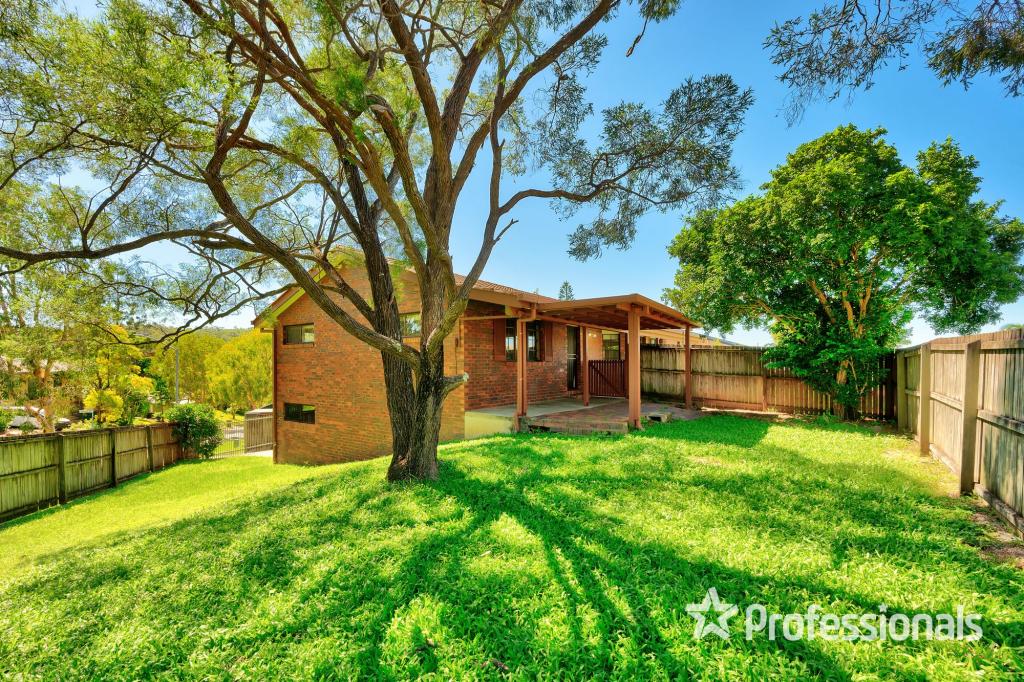 0
0
 0
0
About Upper Kedron 4055
The size of Upper Kedron is approximately 8.7 square kilometres. There are 15 parks, covering nearly 5.5% of the total area. The population of Upper Kedron in 2016 was 4180 people. By 2021 the population was 5800 showing a population growth of 38.8% in the area during that time. The predominant age group in Upper Kedron is 40-49 years. Households in Upper Kedron are primarily couples with children and are likely to be repaying $1800 - $2399 per month on mortgage repayments. In general, people in Upper Kedron work in a professional occupation.In 2021, 72.40% of the homes in Upper Kedron were owner-occupied compared with 69.00% in 2016.
Upper Kedron has 2,473 properties. Over the last 5 years, Houses in Upper Kedron have seen a 68.40% increase in median value. As at 31 July 2026:
- The median value for Houses in Upper Kedron is $1,418,045 while the median value for Units is $1,143,721.
- Houses have a median rent of $863.
Suburb Insights for Upper Kedron 4055
Market Insights
Upper Kedron Trends for Houses
N/A
N/A
View TrendN/A
N/A
Upper Kedron Trends for Units
N/A
N/A
View TrendN/A
N/A
Neighbourhood Insights
© Copyright 2026. RP Data Pty Ltd trading as Cotality (Cotality). All rights reserved. No reproduction, distribution, or transmission of the copyrighted materials is permitted. The information is deemed reliable but not guaranteed.
While Cotality uses commercially reasonable efforts to ensure the Cotality Data is current, Cotality does not warrant the accuracy, currency or completeness of the Cotality Data and to the full extent permitted by law excludes all loss or damage howsoever arising (including through negligence) in connection with the Cotality Data.
This product uses cookies and other similar technologies to improve and customise your browsing experience, to tailor content and adverts, and for analytics and metrics regarding visitor usage on this product and other media. We may share cookie and analytics information with third parties for the purposes of advertising. By continuing to use our website, you consent to cookies being used. View our Privacy Policy here.
X
