
43 Sundown CircuitUpper Kedron QLD 4055


Property Details for 43 Sundown Cct, Upper Kedron
43 Sundown Cct, Upper Kedron is a 4 bedroom, 2 bathroom House with 2 parking spaces. The property has a land size of 576m2 and floor size of 286m2. While the property is not currently for sale or for rent, it was last sold in April 2026. There are other 4 bedroom House sold in Upper Kedron in the last 12 months.
Last Listing description (April 2026)
Designed to impress and crafted to indulge, this contemporary residence delivers a refined sense of resort-style living in one of Upper Kedron's most desirable pockets. With generous proportions, elevated ceilings and carefully curated finishes, the home offers a seamless balance of architectural presence and everyday comfort.
A grand double-door entry with a skylight creates an immediate sense of arrival, enhanced by soaring ceiling heights and opulent lighting that draws natural light deep into the home. Throughout the residence, premium brass hardware and tapware, custom curtains, and refined detailing add a layer of understated glamour, complementing the home's clean architectural lines. Multiple living areas and a dedicated study nook provide flexibility for modern living, while light-filled interiors create an atmosphere of calm sophistication.
At the heart of the home, the kitchen is both elegant and highly functional, appointed with premium appliances, expansive bench space and a walk-in butler's pantry. Statement lighting features elevate the kitchen and living zones, while seamless indoor-outdoor flow connects these spaces to the alfresco and outdoor retreat, where a resort-style swimming pool becomes the centrepiece for entertaining and relaxation.
The master suite is a true sanctuary, offering a grand ensuite, large walk-in robe and direct access to the alfresco, creating a private, hotel-inspired escape. Three additional bedrooms are generously proportioned and complemented by beautifully finished bathrooms, with custom curtains enhancing both comfort and aesthetic throughout.
Practicality has been carefully considered, with extensive storage, a large laundry, zoned ducted air conditioning, smart-home integration, advanced security and energy-efficient features supporting effortless day-to-day living. Set on a generous allotment with refined, low-maintenance outdoor spaces, this home delivers an exceptional lifestyle defined by scale, comfort and sophistication.
The Home
-Completed February 2025
-Contemporary four-bedroom residence on a 576m² allotment
-Impressive 286m² total house area
-Steel frame construction with rendered brick exterior and N3 wind rating
-2.74-metre ceilings throughout with 3.0 metres to the entry and porch
-Wide double entry door with skylight creating a light-filled arrival
-All internal doors upgraded to 2.34 metres
-Multiple living areas plus a dedicated study nook
-Designer kitchen with premium appliances, 900mm oven and cooktop and walk-in butler's pantry
-Statement pendant lighting and refined finishes throughout
-Master suite with grand ensuite, large walk-in robe and alfresco access
-Two luxury bathrooms with full-height tiling
--Large laundry with extensive storage
-Zoned ducted air conditioning with smart MyPlace control
-Comprehensive security system with 16-channel CCTV and 10 cameras
-Resort-style swimming pool with heat pump and glass fencing
-Expansive alfresco entertaining area
-Easy-care landscaped surrounds and low-maintenance backyard
-13.3kW solar system with battery storage
-Double garage with internal access
Why You'll Love Upper Kedron
-One of Brisbane's most sought-after north-west family suburbs
-Surrounded by natural reserves, parklands and walking tracks
-Close to local cafés, shopping precincts and everyday amenities
-Easy access to quality public and private schools
-Convenient connectivity to the CBD and major arterial roads
A refined, resort-style residence offering scale, sophistication and effortless living in one of Upper Kedron's most desirable pockets.
*Disclaimer: Whilst every effort has been made to ensure the accuracy of these particulars, no warranty is given by the vendor or the agent as to their accuracy. Interested parties should not rely on these particulars as representations of fact but must instead satisfy themselves by inspection or otherwise.
Property History for 43 Sundown Cct, Upper Kedron, QLD 4055
- 26 Mar 2026Sold for $1,675,000
- 14 Jan 2026Listed for Sale Under Contract
- 06 Jan 2024Sold for $697,000

Recent sales nearby
See more recent sales nearby
Similar properties For Sale nearby
See more properties for sale nearby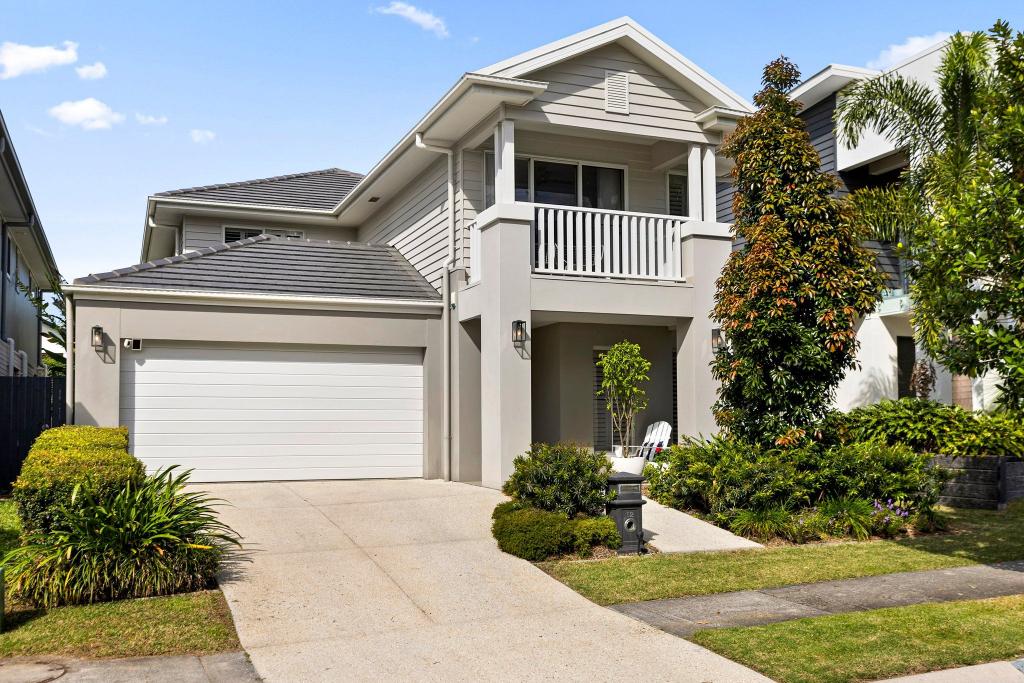 0
0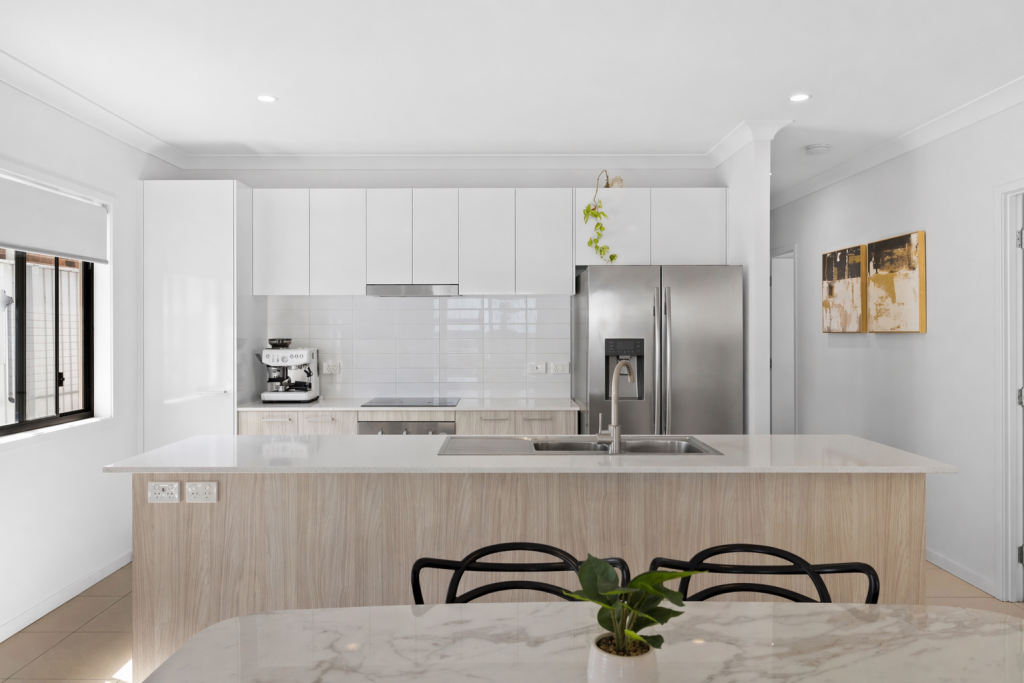 0
0 0
0Similar properties For Rent nearby
See more properties for rent nearby 0
0 0
0About Upper Kedron 4055
The size of Upper Kedron is approximately 8.7 square kilometres. There are 15 parks, covering nearly 5.5% of the total area. The population of Upper Kedron in 2016 was 4180 people. By 2021 the population was 5800 showing a population growth of 38.8% in the area during that time. The predominant age group in Upper Kedron is 40-49 years. Households in Upper Kedron are primarily couples with children and are likely to be repaying $1800 - $2399 per month on mortgage repayments. In general, people in Upper Kedron work in a professional occupation.In 2021, 72.40% of the homes in Upper Kedron were owner-occupied compared with 69.00% in 2016.
Upper Kedron has 2,428 properties. Over the last 5 years, Houses in Upper Kedron have seen a 85.53% increase in median value. As at 30 April 2026:
- The median value for Houses in Upper Kedron is $1,424,474 while the median value for Units is $1,196,343.
- Houses have a median rent of $850.
Suburb Insights for Upper Kedron 4055
Market Insights
Upper Kedron Trends for Houses
N/A
N/A
View TrendN/A
N/A
Upper Kedron Trends for Units
N/A
N/A
View TrendN/A
N/A
Neighbourhood Insights
© Copyright 2026. RP Data Pty Ltd trading as Cotality (Cotality). All rights reserved. No reproduction, distribution, or transmission of the copyrighted materials is permitted. The information is deemed reliable but not guaranteed.
While Cotality uses commercially reasonable efforts to ensure the Cotality Data is current, Cotality does not warrant the accuracy, currency or completeness of the Cotality Data and to the full extent permitted by law excludes all loss or damage howsoever arising (including through negligence) in connection with the Cotality Data.
This product uses cookies and other similar technologies to improve and customise your browsing experience, to tailor content and adverts, and for analytics and metrics regarding visitor usage on this product and other media. We may share cookie and analytics information with third parties for the purposes of advertising. By continuing to use our website, you consent to cookies being used. View our Privacy Policy here.
X
