
19 Johnson ParadeOrmeau Hills QLD 4208
Property Details for 19 Johnson Pde, Ormeau Hills
19 Johnson Pde, Ormeau Hills is a 4 bedroom, 2 bathroom House with 2 parking spaces and was built in 2002. The property has a land size of 1195m2 and floor size of 241m2. While the property is not currently for sale or for rent, it was last sold in March 2025.
Last Listing description (May 2025)
ITS ADDRESSED: Welcome to a beautifully designed home that blends style, comfort, and practicality. This thoughtfully crafted residence offers everything a family could need, with spacious living areas, modern features, and plenty of room to grow.
House Features
- Timber Stairs & Garage Access Internal entry to the garage ensures convenience and safety.
- Under-House Storage Additional storage space to keep everything organized.
- 30sqm Multi-Purpose Room Use as a workshop, games room, or anything that suits your familys needs.
- Panel Lift Garage Door Easy and secure access.
- Ducted Air Conditioning Maintain perfect indoor temperatures year-round.
- LED Lights Throughout Energy-efficient and bright lighting.
- Ceiling Fans in Every Room Ensuring cool and comfortable spaces.
- Sydney Blue Gum Timber Floors Stunning tongue-and-groove hardwood flooring throughout the home.
Kitchen
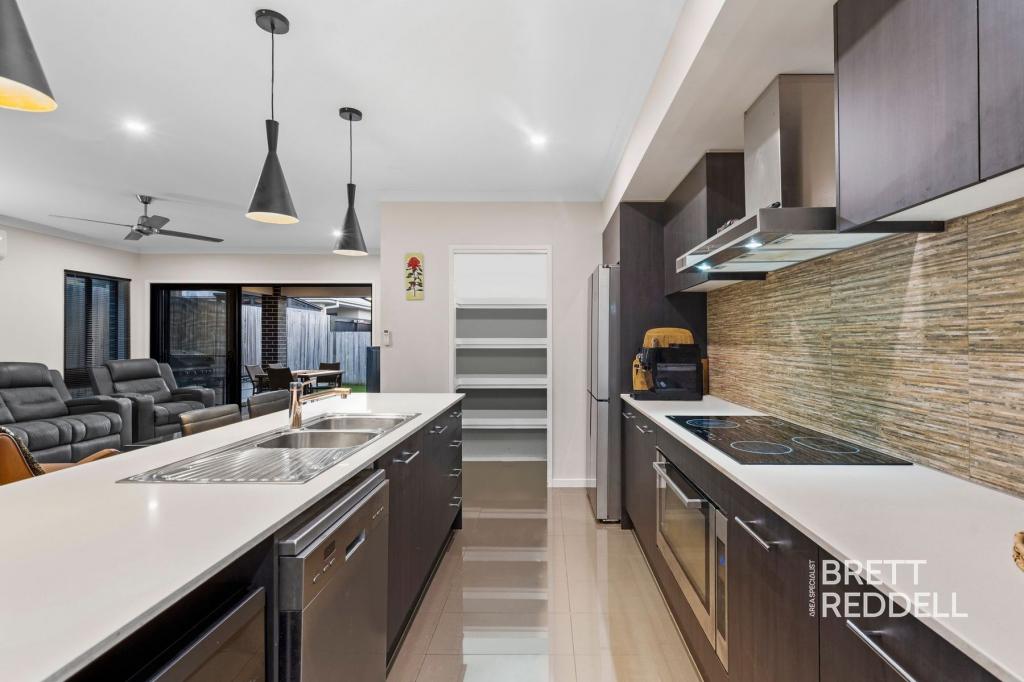
- 900mm Cooktop & Wall Oven Ideal for cooking up family feasts.
- Walk-In Pantry Ample storage for all your kitchen essentials.
- 20mm Thick Waterfall Benchtops Stylish and durable for everyday use.
- Plumbed Large Fridge Space Perfect for a growing family.
- Plenty of Cupboard Storage Keep everything in its place.
- Subway Tile Splashback Classic and easy to clean.
Living & Dining Areas
- Formal Living & Dining Room A welcoming space for family gatherings.
- Hampton Shutters Elegant and timeless.
- LED Lighting Bright and energy-efficient.
Master Bedroom Retreat
- Spacious Walk-In Wardrobe Large sliding door entry.
- Luxurious Ensuite
- Double Vanity with Caesarstone Tops
- Dual Round Backlit Mirrors
- Wall-Flush Toilet
- Floor-to-Ceiling Tiles
- Large Shower Niche
- Frameless Glass Shower Screen
- Dual Shower Heads with Rain Head
- Beautiful Timber Flooring
- Private Deck Access Enjoy morning coffee with a view.
Laundry
- Spacious Laundry Designed for function and efficiency.
- Overhead Cupboards Maximizing storage.
- Side Shirt Hanger Convenient and practical.
- Indoor Wet-Day Clothes Line Perfect for rainy days.
Bathroom & Powder Room
- Freestanding Large Bathtub Relax and unwind.
- Large Shower Niche & Overhead Rain Head A spa-like experience.
- Hamptons Shutters & VJ Board Half Wall Stylish and cozy.
- Separate Sinks & Round Mirrors Functional and elegant.
Rumpus Room & Bedrooms
- Spacious Rumpus Room Includes two double-door linen cupboards.
- Two Large Bedrooms (4x3.4m) Featuring walk-in robes, ceiling fans, LED lights, and plush carpeting.
- One Additional Bedroom (3x3m) Built-in robe, ceiling fan, LED lights, and carpeted flooring.
Property Features
- 6.6kW Solar Panels with 5kW Inverter Energy efficiency at its best.
- Solar Hot Water System Sustainable living.
- Secure Cat Enclosure A safe space for your furry friends.
- Short Wide Step Stairs Easy access to the front door.
- Brick Home with Colorbond Roof Durable and stylish.
- Fully Fenced Yard with Remote Front Gate Privacy and security for your family.
- Camera Security System Peace of mind included.
Backyard Paradise
- Fully Decked Outdoor Kitchen Featuring cabinetry, ceiling fan, plumbed sink, and beer fridge space.
- Breathtaking Views Enjoy while cooking a BBQ with family and friends.
- 12m Kidney-Shaped Pebble Creek Saltwater Pool Complete with a sand filter and LED underwater lighting.
- Plumbed Outdoor Shower Refreshing and convenient.
- Private Outdoor Setting A perfect retreat for relaxation.
This home is designed for family living, offering both comfort and luxury in every detail. Whether you love entertaining, relaxing, or simply enjoying time with loved ones, this property delivers on all fronts. Welcome home!
Contact Brett Reddell 0498642464 your local Area Specialist Northern Gold Coast
Disclaimer: While efforts have been made to verify the information provided, the selling agents emphasize the need for due diligence, acknowledging that they cannot guarantee absolute accuracy and accept no liability for inaccuracies. Parties are encouraged to conduct their own inquiries to ensure the information's accuracy before relying on it.
Property History for 19 Johnson Pde, Ormeau Hills, QLD 4208
- 19 Mar 2025Sold for $1,470,000
- 04 Mar 2025Listed for Sale Offers Over $1,470,000
- 01 Jun 2001Sold for $68,000

Recent sales nearby
See more recent sales nearby/assets/perm/gzsu4v7jd4i63gk3x4ounxrpzq?signature=a0d9d62f9ddf294bda3add1ae9f200c480189ca6f0e70967f9a1d1ae6a93980f) 0
0

/assets/perm/vs5bagmtb4i6za5hymul76qcne?signature=bc7fea0e522b96ad9d1929079ceab33ad2665c09fe66f573a5a385e6fcc665b9) 0
0
/assets/perm/tlwlobo26ui6zgulue4ya5slum?signature=6b980a6a9e601372348896d7b71e9bf0fa4a29d36c51daadb05868e05c3803ae) 0
0Similar properties For Sale nearby
See more properties for sale nearby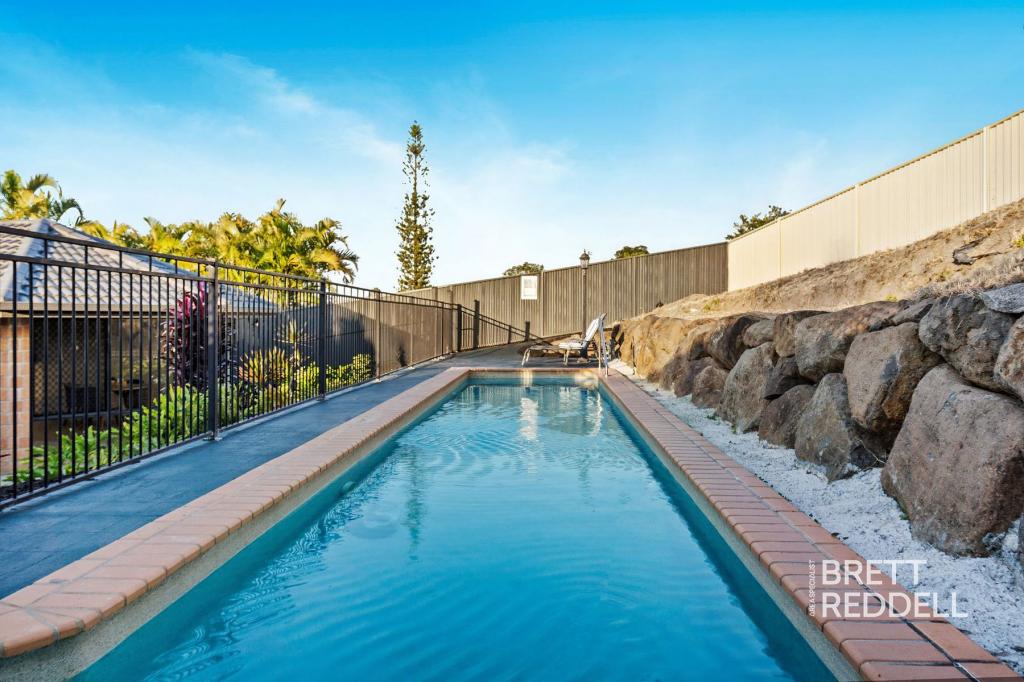 0
0
 0
0
 0
0Similar properties For Rent nearby
See more properties for rent nearby 0
0
 0
0
 0
0About Ormeau Hills 4208
The size of Ormeau Hills is approximately 8.6 square kilometres. There are 10 parks, covering nearly 2.5% of the total area. The population of Ormeau Hills in 2016 was 3148 people. By 2021 the population was 4521 showing a population growth of 43.6% in the area during that time. The predominant age group in Ormeau Hills is 30-39 years. Households in Ormeau Hills are primarily couples with children and are likely to be repaying $1800 - $2399 per month on mortgage repayments. In general, people in Ormeau Hills work in a professional occupation.In 2021, 72.70% of the homes in Ormeau Hills were owner-occupied compared with 73.60% in 2016.
Ormeau Hills has 1,895 properties. Over the last 5 years, Houses in Ormeau Hills have seen a 79.84% increase in median value, while Units have seen a 106.96% increase. As at 31 July 2026:
- The median value for Houses in Ormeau Hills is $1,137,576 while the median value for Units is $1,105,620.
- Houses have a median rent of $800.
Suburb Insights for Ormeau Hills 4208
Market Insights
Ormeau Hills Trends for Houses
N/A
N/A
View TrendN/A
N/A
Ormeau Hills Trends for Units
N/A
N/A
View TrendN/A
N/A
Neighbourhood Insights
© Copyright 2026. RP Data Pty Ltd trading as Cotality (Cotality). All rights reserved. No reproduction, distribution, or transmission of the copyrighted materials is permitted. The information is deemed reliable but not guaranteed.
While Cotality uses commercially reasonable efforts to ensure the Cotality Data is current, Cotality does not warrant the accuracy, currency or completeness of the Cotality Data and to the full extent permitted by law excludes all loss or damage howsoever arising (including through negligence) in connection with the Cotality Data.
This product uses cookies and other similar technologies to improve and customise your browsing experience, to tailor content and adverts, and for analytics and metrics regarding visitor usage on this product and other media. We may share cookie and analytics information with third parties for the purposes of advertising. By continuing to use our website, you consent to cookies being used. View our Privacy Policy here.
X
