
304 Mowbray River RoadMowbray QLD 4877


Property Details for 304 Mowbray River Rd, Mowbray
304 Mowbray River Rd, Mowbray is a 6 bedroom, 6 bathroom House and was built in 2009. The property has a land size of 40350m2 and floor size of 189m2.This Property is currently listed for sale with The Industry Estate Agents
Last Listing description (September 2026)
Representing amazing value for money Ray White Port Douglas is proud to present 304 Mowbray River Road, a stunning property lovingly crafted to capture the colliding views of the majestic valley and mountain ranges and across the Port Douglas peninsula and the panoramic Coral Sea.
The grand bespoke-built residence with pavilion architecture is a nestled hillside hideaway. Designed to appreciate the environment and live the ultimate tropical lifestyle with ease. Simply slide the bifold doors and invite the valley in from the open plan kitchen, living, dining, and covered entertainers alfresco or make a splash in the ultimate infinity pool. The 2nd story master bedroom is perched above the central living zone with a private balcony and ensuite, walk-in robe and oodles of storage. A further 2 oversized pavilion bedrooms both have ensuites, robes, and decked verandas, 1 is completely separate and self-contained with a kitchenette ideal for multigenerational living or visitors. The views from each bedroom are endless and rare in this location. Undercover parking is ample for 4 cars with additional room for visitors with an all-weather concrete driveway for easy road access.
Cocooned by the native forests on the lower part of the property are 2 fully self-contained guest houses, 1 is 2 story with a dreamy timber lined loft bedroom and alluring treetop ocean views with a relaxing open-air spa bath for a couple's escape. The other is a 2 bedroom bird watchers paradise a galley kitchen, large bathroom and all ability access. Both are ideal for private luxury eco stays and historically managed successfully as a renowned Airbnb business 'Sunrise Retreat'.
This impressive home allows you to embrace a yin and yang lifestyle making memories with family, entertaining friends, or simple secluded relaxation with loved ones. Plus enjoy all that vibrant Port Douglas has to offer within an easy 10-minute drive. The future journey of this dream home is up for grabs and the vendor is truly committed to a sale. An inspection is an absolute must.
The current owners have updated the property and it is ready to be viewed.
At a Glance
Panoramic valley and ocean views
Bespoke pavilion architecture
Infinity pool
Private guest houses
Excellent Airbnb income or long term rental proposition while you reside in the main house
Rare opportunity
Contact Mark Flinn on 0405 646 313 to arrange your private viewing.
Disclaimer: All information about the property has been provided to Ray White by third parties. Ray White has not verified the information and does not warrant its accuracy or completeness. Parties should make and rely on their own enquiries in relation to the property.
Property History for 304 Mowbray River Rd, Mowbray, QLD 4877
- 23 Jul 2026Sold for $1,800,000
- 09 Jun 2026Listed for Sale Offers from $1.895M
- 30 Apr 2025Listed for Sale BY NEGOTIATION

Recent sales nearby
See more recent sales nearby/assets/perm/f4uenkqbmqi65pm7eeppbxdkvq?signature=c51a80627a4503e6b64f974acac90febe8c7229c66155b25087a770c3ad315a3) 0
0/assets/perm/athh6nf6lai6nmpa6n3hdmspxq?signature=f9092cefd584534b1555a17b70cf2e272c0d2fe2abda0c3688779db220b40948) 0
0Similar properties For Sale nearby
See more properties for sale nearby 0
0

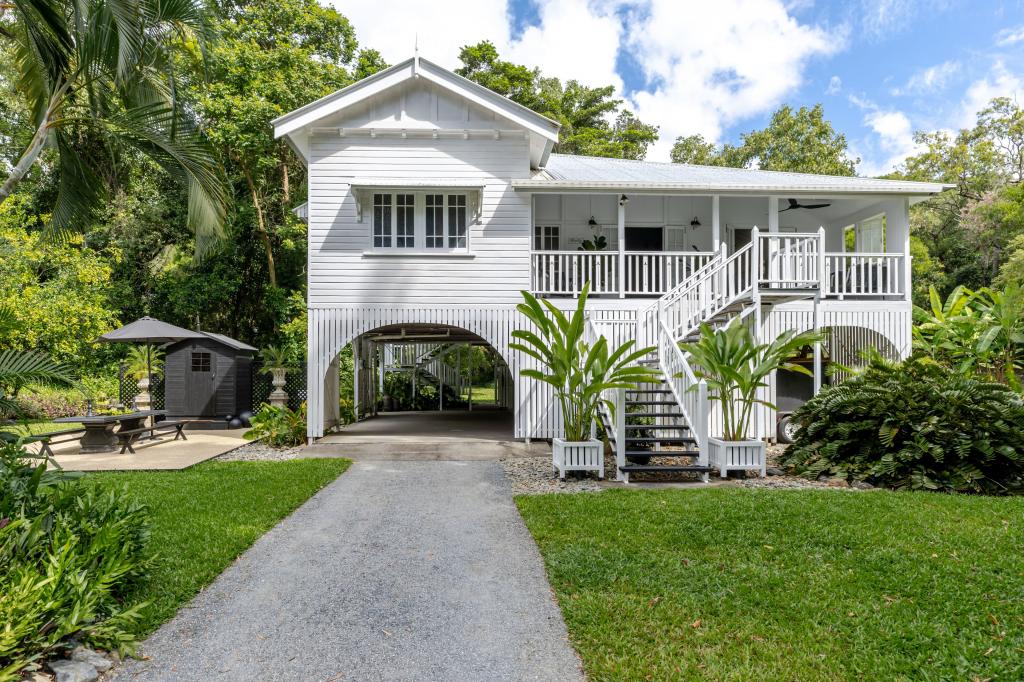 0
0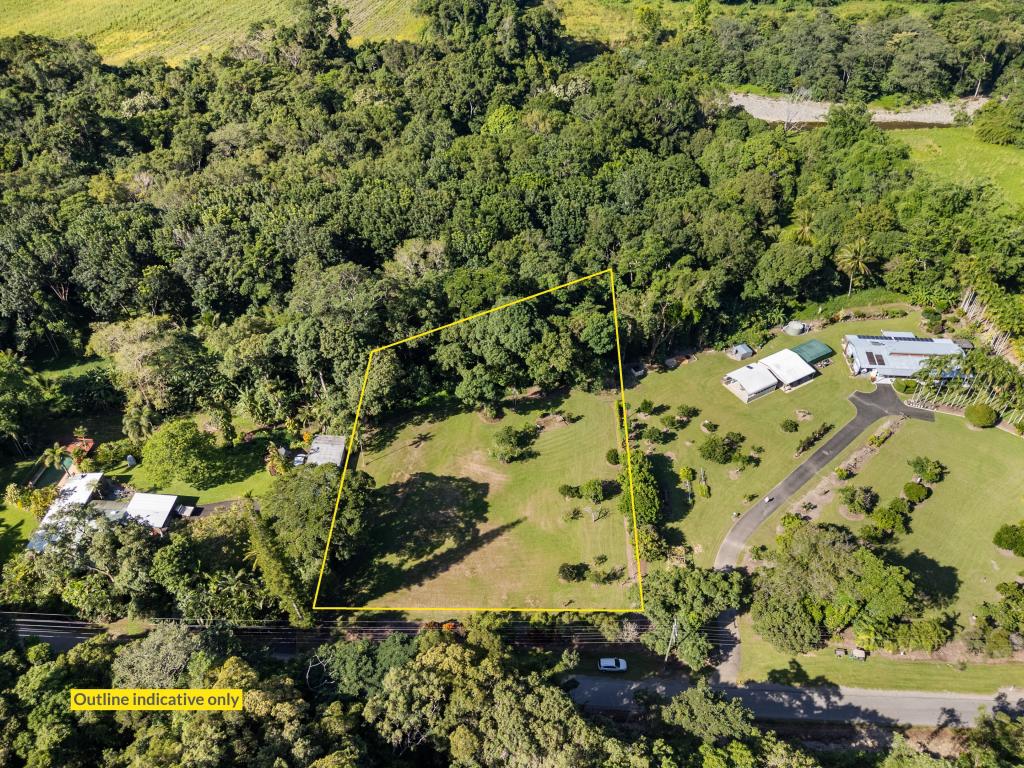 0
0About Mowbray 4877
The size of Mowbray is approximately 77.5 square kilometres. There are 5 parks, covering nearly 95.7% of the total area. The population of Mowbray in 2016 was 321 people. By 2021 the population was 362 showing a population growth of 12.8% in the area during that time. The predominant age group in Mowbray is 50-59 years. Households in Mowbray are primarily childless couples and are likely to be repaying $1800 - $2399 per month on mortgage repayments. In general, people in Mowbray work in a managers occupation.In 2021, 83.60% of the homes in Mowbray were owner-occupied compared with 73.90% in 2016.
Mowbray has 174 properties. Over the last 5 years, Houses in Mowbray have seen a 19.27% increase in median value, while Units have seen a -80.90% decrease. As at 31 August 2026:
- The median value for Houses in Mowbray is $1,101,618 while the median value for Units is $817,953.
Suburb Insights for Mowbray 4877
Market Insights
Mowbray Trends for Houses
N/A
N/A
View TrendN/A
N/A
Mowbray Trends for Units
N/A
N/A
View TrendN/A
N/A
Neighbourhood Insights
© Copyright 2026. RP Data Pty Ltd trading as Cotality (Cotality). All rights reserved. No reproduction, distribution, or transmission of the copyrighted materials is permitted. The information is deemed reliable but not guaranteed.
While Cotality uses commercially reasonable efforts to ensure the Cotality Data is current, Cotality does not warrant the accuracy, currency or completeness of the Cotality Data and to the full extent permitted by law excludes all loss or damage howsoever arising (including through negligence) in connection with the Cotality Data.
This product uses cookies and other similar technologies to improve and customise your browsing experience, to tailor content and adverts, and for analytics and metrics regarding visitor usage on this product and other media. We may share cookie and analytics information with third parties for the purposes of advertising. By continuing to use our website, you consent to cookies being used. View our Privacy Policy here.
X
