
27 Bergin StreetBooval QLD 4304
Property Details for 27 Bergin St, Booval
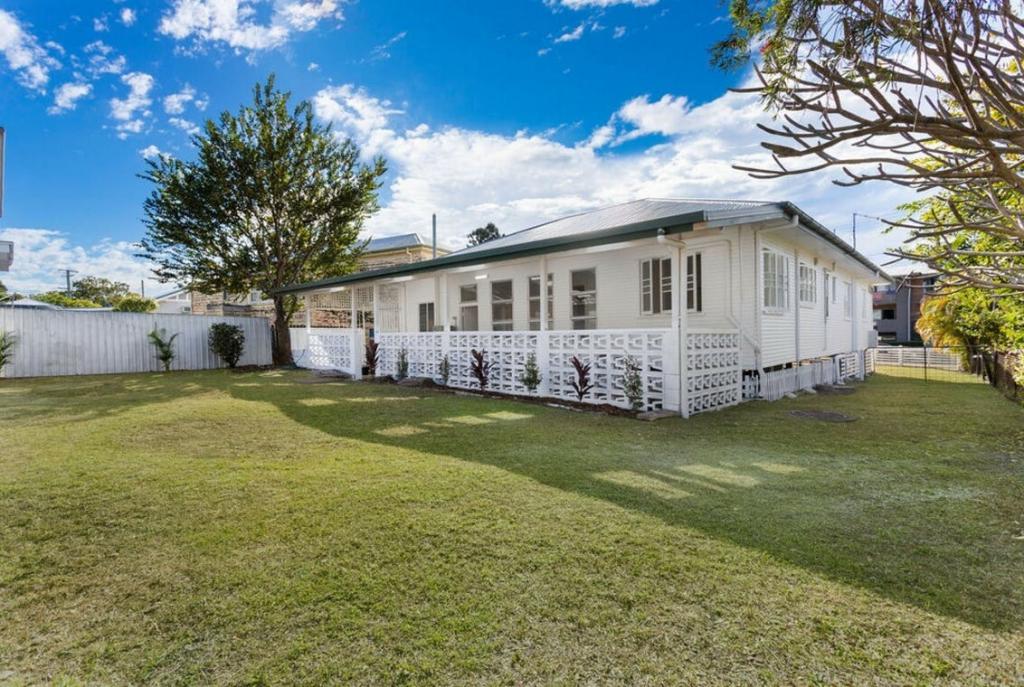
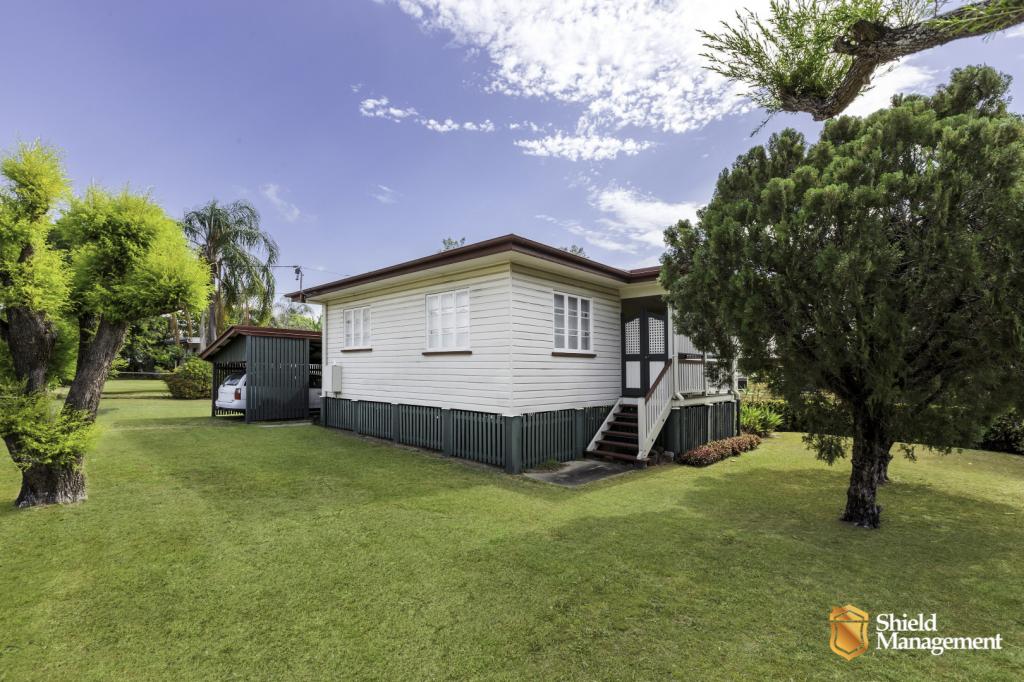
27 Bergin St, Booval is a 5 bedroom, 2 bathroom House with 4 parking spaces and was built in 1920. The property has a land size of 759m2 and floor size of 218m2. While the property is not currently for sale or for rent, it was last sold in August 2023.
Last Listing description (July 2026)
At first, it is the character that draws you in.
Then the warmth. Then the scale. And finally, the part that makes 27 Bergin Street so exceptional. Complete dual living for families who need more than a standard home can offer.
There is charm here that cannot be recreated. High ceilings, newly polished hoop pine floors, decorative fretwork, leadlight glass and classic double-hung windows all speak to the craftsmanship of a different era. Every detail adds softness, texture and warmth, giving the home a feeling that is calm, established and deeply welcoming.
It feels like a real home.
A home for full tables, busy mornings, quiet afternoons and family celebrations that spill from inside to out. A home where children can grow, parents can stay close, older teenagers can have independence, and guests can be accommodated without anyone feeling like they are in the way.
That is where this property becomes truly exceptional.
Because beyond the beauty, the character and the renovation, 27 Bergin Street offers something so many families are searching for and so few homes genuinely provide.
Complete dual living.
Not just extra rooms downstairs.
Not a makeshift space.
A true lower level with its own access, kitchenette, bathroom, living area and two bedrooms, allowing it to operate separately from the upstairs home when needed. For multigenerational households, parents, adult children or extended guests, this is the kind of flexibility that can completely change the way a household lives.
Upstairs, the home feels light, warm and beautifully connected. Freshly updated interiors, polished timber floors and character detailing create immediate comfort, while the renovated kitchen and bathroom bring modern ease to the everyday.
The kitchen is positioned exactly where family life needs it to be.
Overlooking the rear entertaining, backyard and pool, it keeps the heart of the home connected to everything happening around it. Cooking dinner, preparing for guests, watching children swim or keeping an eye on the yard all happens naturally from the centre of the home.
That connection is one of the home's greatest strengths.
The upstairs deck extends the living experience outward, creating a beautiful elevated place for morning coffee, weekend lunches and long summer evenings.
Downstairs, the covered patio adds another relaxed outdoor zone, perfect for larger gatherings or giving the lower level its own connection to the yard.
Then there is the pool.
Private, inviting and perfectly placed within the backyard, it gives the home a true Queensland lifestyle. The kind of space where weekends slow down, children spend hours outside, and birthdays, barbecues and Christmas days feel effortless.
FEATURES AT A GLANCE
Upstairs:
Three spacious bedrooms, two with built-in robes, ceiling fans and air conditioning
Newly renovated kitchen with excellent storage, large island bench and integrated dishwasher
Main bathroom with separate powder room, bathtub and shower
Fresh internal paint and new LED lighting throughout
High ceilings, polished timber floors and beautiful character detailing
Stunning casement windows and coloured leadlight double-hung windows
Covered outdoor entertaining deck overlooking the backyard and pool
Dual living downstairs:
Fully self-contained lower level with internal and external access
Two spacious bedrooms with built-in storage
Large open-plan living and dining area with kitchenette
Bathroom with separate toilet
Direct connection to the downstairs entertaining patio and backyard
Additional features:
Incredible pool area with outdoor entertaining
Fully fenced backyard with space for children and pets
Two-car carport and storage shed
Air conditioning throughout key living spaces
. 7kw Solar system for incredible energy efficiency
BENEFITS OF THIS LOCATION:
*Public Transport at your doorstep 400m to Booval Train and Bus Station
*600m to Booval Fair Shopping Centre
*4 mins to Ipswich Girls Grammar School
*5 mins to Cunningham Highway access
*7 mins to Silkstone Village Coles, Doctor, Caf & Eateries
*8 mins to Ipswich CBD & Hospital
*35 mins to Brisbane City
Listing Agents: Charles Kimmorley & Tuia Gregory
NGU Real Estate Ripley & Surrounds
Results Speak Louder Than Words
Disclaimer:
NGU Real Estate | The Kimmorley Group has taken all reasonable steps to ensure that the information contained in this advertisement is true and correct but accept no responsibility and disclaim all liability in respect to any errors, omissions, inaccuracies or misstatements contained. Prospective purchasers should make their own enquiries to verify the information contained in this advertisement.
Property History for 27 Bergin St, Booval, QLD 4304
- 06 Apr 2026Listed for Sale NEW PRICE $989,000 +
- 27 Aug 2023Sold for $805,000
- 21 Aug 2023Listed for Sale Offers Over $799,000

Recent sales nearby
See more recent sales nearby/assets/perm/2ezx5ctykqi6vfzghgzhqva4hq?signature=87e01e8828f6c4b0fdd419c57a5ba2e8c21b6fe870f21b632131e3cb40012710) 0
0
/assets/perm/kq4qaov6byi6nirilh43ff7qkq?signature=1c934bae3a1598262e259aefe7a12aab285e3152de5ece4a7383fc9f81c5bb3d) 0
0

Similar properties For Sale nearby
See more properties for sale nearby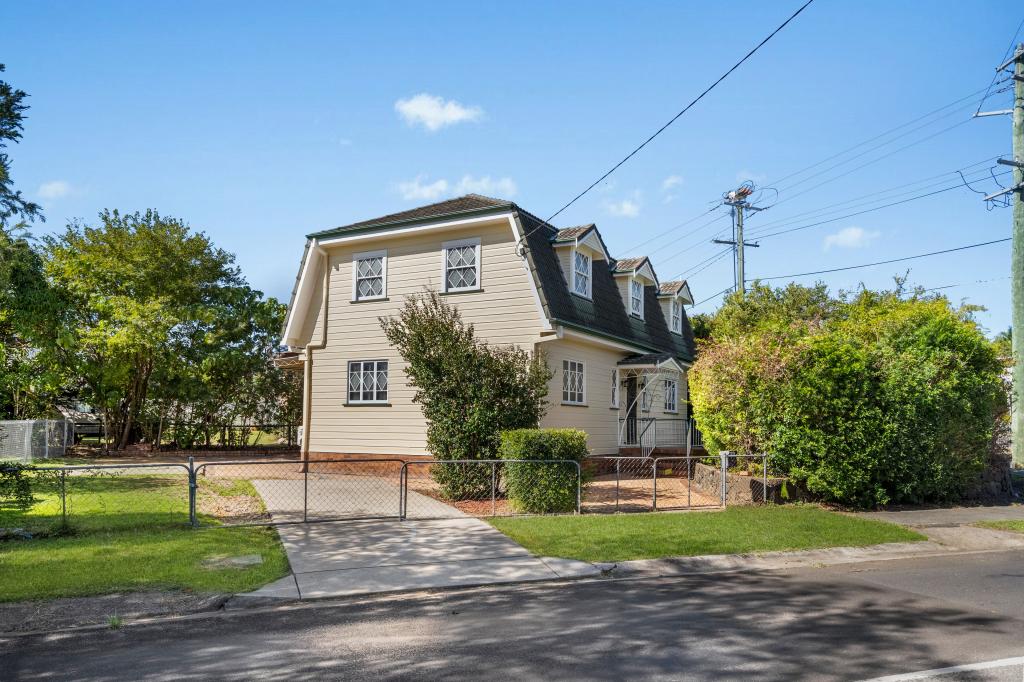 0
0
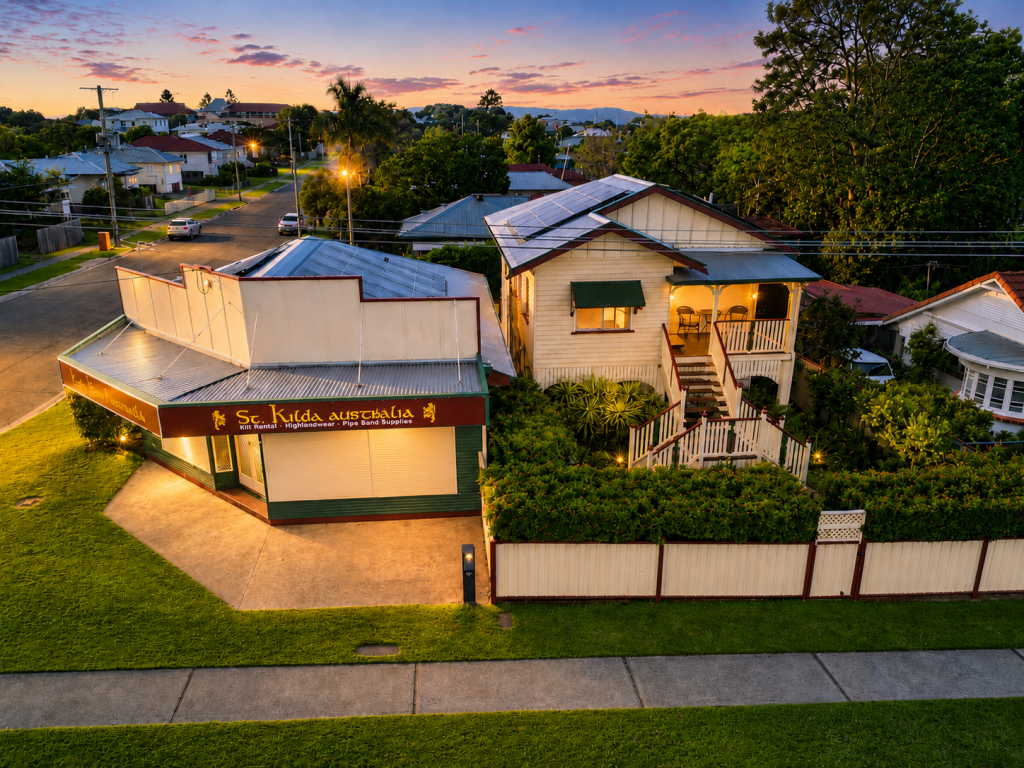 0
0 0
0

Similar properties For Rent nearby
See more properties for rent nearby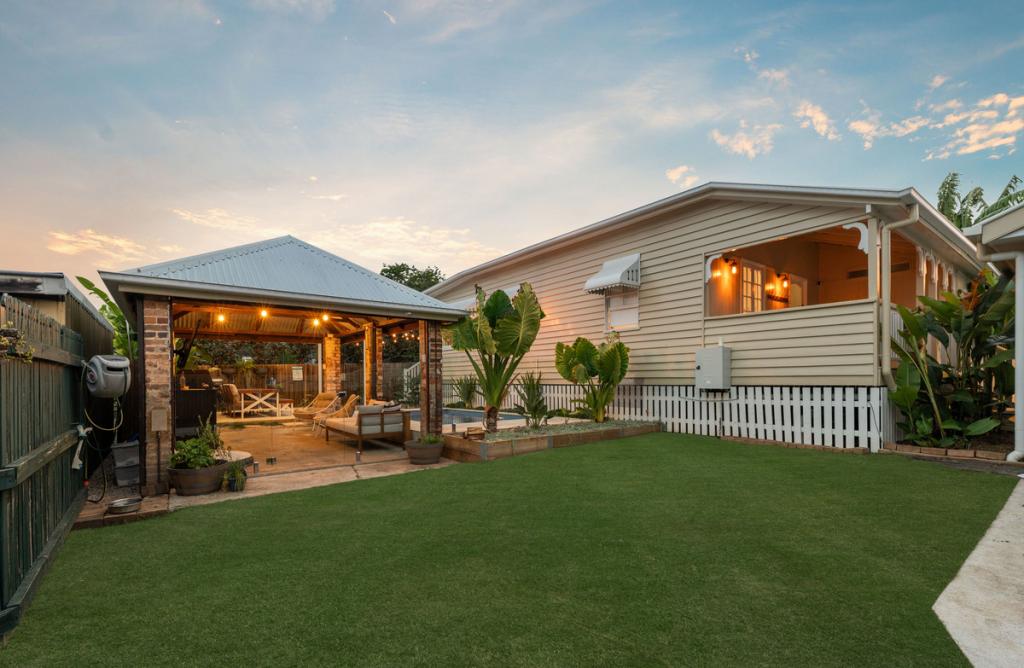 0
0
 0
0
 0
0
About Booval 4304
The size of Booval is approximately 1.7 square kilometres. There are 4 parks, covering nearly 5.1% of the total area. The population of Booval in 2016 was 2622 people. By 2021 the population was 2723 showing a population growth of 3.8% in the area during that time. The predominant age group in Booval is 50-59 years. Households in Booval are primarily childless couples and are likely to be repaying $1000 - $1399 per month on mortgage repayments. In general, people in Booval work in a professional occupation.In 2021, 44.60% of the homes in Booval were owner-occupied compared with 45.30% in 2016.
Booval has 1,595 properties. Over the last 5 years, Houses in Booval have seen a 149.73% increase in median value, while Units have seen a 215.12% increase. As at 30 June 2026:
- The median value for Houses in Booval is $831,323 while the median value for Units is $634,310.
- Houses have a median rent of $550 while Units have a median rent of $465.
Suburb Insights for Booval 4304
Market Insights
Booval Trends for Houses
N/A
N/A
View TrendN/A
N/A
Booval Trends for Units
N/A
N/A
View TrendN/A
N/A
Neighbourhood Insights
© Copyright 2026. RP Data Pty Ltd trading as Cotality (Cotality). All rights reserved. No reproduction, distribution, or transmission of the copyrighted materials is permitted. The information is deemed reliable but not guaranteed.
While Cotality uses commercially reasonable efforts to ensure the Cotality Data is current, Cotality does not warrant the accuracy, currency or completeness of the Cotality Data and to the full extent permitted by law excludes all loss or damage howsoever arising (including through negligence) in connection with the Cotality Data.
This product uses cookies and other similar technologies to improve and customise your browsing experience, to tailor content and adverts, and for analytics and metrics regarding visitor usage on this product and other media. We may share cookie and analytics information with third parties for the purposes of advertising. By continuing to use our website, you consent to cookies being used. View our Privacy Policy here.
X
