
6 Bridge StreetMuirhead NT 0810


Property Details for 6 Bridge St, Muirhead
6 Bridge St, Muirhead is a 7 bedroom, 3 bathroom House with 8 parking spaces and was built in 2015. The property has a land size of 4000m2. While the property is not currently for sale or for rent, it was last sold in July 2026. There are other 7 bedroom House sold in Muirhead in the last 12 months.
Last Listing description (August 2026)
Property Specifics:
Year Built: 2015
Council Rates: Approx. $4,087 per year
Rental Estimate: Approx. $2,000 - $2,200 per week
Vendor's Conveyancer: Hunt & Hunt Lawyers
Preferred Settlement Period: 45-60 days from the contract date
Preferred Deposit: 10%
Easements as per title:
Sewerage Easement to Power and Water Corporation
Electricity supply Easement to Power and Water Corporation
Zoning: SD23 (Specific Use)
Status: Vacant possession
Pool Status: Compliant
Exceptional in every way, this impressive residence delivers a seamless blend of elegant executive design, everyday functionality and energy-efficient living on an expansive one-acre block, enviably positioned within one of Darwin's most desirable family communities.
- Custom-built Vantage Homes residence in prestigious Muirhead location
- Gorgeously spacious single level dwelling accentuated by premium fixtures and fittings and quality craftsmanship
- Generous proportions throughout enhanced by an intelligent family-focused floorplan
- Superb versatility for families through flexi office, family room and generous open-plan living
- Designer kitchen boasts butler's pantry, waterfall island, stone counters and premium Miele appliance package inc. dual wall ovens, steam oven, integrated microwave and dishwasher
- Master with walk-in and ensuite, four further bedrooms with built-ins, inc. guest bedroom with ensuite
- Flawless presentation through all three bathrooms featuring full-height tiling and premium fixtures, plus internal laundry with yard access
- Effortless indoor-outdoor flow from open-plan, family room, master and guest suite
- Fabulous covered entertaining deck with built-in entertaining station feat. built-in BBQ, rangehood, sink and drinks fridge
- Sparkling EnviroSwim freshwater pool framed by large yard with auto irrigation
- Large shed feat. contemporary Colorbond construction, three-phase power, adjoining carport and flexible workshop/storage space
- Shed also has plumbing and sewage connections for future addition of bathroom facilities
- Double garage offers internal entry to home, extensive driveway parking, remote gate access
- Additional features inc. 9kW solar, solar HWS, rainwater tank, generator-ready backup power
Luxury, lifestyle, location. Offering everything you could want in a property, this sensational Vantage Homes residence effortlessly accommodates your every need, creating a true sanctuary within a marvelous northern suburbs setting.
Thoughtfully designed to embrace the Territory lifestyle, the home impresses immediately with its generous proportions, quality craftsmanship and seamless connection between indoor and outdoor living. Greeting you with a beautifully bright and airy open-plan, relaxed everyday living extends effortlessly outdoors, creating an ideal environment for both family life and entertaining.
All set to delight entertainers, the impeccably presented kitchen integrates easily with this space, providing culinary enthusiasts with premium appliances, sleek stone benchtops and quality cabinetry featuring servo-drive drawers and doors. Further complementing this dazzling cook space is a butler's pantry with sink and plumbed space for a second refrigerator or wine fridge.
Moving outside to the expansive covered deck, you find even more to love in the dedicated entertaining station, complete with built-in BBQ, rangehood, sink and drinks fridge. Looking out over the delightful pool and great backyard, this year-round alfresco space has been thoughtfully designed for year-round enjoyment and is perfectly suited to unwinding with family or hosting large gatherings with friends.
Back inside, rich premium timber flooring and polished neutrals sweep throughout the spacious layout, which reveals two further flexible living spaces, found in a family room and office.
Just as appealing are the five generous bedrooms. Offering a luxurious and privately positioned retreat, the oversized master features yard access, excellent walk-in robes and a beautifully appointed ensuite with dual vanity and twin shower.
The four remaining bedrooms all have built-in robes, three of which gather around the luxe main bathroom, while the guest suite delivers additional versatility with a private entrance and ensuite.
Alongside the impressive size of the block, the property goes above and beyond, providing an extensive range of lifestyle features seldom found in residential properties. Of these, a substantial powered shed with three-phase power delivers outstanding flexibility, perfect for trades, hobbies, workshop activities, boat storage or recreational vehicles.
Sustainability and resilience have also been prioritised with 9kW solar, solar hot water, rainwater storage, automated irrigation and a generator-ready backup power connection.
As for location, it's moments to Casuarina Shopping Centre, Royal Darwin Hospital, Charles Darwin University, excellent schools, parklands and walking trails, creating an enviable lifestyle opportunity in one of Darwin's most tightly held suburbs.
To arrange a private inspection or make an offer on this property, please contact Sanjukta Ghosh 0412 471 475 at any time.
Property History for 6 Bridge St, Muirhead, NT 0810
- 23 Jul 2026Sold for $2,280,000
- 05 Jun 2026Listed for Sale UNDER CONTRACT
- 15 Jan 2015Sold for $600,000

Recent sales nearby
See more recent sales nearby/assets/perm/yfxar4vlhii63ootweympflqce?signature=7cb714fa6902d4eb9846c08250799ca5392e95daf81a72b357b1cd0f3d37ce79) 0
0
/assets/perm/xoq5ifqesmi6vmda5ps5mae644?signature=1a56a04f9d8a36304ef0198246212a4166e471c68ccbdeae24d41817f7f2cbb8) 0
0/assets/perm/j2xpbwmmfqi6zb3otmrpy3efhy?signature=d6279defb378ff9de7d9aee4674adb1bdf99fa095396ed79196b08d154d91fe4) 0
0Similar properties For Sale nearby
See more properties for sale nearby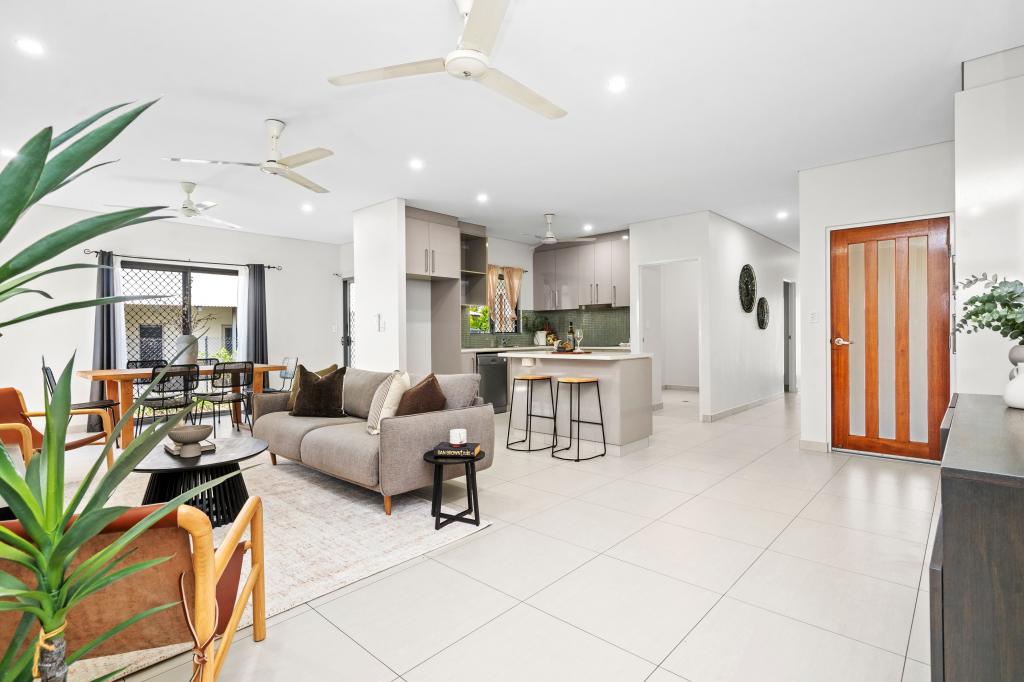 0
0

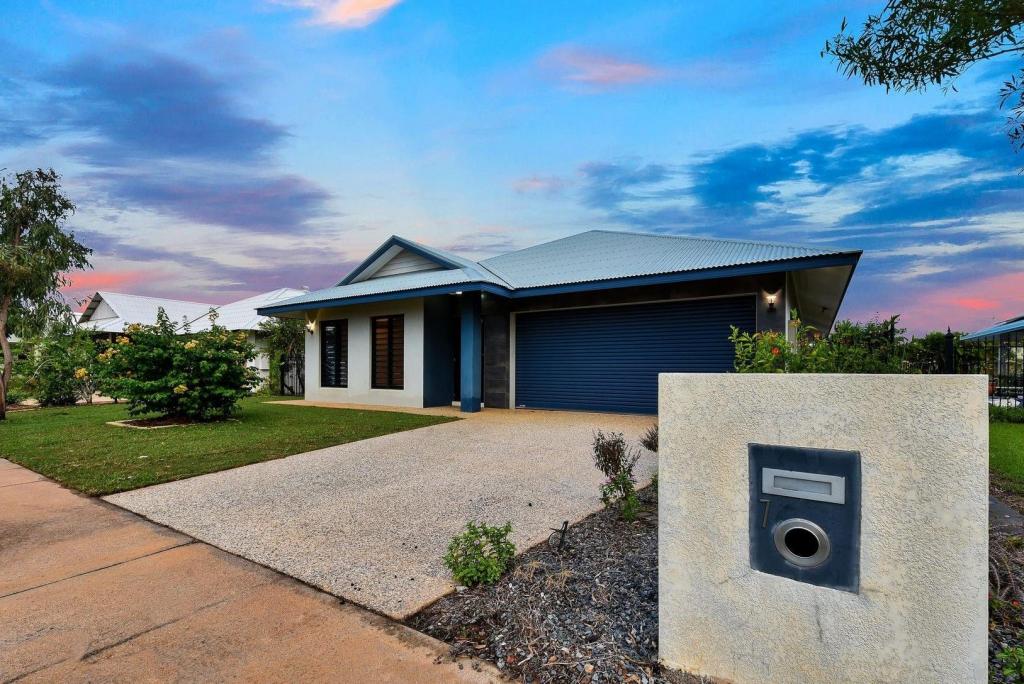 0
0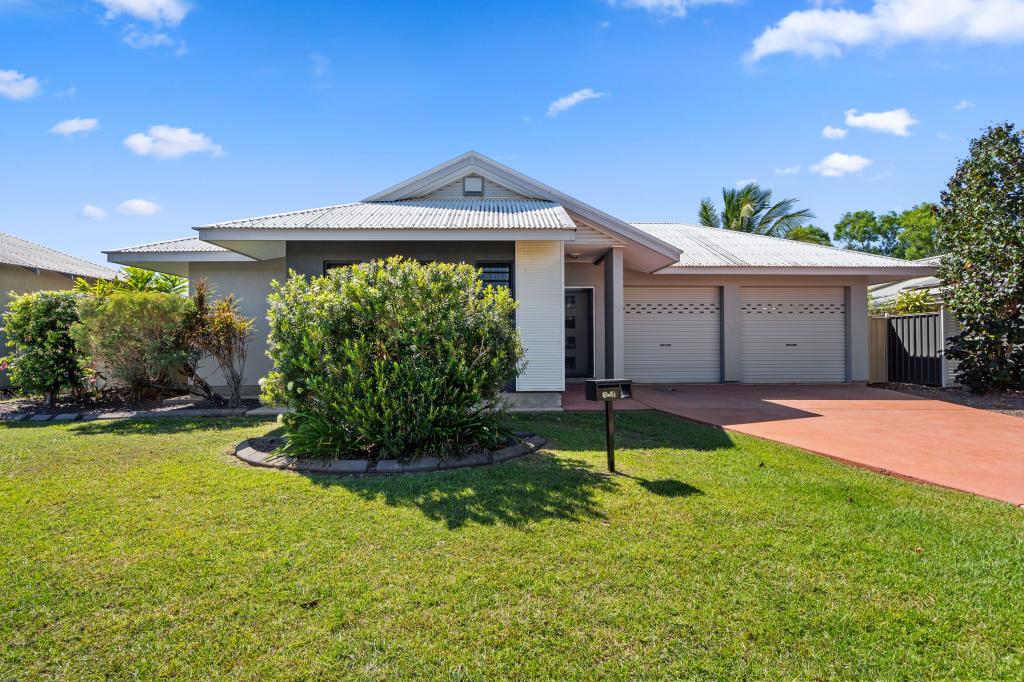 0
0Similar properties For Rent nearby
See more properties for rent nearby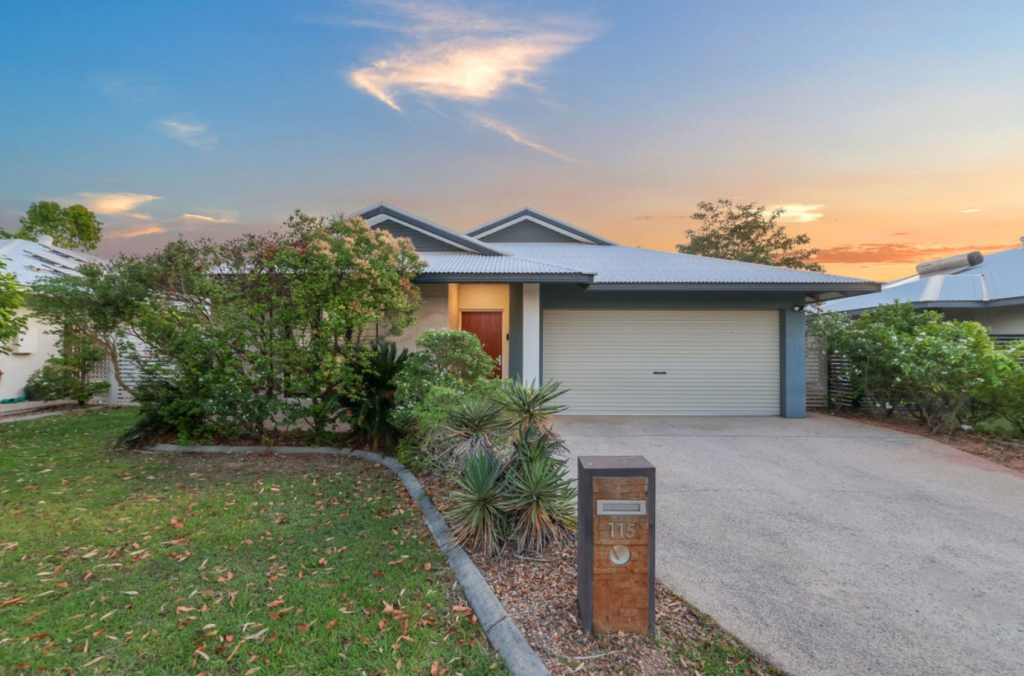 0
0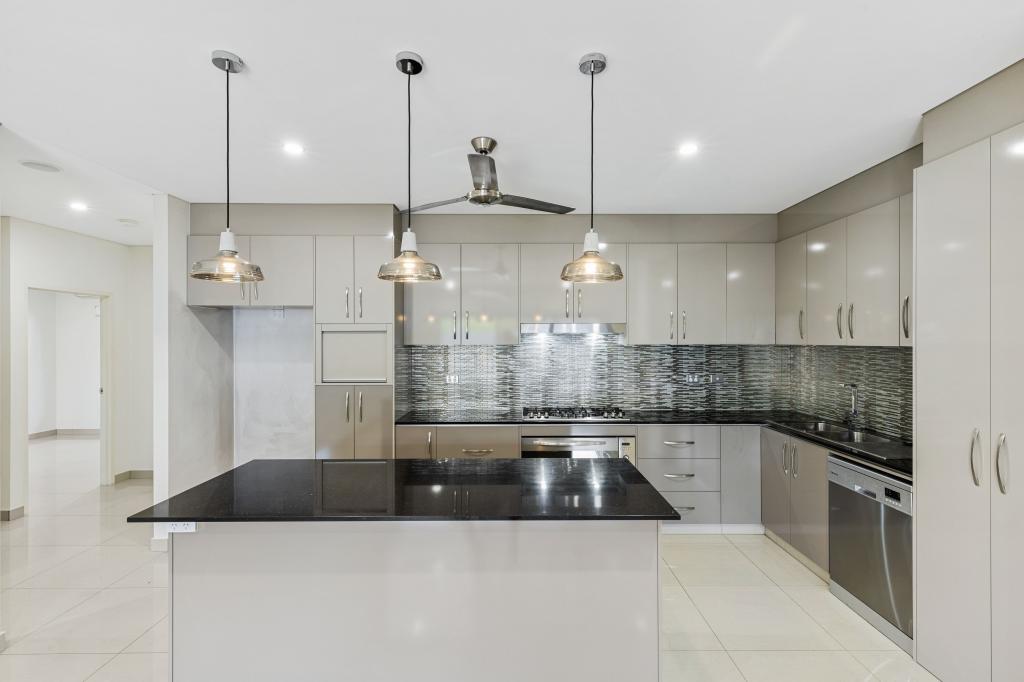 0
0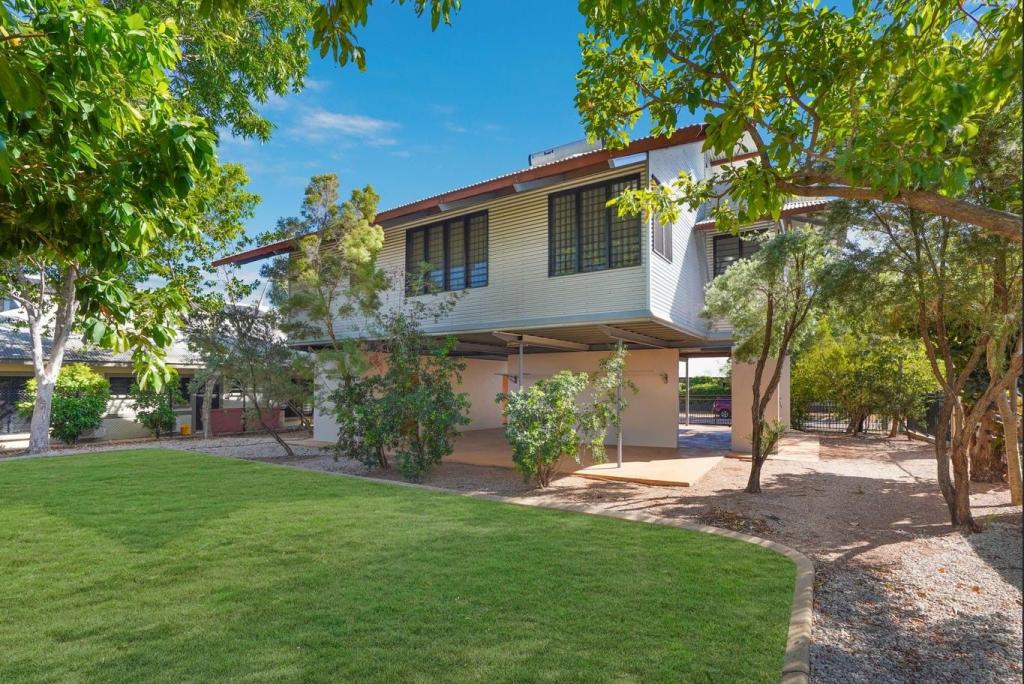 0
0About Muirhead 0810
The size of Muirhead is approximately 1.7 square kilometres. There are 11 parks, covering nearly 9.3% of the total area. The population of Muirhead in 2016 was 2398 people. By 2021 the population was 3689 showing a population growth of 53.8% in the area during that time. The predominant age group in Muirhead is 0-9 years. Households in Muirhead are primarily couples with children and are likely to be repaying $2400 - $2999 per month on mortgage repayments. In general, people in Muirhead work in a professional occupation.In 2021, 53.80% of the homes in Muirhead were owner-occupied compared with 46.10% in 2016.
Muirhead has 1,288 properties. Over the last 5 years, Houses in Muirhead have seen a 25.27% increase in median value, while Units have seen a 22.98% increase. As at 31 August 2026:
- The median value for Houses in Muirhead is $855,409 while the median value for Units is $734,095.
- Houses have a median rent of $900 while Units have a median rent of $820.
Suburb Insights for Muirhead 0810
Market Insights
Muirhead Trends for Houses
N/A
N/A
View TrendN/A
N/A
Muirhead Trends for Units
N/A
N/A
View TrendN/A
N/A
Neighbourhood Insights
© Copyright 2026. RP Data Pty Ltd trading as Cotality (Cotality). All rights reserved. No reproduction, distribution, or transmission of the copyrighted materials is permitted. The information is deemed reliable but not guaranteed.
While Cotality uses commercially reasonable efforts to ensure the Cotality Data is current, Cotality does not warrant the accuracy, currency or completeness of the Cotality Data and to the full extent permitted by law excludes all loss or damage howsoever arising (including through negligence) in connection with the Cotality Data.
This product uses cookies and other similar technologies to improve and customise your browsing experience, to tailor content and adverts, and for analytics and metrics regarding visitor usage on this product and other media. We may share cookie and analytics information with third parties for the purposes of advertising. By continuing to use our website, you consent to cookies being used. View our Privacy Policy here.
X
