
107/205A Eastern RoadWahroonga NSW 2076
Property Details for 107/205a Eastern Rd, Wahroonga
107/205a Eastern Rd, Wahroonga is a 3 bedroom, 2 bathroom Unit with 2 parking spaces. The property has a land size of 2206m2.
Last Listing description (September 2026)
This brand new, architecturally designed and impeccably curated apartment is the epitome of quiet, connected and contemporary living. One of only eight in exclusive 'Eastern Breeze', it combines a superb, level access, first floor position that is back in the block with the beauty of leafy treetop district vistas. Enjoying lift access to its door, it has been built with the discerning downsizer in mind, providing over 55's living with class, charisma and style. North facing and enjoying dual aspects to ensure its bright, fresh and airy, the luxury abode is a showcase in elegant, sophisticated style, featuring engineered oak flooring, high ceilings, a state-of-the-art Miele kitchen, hotel-like bathrooms and an immense entertainer's terrace that's designed to bring people together. It exceptional appointments include dual security parking and a storage cage, in a quiet prestigious address, metres to bus services, parks and local shops and minutes to the station, hospital, Westfield and schools.
Accommodation Features:
Stunning oak flooring, high ceilings and ducted a/c
Floor to ceiling wall of stackable sliders opens out to the terrace
Deluxe stone topped gourmet kitchen finished with high-end Miele appliances, gas cooktop, oven and a combi oven
Three king-sized bedrooms all fitted with built-in robes
Master domain features robes, a large luxury ensuite and a balcony
European style hidden laundry, storage/linen cupboard
External Features:
Whisper quiet setting, expansive communal terrace, superb garden areas and a built-in firepit
Ramp access from the street with a lift to its front door and parking
Expansive north facing entertainer's balcony capturing an appealing leafy outlook
Second small balcony adjoins the master retreat
Dual security car spaces plus generous storage cage
Location Benefits:
70m to the 576 and 576T bus services to Wahroonga Station, North Wahroonga and Turramurra Station
550m to Claude Cameron Grove
700m to Hampden Avenue shops and cafes
1km to Wahroonga Public School
1.1km to Cliff Oval
1.3km to Eastern Road shops including IGA
2.4km to Wahroonga Station and village
Close to Abbotsleigh and Knox Grammar
Easy access to Hornsby Hospital and Westfield shopping
Contact
Rowan Lazar 0412 329 789
Graeme Schultz 0413 006 631
Disclamer: All information contained here is gathered from sources we believe reliable. We have no reason to doubt its accuracy, however we cannot guarantee it.
Property History for 107/205a Eastern Rd, Wahroonga, NSW 2076
- 10 Mar 2026Listed for Sale For Sale - Guide $2,850,000

Recent sales nearby
See more recent sales nearby
/assets/perm/mxtu2zh2w4i63gembelnaoi274?signature=7ec4c18e72f750bc2470827bea30db571bbf37ca28aa36dd7a4140897a7e8ff5) 0
0/assets/perm/qt7upxaevqi6vkzbbpjvugm4fa?signature=fd1de8bcfcbe04c3f4f589cf0dbf23fa77be4d394929a66979b61d63d69da573) 0
0Similar properties For Sale nearby
See more properties for sale nearby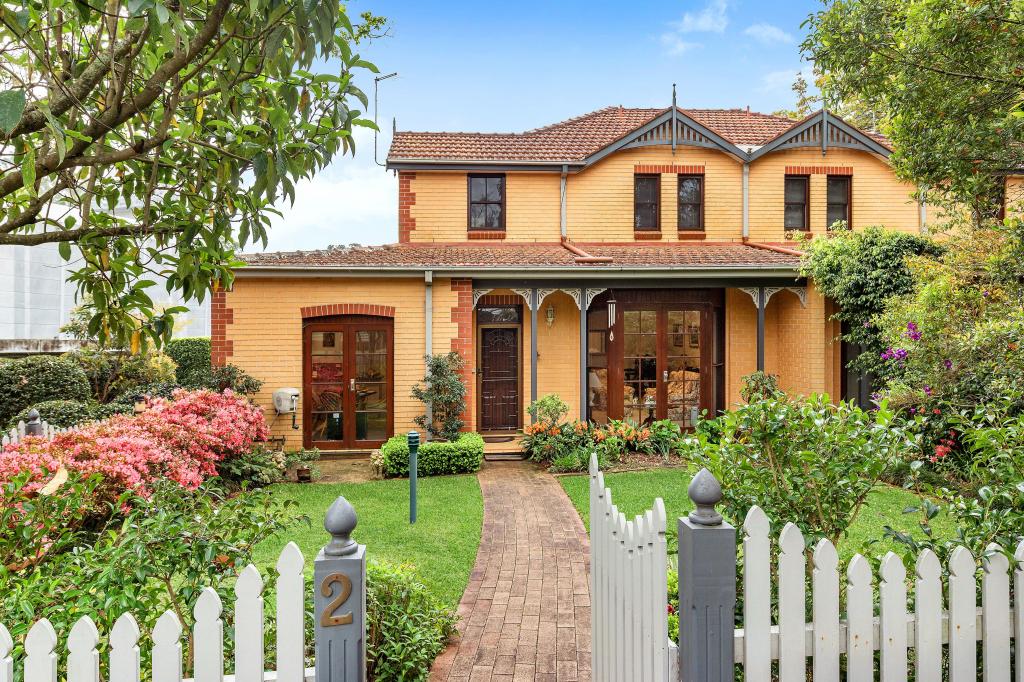 0
0
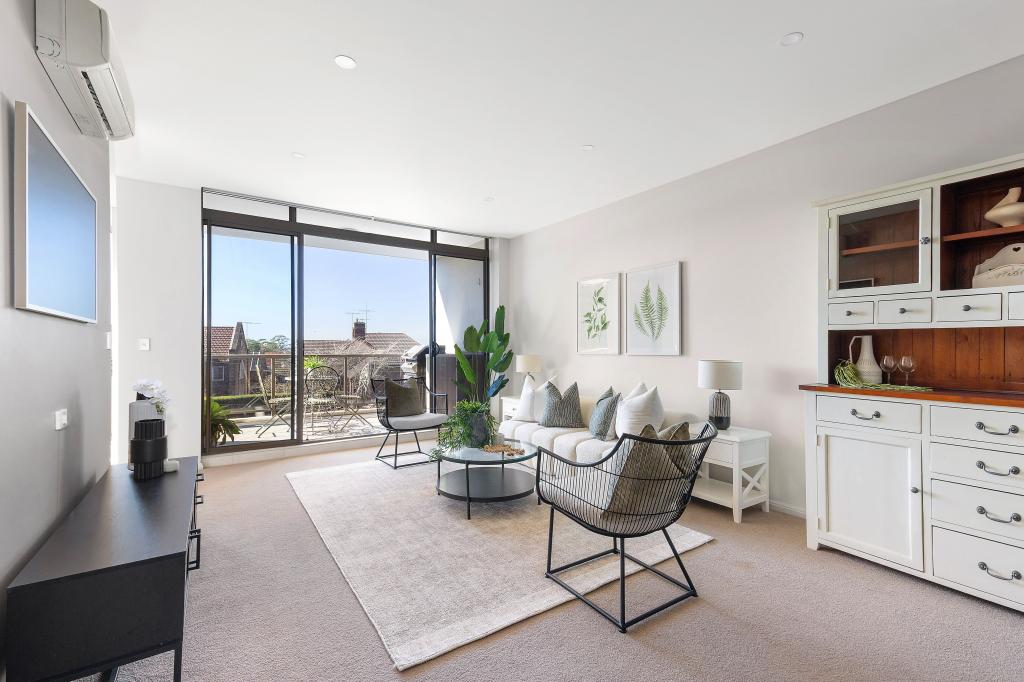 0
0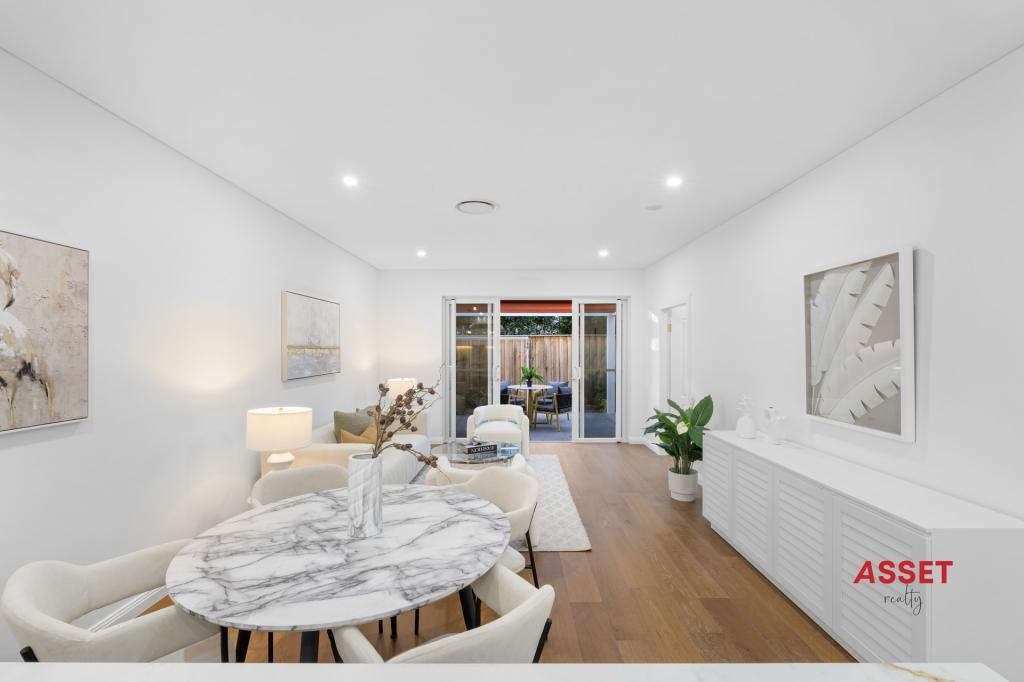 0
0Similar properties For Rent nearby
See more properties for rent nearby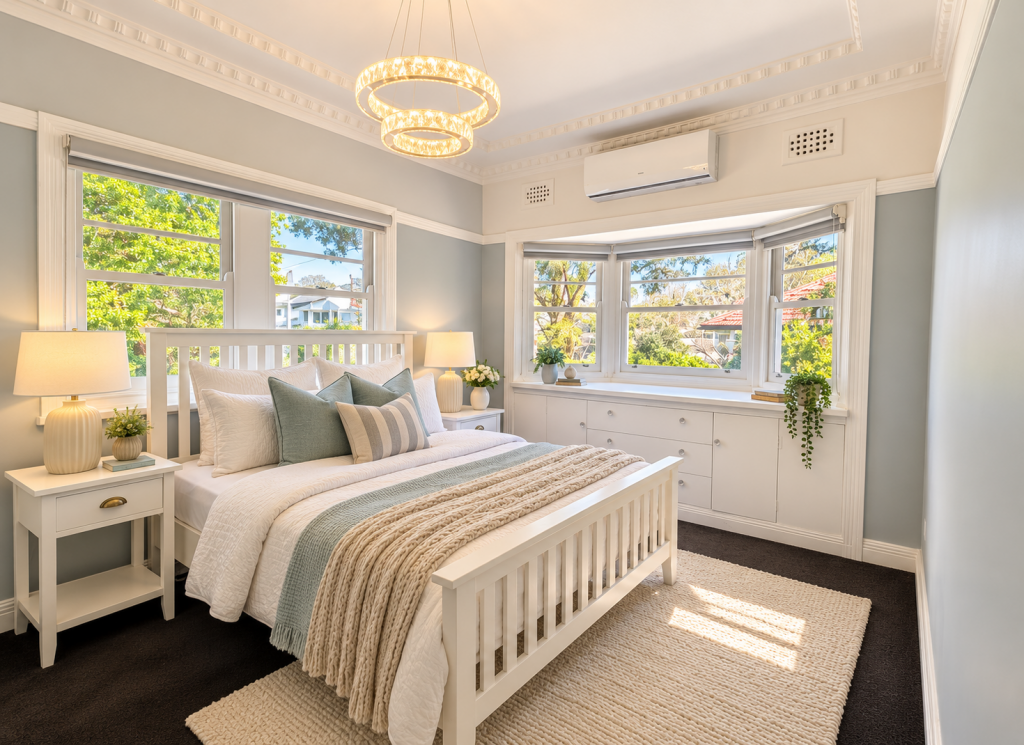 0
0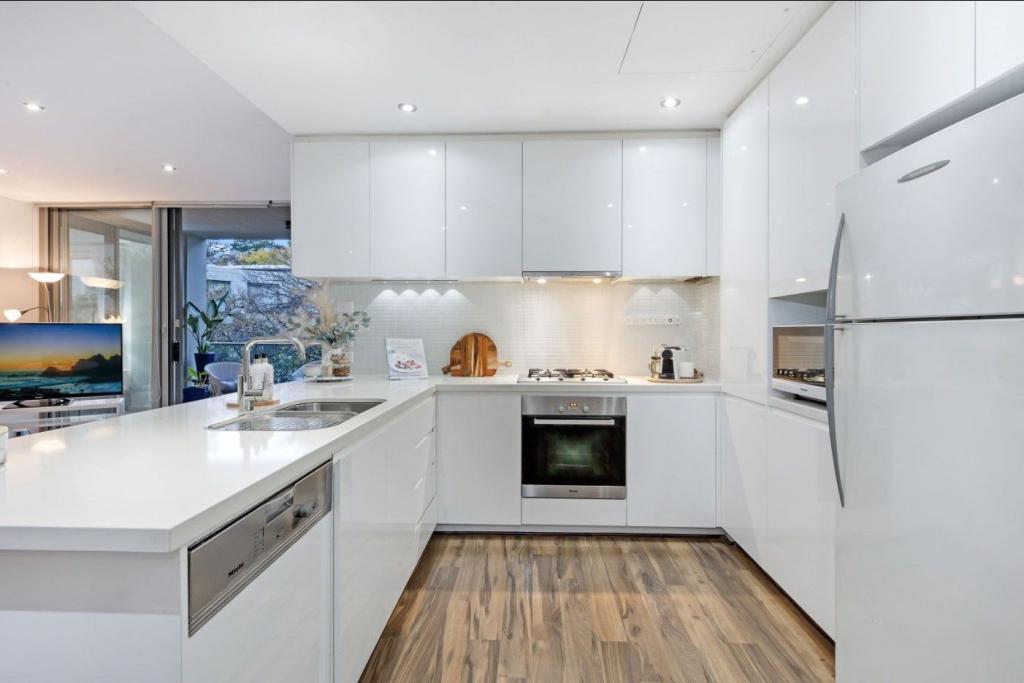 0
0

 0
0
About Wahroonga 2076
The size of Wahroonga is approximately 9.7 square kilometres. There are 36 parks, covering nearly 13.3% of the total area. The population of Wahroonga in 2016 was 17371 people. By 2021 the population was 17853 showing a population growth of 2.8% in the area during that time. The predominant age group in Wahroonga is 10-19 years. Households in Wahroonga are primarily couples with children and are likely to be repaying over $4000 per month on mortgage repayments. In general, people in Wahroonga work in a professional occupation.In 2021, 78.00% of the homes in Wahroonga were owner-occupied compared with 80.60% in 2016.
Wahroonga has 7,400 properties. Over the last 5 years, Houses in Wahroonga have seen a -1.12% decrease in median value, while Units have seen a 18.33% increase. As at 31 August 2026:
- The median value for Houses in Wahroonga is $2,637,066 while the median value for Units is $1,146,041.
- Houses have a median rent of $1,350 while Units have a median rent of $750.
Suburb Insights for Wahroonga 2076
Market Insights
Wahroonga Trends for Houses
N/A
N/A
View TrendN/A
N/A
Wahroonga Trends for Units
N/A
N/A
View TrendN/A
N/A
Neighbourhood Insights
© Copyright 2026. RP Data Pty Ltd trading as Cotality (Cotality). All rights reserved. No reproduction, distribution, or transmission of the copyrighted materials is permitted. The information is deemed reliable but not guaranteed.
While Cotality uses commercially reasonable efforts to ensure the Cotality Data is current, Cotality does not warrant the accuracy, currency or completeness of the Cotality Data and to the full extent permitted by law excludes all loss or damage howsoever arising (including through negligence) in connection with the Cotality Data.
This product uses cookies and other similar technologies to improve and customise your browsing experience, to tailor content and adverts, and for analytics and metrics regarding visitor usage on this product and other media. We may share cookie and analytics information with third parties for the purposes of advertising. By continuing to use our website, you consent to cookies being used. View our Privacy Policy here.
X
