
71 Bell StreetThirlmere NSW 2572


Property Details for 71 Bell St, Thirlmere
71 Bell St, Thirlmere is a 4 bedroom, 2 bathroom House with 2 parking spaces. The property has a land size of 451.7m2. While the property is not currently for sale or for rent, it was last sold in February 2026. There are other 4 bedroom House sold in Thirlmere in the last 12 months.
Last Listing description (February 2026)
Set within a peaceful, family-oriented enclave, this beautifully crafted double-storey residence delivers an exceptional standard of modern living, combining space, comfort, and timeless style. Designed for those who appreciate quality and functionality, this impressive home presents an outstanding lifestyle opportunity in one of Thirlmere's most desirable locations.
Upon entry, you are welcomed by light-filled interiors and a thoughtfully designed floorplan that caters effortlessly to both everyday living and entertaining. The residence offers 4 generously proportioned bedrooms, highlighted by a luxurious master suite featuring a walk-in wardrobe and a private ensuite. The remaining bedrooms are all appointed with built-in wardrobes and are serviced by a contemporary main bathroom, while 3 well-positioned toilets enhance everyday convenience.
The heart of the home is the expansive open-plan living, dining, and family zone, where natural light and refined finishes create a warm and inviting atmosphere. The stylish kitchen is equipped with gas cooking, quality appliances, and abundant storage, flowing seamlessly to the covered alfresco area - an ideal space for elegant outdoor entertaining or relaxed family gatherings.
Timber flooring throughout the ground level adds a sense of warmth and sophistication, while the double lock-up garage provides secure parking and additional storage. Set on a generous, level block, this residence offers a low-maintenance yet spacious environment, perfect for refined family living.
Lifestyle & Location Excellence:
Perfectly positioned in the heart of Thirlmere, this home enjoys close proximity to quality schools, local cafs and village shops, leafy parks, and recreational facilities. With easy access to public transport and nearby Picton township, residents enjoy the tranquillity of village living while remaining conveniently connected to surrounding centres.
Premium Property Features:
• Elegant double-storey residence on a 451.7 sqm level block
• Approx. 15.76m street frontage
• 4 generously sized bedrooms with built-in wardrobes
• Luxurious master suite with walk-in robe and private ensuite
• Expansive open-plan living, dining, and family areas
• Designer kitchen with gas cooktop and quality appliances
• Timber flooring throughout the ground floor
• 3 well-appointed bathrooms/toilets for enhanced comfort
• Covered alfresco entertaining area
• Double lock-up garage with secure internal access
Offering a refined lifestyle, quality craftsmanship, and an enviable location, this exceptional residence is perfectly suited to discerning families, first-home buyers seeking quality, or investors looking for long-term value.
Private inspections are highly recommended - contact us today to experience the elegance of this Thirlmere home.
Property History for 71 Bell St, Thirlmere, NSW 2572
- 27 Feb 2026Sold for $915,000
- 28 Jan 2026Listed for Sale $915,000
- 14 Feb 2025Listed for Rent $720 / week

Recent sales nearby
See more recent sales nearby
/assets/perm/ssoplnf6gqi6ndhtthjz3ic7uu?signature=58cb578d30bfd5dc76c567c67d4afa0baa3a9ee5943303fd9e5397865bf21afc) 0
0
Similar properties For Sale nearby
See more properties for sale nearby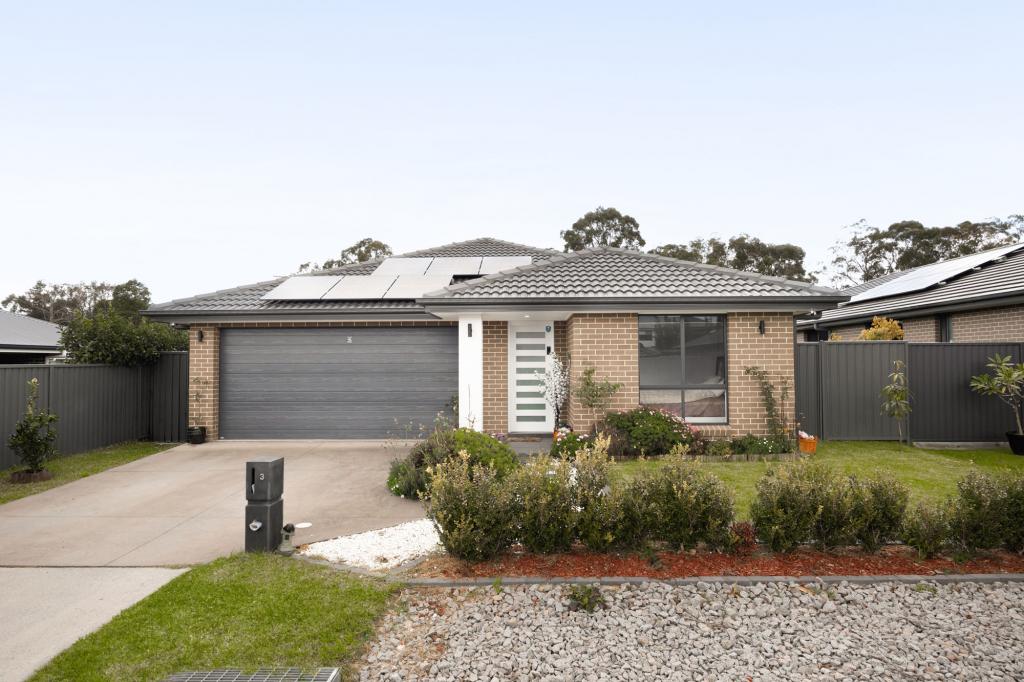 0
0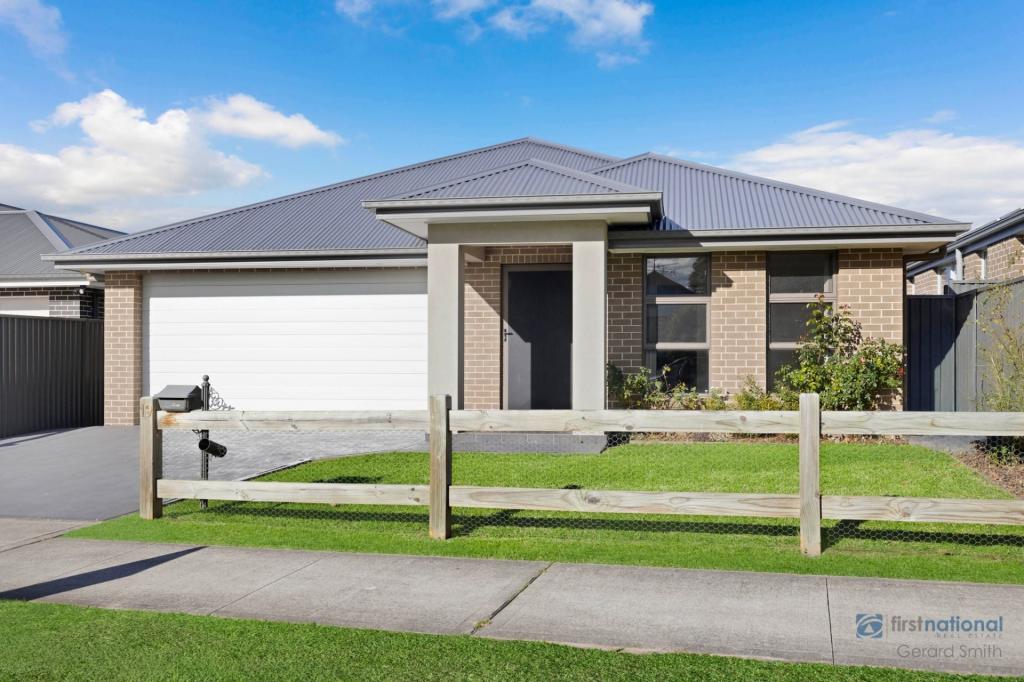 0
0
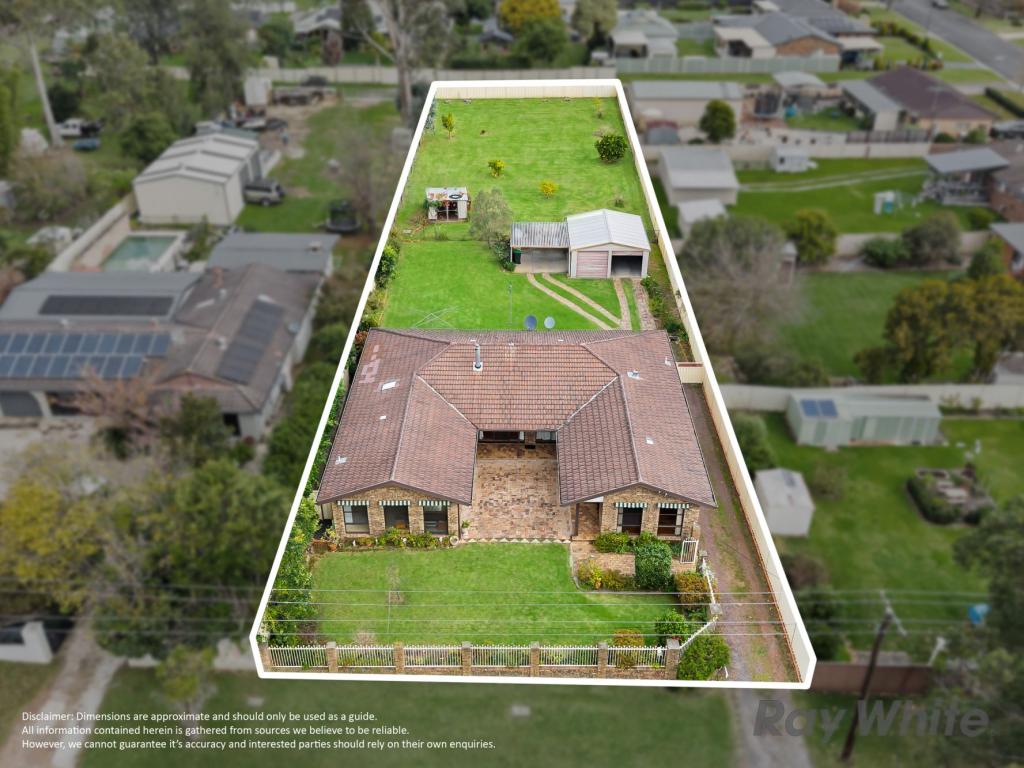 0
0
Similar properties For Rent nearby
See more properties for rent nearby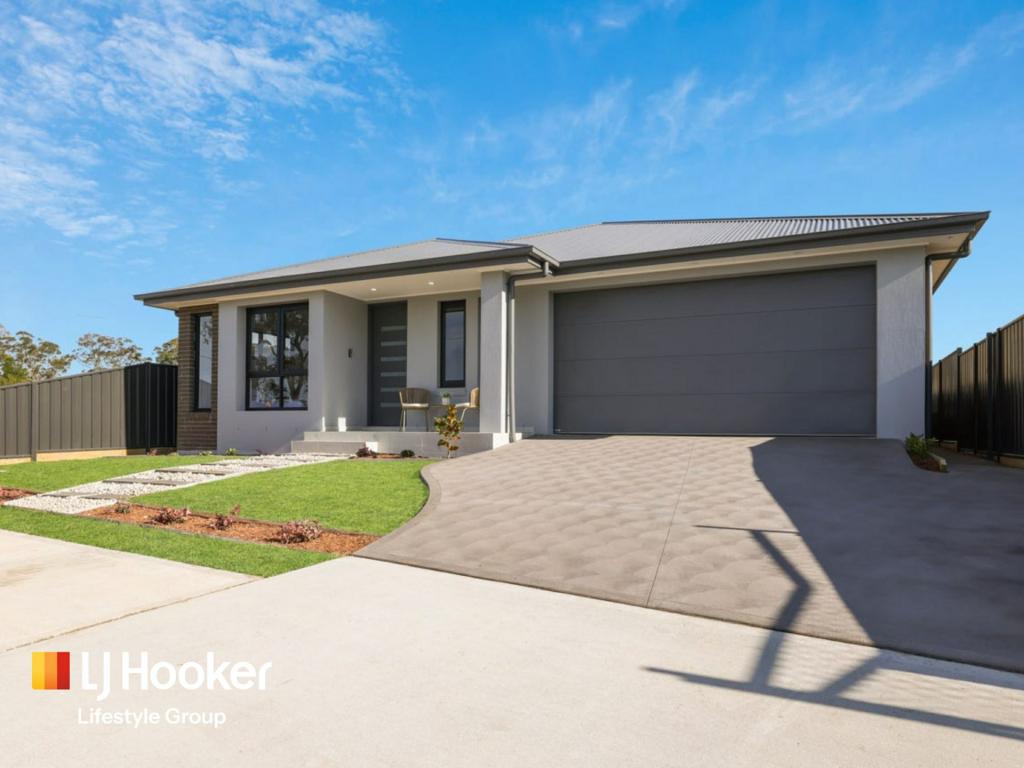 0
0 0
0 0
0About Thirlmere 2572
The size of Thirlmere is approximately 33.3 square kilometres. There are 8 parks, covering nearly 28.1% of the total area. The population of Thirlmere in 2016 was 4046 people. By 2021 the population was 4986 showing a population growth of 23.2% in the area during that time. The predominant age group in Thirlmere is 20-29 years. Households in Thirlmere are primarily couples with children and are likely to be repaying $2400 - $2999 per month on mortgage repayments. In general, people in Thirlmere work in a trades occupation.In 2021, 68.80% of the homes in Thirlmere were owner-occupied compared with 74.30% in 2016.
Thirlmere has 2,880 properties. Over the last 5 years, Houses in Thirlmere have seen a 43.90% increase in median value, while Units have seen a 41.84% increase. As at 30 June 2026:
- The median value for Houses in Thirlmere is $1,112,507 while the median value for Units is $643,748.
- Houses have a median rent of $650 while Units have a median rent of $450.
Suburb Insights for Thirlmere 2572
Market Insights
Thirlmere Trends for Houses
N/A
N/A
View TrendN/A
N/A
Thirlmere Trends for Units
N/A
N/A
View TrendN/A
N/A
Neighbourhood Insights
© Copyright 2026. RP Data Pty Ltd trading as Cotality (Cotality). All rights reserved. No reproduction, distribution, or transmission of the copyrighted materials is permitted. The information is deemed reliable but not guaranteed.
While Cotality uses commercially reasonable efforts to ensure the Cotality Data is current, Cotality does not warrant the accuracy, currency or completeness of the Cotality Data and to the full extent permitted by law excludes all loss or damage howsoever arising (including through negligence) in connection with the Cotality Data.
This product uses cookies and other similar technologies to improve and customise your browsing experience, to tailor content and adverts, and for analytics and metrics regarding visitor usage on this product and other media. We may share cookie and analytics information with third parties for the purposes of advertising. By continuing to use our website, you consent to cookies being used. View our Privacy Policy here.
X
