
41 Denmead StreetThirlmere NSW 2572


Property Details for 41 Denmead St, Thirlmere
41 Denmead St, Thirlmere is a 5 bedroom, 2 bathroom House with 4 parking spaces. The property has a land size of 4231m2. While the property is not currently for sale or for rent, it was last sold in May 2026. There are other 5 bedroom House sold in Thirlmere in the last 12 months.
Last Listing description (May 2026)
Step into a residence where refined design, generous proportions, and tranquil bushland surrounds exist in perfect balance. Set on an impressive 4,231m² parcel within the tightly held Waters Estate—renowned for its expansive 1-acre allotments, quality homes, and timeless architectural character—this premium property offers a lifestyle of comfort and convenience just moments from local amenities.
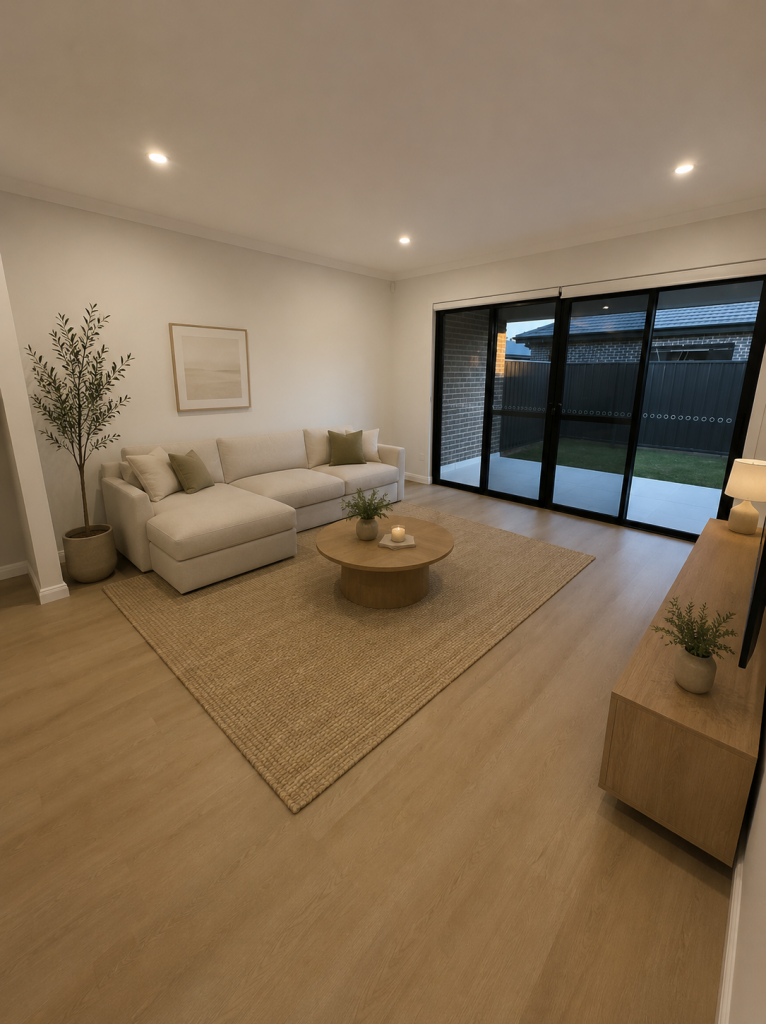
From the moment you enter, the home reveals a sense of scale and elegance, with soaring ceilings, premium engineered timber flooring, designer strip lighting, and a light-filled open-plan layout that connects each space seamlessly. At its centre, a beautifully appointed chef’s kitchen impresses with extensive storage, a large breakfast bar, and picturesque views across established trees and natural bushland—creating a warm, inviting atmosphere that flows throughout the home.
Designed for both relaxation and entertaining, enjoy gatherings in the expansive tiled alfresco, unwind beside the standalone fire pit, or retreat to your own private cellar-style basement—perfect for wine lovers or quiet evenings in. This is a home where luxury meets lifestyle in effortless harmony.
Property Highlights:
- 4 spacious bedrooms + media room/optional 5th bedroom
- Main suite with dual walk-in wardrobes and private ensuite
- Built-in robes to all bedrooms (except media/5th bedroom)
- Engineered timber flooring through main areas + plush carpets in bedrooms
- Ducted air-conditioning and ceiling fans throughout
- Striking designer strip lighting across living and kitchen areas
- Expansive gourmet kitchen with breakfast bar & extensive storage
- Large 7.8m x 7.6m tiled alfresco with ceiling fan overlooking the yard and fire pit
- Beautiful floor-to-ceiling sheer curtains inviting soft natural light
- High ceilings enhancing space and light
- Basement/cellar room accessed internally—ideal for wine storage
- Storage under the house via the garage
- 2-car garage with internal access
- Additional guest toilet near main living areas
- Fully fenced front yard with private driveway
- Low-maintenance landscaped gardens
- Stand-alone paved fire pit zone for year-round entertaining
- No rear neighbours – protected by natural creek reserve
- Only 2.3km to Tahmoor’s main shopping precinct
Shown via private inspection only. Please contact us to arrange an inspection.
DISCLAIMER: All information contained herein is true and correct to the best of our knowledge, however we encourage all interested parties to carry out their own enquiries and seek legal advice.
Property History for 41 Denmead St, Thirlmere, NSW 2572
- 07 May 2026Sold for $2,050,000
- 19 Jan 2026Listed for Sale $1,990,000 - $2,110,000

Recent sales nearby
See more recent sales nearby


Similar properties For Sale nearby
See more properties for sale nearby 0
0
 0
0 0
0
Similar properties For Rent nearby
See more properties for rent nearby 0
0 0
0
 0
0About Thirlmere 2572
The size of Thirlmere is approximately 33.3 square kilometres. There are 8 parks, covering nearly 28.1% of the total area. The population of Thirlmere in 2016 was 4046 people. By 2021 the population was 4986 showing a population growth of 23.2% in the area during that time. The predominant age group in Thirlmere is 20-29 years. Households in Thirlmere are primarily couples with children and are likely to be repaying $2400 - $2999 per month on mortgage repayments. In general, people in Thirlmere work in a trades occupation.In 2021, 68.80% of the homes in Thirlmere were owner-occupied compared with 74.30% in 2016.
Thirlmere has 2,886 properties. Over the last 5 years, Houses in Thirlmere have seen a 43.52% increase in median value, while Units have seen a 37.08% increase. As at 31 July 2026:
- The median value for Houses in Thirlmere is $1,138,396 while the median value for Units is $618,924.
- Houses have a median rent of $650 while Units have a median rent of $450.
Suburb Insights for Thirlmere 2572
Market Insights
Thirlmere Trends for Houses
N/A
N/A
View TrendN/A
N/A
Thirlmere Trends for Units
N/A
N/A
View TrendN/A
N/A
Neighbourhood Insights
© Copyright 2026. RP Data Pty Ltd trading as Cotality (Cotality). All rights reserved. No reproduction, distribution, or transmission of the copyrighted materials is permitted. The information is deemed reliable but not guaranteed.
While Cotality uses commercially reasonable efforts to ensure the Cotality Data is current, Cotality does not warrant the accuracy, currency or completeness of the Cotality Data and to the full extent permitted by law excludes all loss or damage howsoever arising (including through negligence) in connection with the Cotality Data.
This product uses cookies and other similar technologies to improve and customise your browsing experience, to tailor content and adverts, and for analytics and metrics regarding visitor usage on this product and other media. We may share cookie and analytics information with third parties for the purposes of advertising. By continuing to use our website, you consent to cookies being used. View our Privacy Policy here.
X
