
100 Estonian RoadThirlmere NSW 2572


Property Details for 100 Estonian Rd, Thirlmere
100 Estonian Rd, Thirlmere is a 4 bedroom, 3 bathroom House with 5 parking spaces. The property has a land size of 2ha and floor size of 240m2. While the property is not currently for sale or for rent, it was last sold in July 2026. There are other 4 bedroom House sold in Thirlmere in the last 12 months.
Last Listing description (July 2026)
Escape the ordinary and discover the lifestyle you've been searching for at 100 Estonian Road, Thirlmere � a beautifully designed modern residence set on approximately 2 ha* (5 acres*) of picturesque countryside.
Built in 2018, this impressive home delivers the perfect balance of contemporary comfort and rural freedom. Offering four generously sized bedrooms and three stylish bathrooms, the home is thoughtfully designed for families who value space, privacy and effortless living.
At the heart of the home is a light-filled open plan living zone, where the kitchen, dining and lounge connect seamlessly to create a welcoming space for everyday living and entertaining. Large windows frame tranquil rural views, bringing the beauty of the outdoors inside.
Step outside and unwind in the 6-person spa, the perfect place to relax while enjoying the peaceful surroundings.
Approximately a quarter of the land is cleared, offering plenty of usable space for a range of lifestyle pursuits � whether it's horses, gardens, hobby farming, or simply enjoying the wide-open space.
A standout feature of the property is the large shed with an inbuilt hoist, ideal for car enthusiasts, tradespeople, truck drivers or anyone needing serious workshop or storage space.
Adding further versatility is a fully equipped studio / teenager's retreat, perfect for extended family, guests, a home office or creative space.
Practical features include:
� RU1 zoning providing excellent flexibility for rural land use
� Town water connected plus additional rainwater tank
� 7kW solar system for energy efficiency and reduced power bills
� Spacious bedrooms and multiple living areas for comfortable family living
� 3 phase power connected to the main board, providing capacity for larger machinery
� A designated section at the rear of the property approved for igloos or hydroponic growing, offering excellent potential for hobby farming or intensive horticulture
Positioned in a quiet cul-de-sac yet just minutes to local shops and township amenities, this property offers the best of both worlds � peaceful rural living without sacrificing convenience.
If you've been searching for a modern acreage property with space, versatility and lifestyle appeal, this exceptional Thirlmere offering is one not to miss.
Your rural lifestyle begins here.
Disclaimer: Whilst every effort is taken to ensure accuracy of this listing, we accept no responsibility for errors or omissions. We encourage you to seek your own independent legal and / or financial advice prior to making any commitment or decision.
Property History for 100 Estonian Rd, Thirlmere, NSW 2572
- 13 Jun 2026Sold for $2,225,000
- 29 Aug 2025Listed for Sale $2,200,000-$2,300,000
- 06 Dec 2023Listed for Sale $630,000 to $680,000

Recent sales nearby
See more recent sales nearby
Similar properties For Sale nearby
See more properties for sale nearby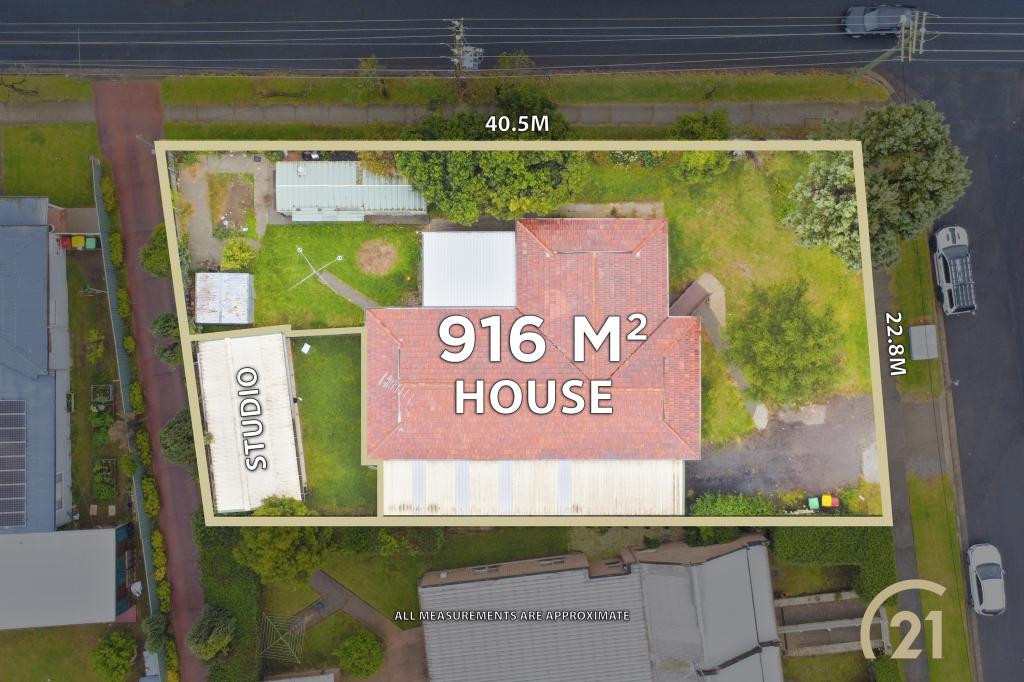 0
0

 0
0
 0
0
Similar properties For Rent nearby
See more properties for rent nearby 0
0
 0
0
 0
0
About Thirlmere 2572
The size of Thirlmere is approximately 33.3 square kilometres. There are 8 parks, covering nearly 28.1% of the total area. The population of Thirlmere in 2016 was 4046 people. By 2021 the population was 4986 showing a population growth of 23.2% in the area during that time. The predominant age group in Thirlmere is 20-29 years. Households in Thirlmere are primarily couples with children and are likely to be repaying $2400 - $2999 per month on mortgage repayments. In general, people in Thirlmere work in a trades occupation.In 2021, 68.80% of the homes in Thirlmere were owner-occupied compared with 74.30% in 2016.
Thirlmere has 2,888 properties. Over the last 5 years, Houses in Thirlmere have seen a 43.52% increase in median value, while Units have seen a 37.08% increase. As at 31 July 2026:
- The median value for Houses in Thirlmere is $1,138,396 while the median value for Units is $618,924.
- Houses have a median rent of $650 while Units have a median rent of $450.
Suburb Insights for Thirlmere 2572
Market Insights
Thirlmere Trends for Houses
N/A
N/A
View TrendN/A
N/A
Thirlmere Trends for Units
N/A
N/A
View TrendN/A
N/A
Neighbourhood Insights
© Copyright 2026. RP Data Pty Ltd trading as Cotality (Cotality). All rights reserved. No reproduction, distribution, or transmission of the copyrighted materials is permitted. The information is deemed reliable but not guaranteed.
While Cotality uses commercially reasonable efforts to ensure the Cotality Data is current, Cotality does not warrant the accuracy, currency or completeness of the Cotality Data and to the full extent permitted by law excludes all loss or damage howsoever arising (including through negligence) in connection with the Cotality Data.
This product uses cookies and other similar technologies to improve and customise your browsing experience, to tailor content and adverts, and for analytics and metrics regarding visitor usage on this product and other media. We may share cookie and analytics information with third parties for the purposes of advertising. By continuing to use our website, you consent to cookies being used. View our Privacy Policy here.
X
