
6 Marion StreetThirlmere NSW 2572

Property Details for 6 Marion St, Thirlmere
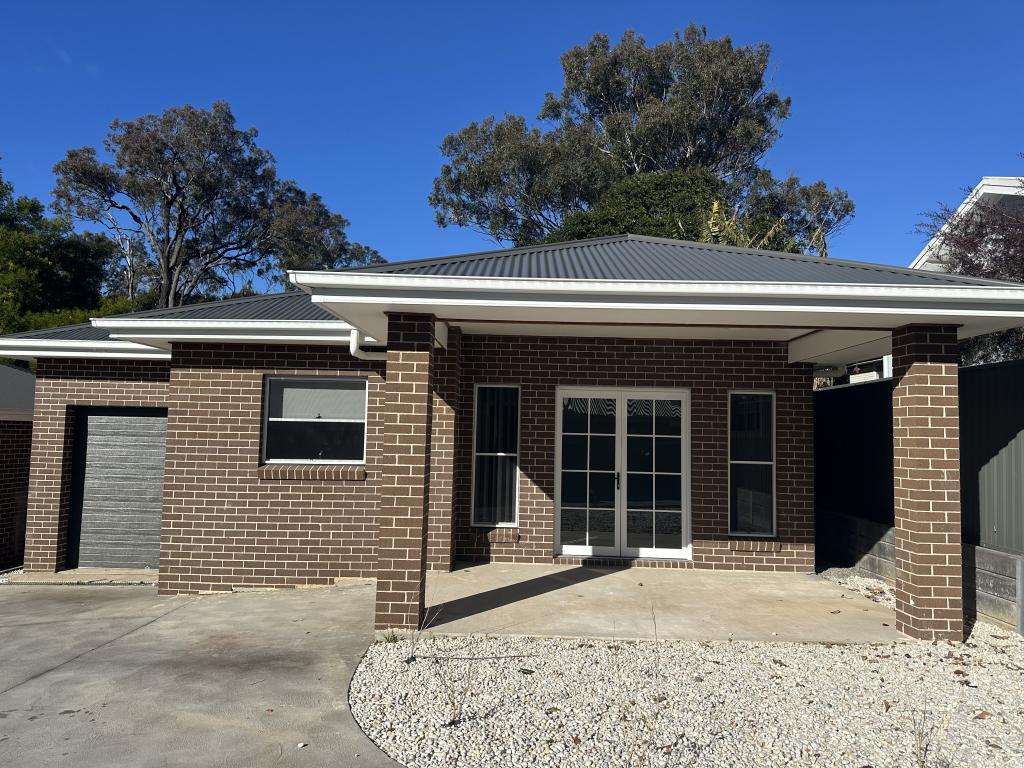
6 Marion St, Thirlmere is a 4 bedroom, 3 bathroom House with 2 parking spaces. The property has a land size of 731m2. While the property is not currently for sale or for rent, it was last sold in May 2026. There are other 4 bedroom House sold in Thirlmere in the last 12 months.
Last Listing description (May 2026)
Positioned in a quiet pocket of Thirlmere, this beautifully appointed residence delivers a perfect balance of style, space, and functionality. Set on a generous 731sqm parcel, the home has been thoughtfully designed for modern family living, showcasing high-end finishes and multiple living zones to accommodate growing families or those who love to entertain.
From the moment you step inside, you're welcomed by a sense of quality and comfort, with light-filled interiors, spacious proportions, and a seamless indoor-outdoor flow. The heart of the home is the stunning kitchen, complete with 40mm stone benchtops and a fully equipped butler's pantry, overlooking open-plan living and dining areas that connect effortlessly to the outdoor entertaining space.
Stepping outside, the property truly shines with a private, resort-style setting featuring a sparkling saltwater pool — the perfect place to relax or entertain year-round. With a versatile floorplan including a media room and well-appointed bedrooms, this home offers flexibility for families of all sizes, with the added bonus of multiple bathrooms ensuring convenience and comfort throughout.
Located just moments from local schools, shops, and transport, this is an exceptional opportunity to secure a quality home in a sought-after community.
Key Features:
-Four spacious bedrooms with built-in wardrobes
-Three and a half bathrooms, ideal for family convenience
-Double garage with internal access
-Designer kitchen with 40mm stone benchtops & butler's pantry
-Open plan living plus dedicated media room
-Saltwater swimming pool with outdoor entertaining space
-Ducted air conditioning & ceiling fans throughout
-Solar panel system for improved energy efficiency
-Generous 731sqm block in a quiet, family-friendly location
Disclaimer
Whilst every effort has been made to ensure the accuracy and thoroughness of the information provided to you in our marketing material, we cannot guarantee the accuracy of the information provided by our vendors, and as such, Reynolds Bryant makes no statement, representation or warranty, and assumes no legal liability in relation to the accuracy of the information provided. Interested parties should conduct their own due diligence in relation to each property they are considering purchasing. All photographs, maps and images are representative only, for marketing purposes.
Disclaimer:
Whilst every effort has been made to ensure the accuracy and thoroughness of the information provided to you in our marketing material, we cannot guarantee the accuracy of the information provided by our vendors, and as such, Reynolds Bryant makes no statement, representation or warranty, and assumes no legal liability in relation to the accuracy of the information provided. Interested parties should conduct their own due diligence in relation to each property they are considering purchasing. All photographs, maps and images are representative only, for marketing purposes.
Property History for 6 Marion St, Thirlmere, NSW 2572
- 15 May 2026Sold for $1,495,000
- 24 Apr 2026Listed for Sale UNDER CONTRACT
- 20 Sep 2024Sold

Recent sales nearby
See more recent sales nearby/assets/perm/pxjildbxrei65en3zfxbvjdp7y?signature=ec793023dd63a2590895e508567f3f315335b7549842f71b21307e794ae3d07c) 0
0

Similar properties For Sale nearby
See more properties for sale nearby 0
0 0
0

 0
0
Similar properties For Rent nearby
See more properties for rent nearby 0
0
 0
0
 0
0About Thirlmere 2572
The size of Thirlmere is approximately 33.3 square kilometres. There are 8 parks, covering nearly 28.1% of the total area. The population of Thirlmere in 2016 was 4046 people. By 2021 the population was 4986 showing a population growth of 23.2% in the area during that time. The predominant age group in Thirlmere is 20-29 years. Households in Thirlmere are primarily couples with children and are likely to be repaying $2400 - $2999 per month on mortgage repayments. In general, people in Thirlmere work in a trades occupation.In 2021, 68.80% of the homes in Thirlmere were owner-occupied compared with 74.30% in 2016.
Thirlmere has 2,885 properties. Over the last 5 years, Houses in Thirlmere have seen a 43.52% increase in median value, while Units have seen a 37.08% increase. As at 31 July 2026:
- The median value for Houses in Thirlmere is $1,138,396 while the median value for Units is $618,924.
- Houses have a median rent of $650 while Units have a median rent of $450.
Suburb Insights for Thirlmere 2572
Market Insights
Thirlmere Trends for Houses
N/A
N/A
View TrendN/A
N/A
Thirlmere Trends for Units
N/A
N/A
View TrendN/A
N/A
Neighbourhood Insights
© Copyright 2026. RP Data Pty Ltd trading as Cotality (Cotality). All rights reserved. No reproduction, distribution, or transmission of the copyrighted materials is permitted. The information is deemed reliable but not guaranteed.
While Cotality uses commercially reasonable efforts to ensure the Cotality Data is current, Cotality does not warrant the accuracy, currency or completeness of the Cotality Data and to the full extent permitted by law excludes all loss or damage howsoever arising (including through negligence) in connection with the Cotality Data.
This product uses cookies and other similar technologies to improve and customise your browsing experience, to tailor content and adverts, and for analytics and metrics regarding visitor usage on this product and other media. We may share cookie and analytics information with third parties for the purposes of advertising. By continuing to use our website, you consent to cookies being used. View our Privacy Policy here.
X
